Jason Low
Director, Licensed Estate Agent

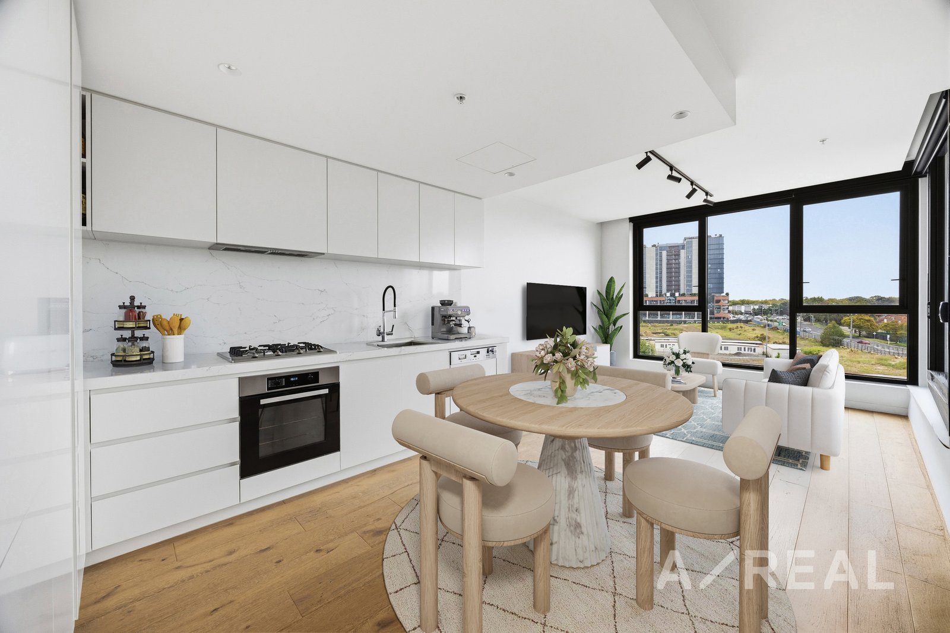
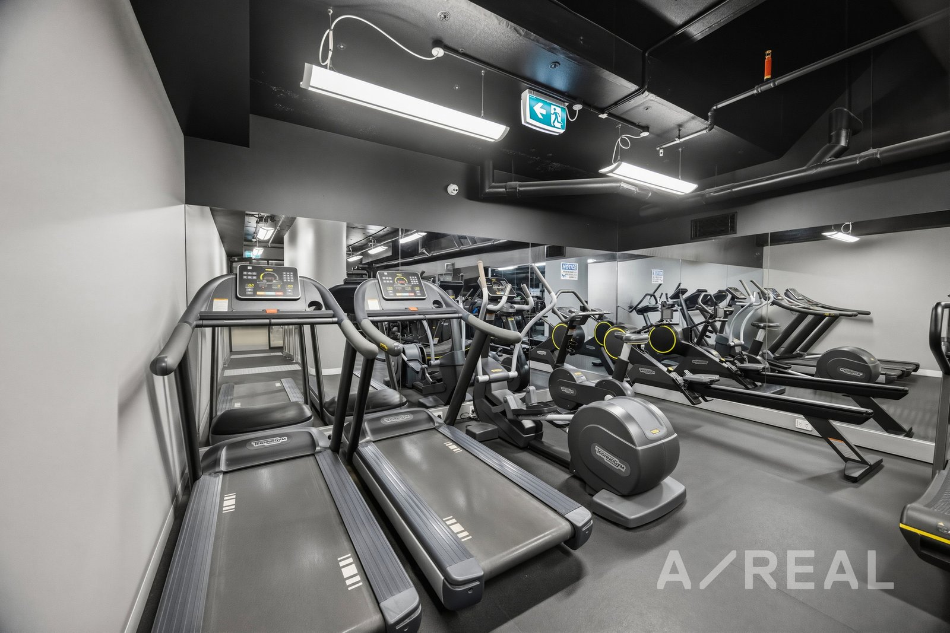
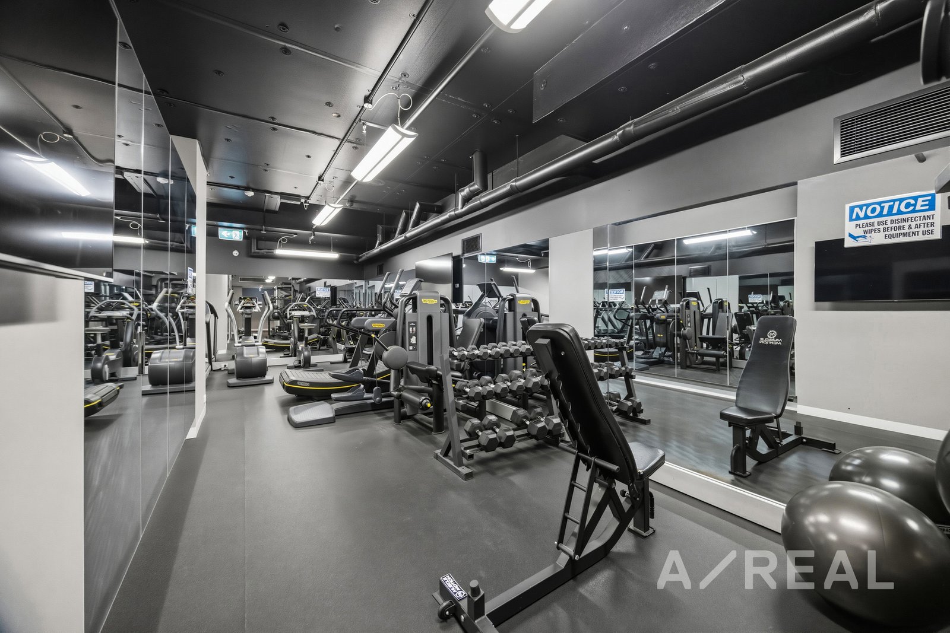
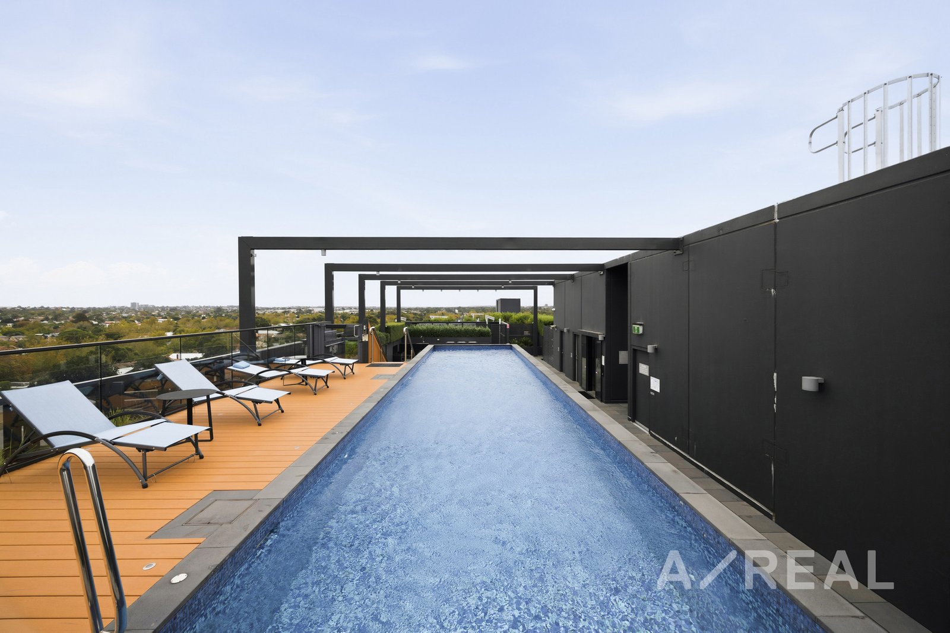
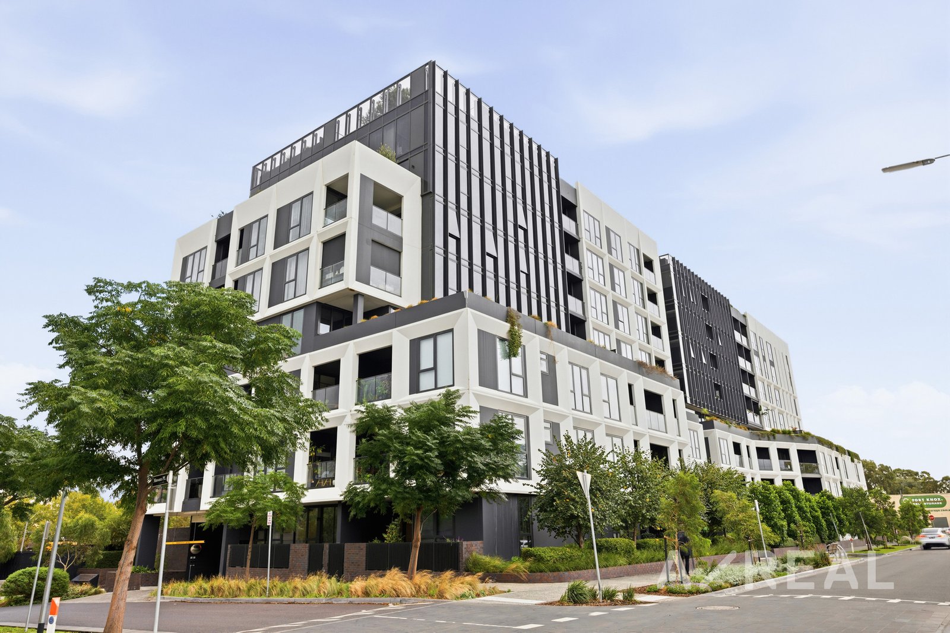
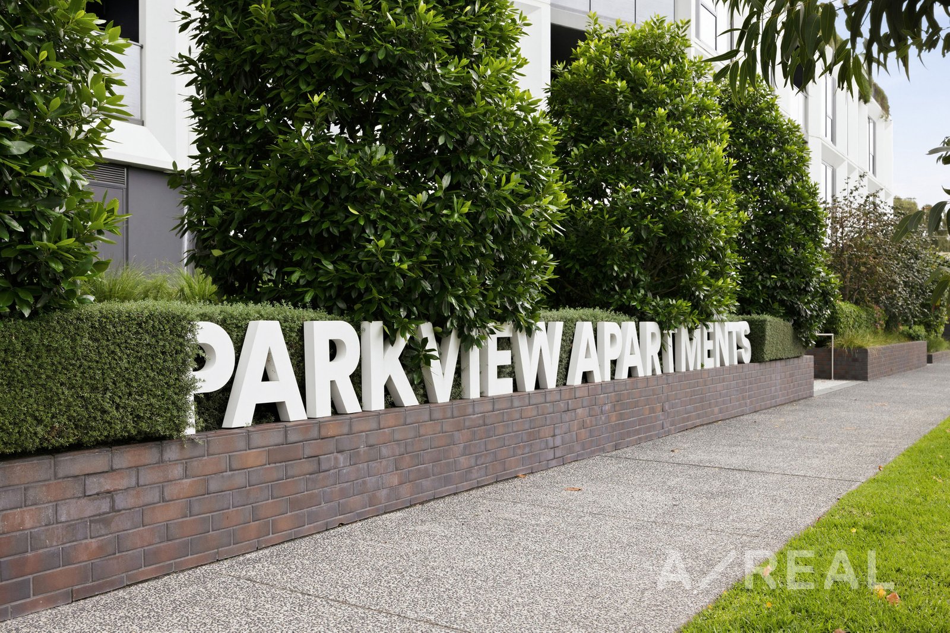
Part of the renowned DKO-designed Parkview collection at YarraBend, this one-bedroom apartment brings together premium finishes, a lifestyle-ready layout, and exclusive resident amenities in one of Alphington's most sought-after settings.
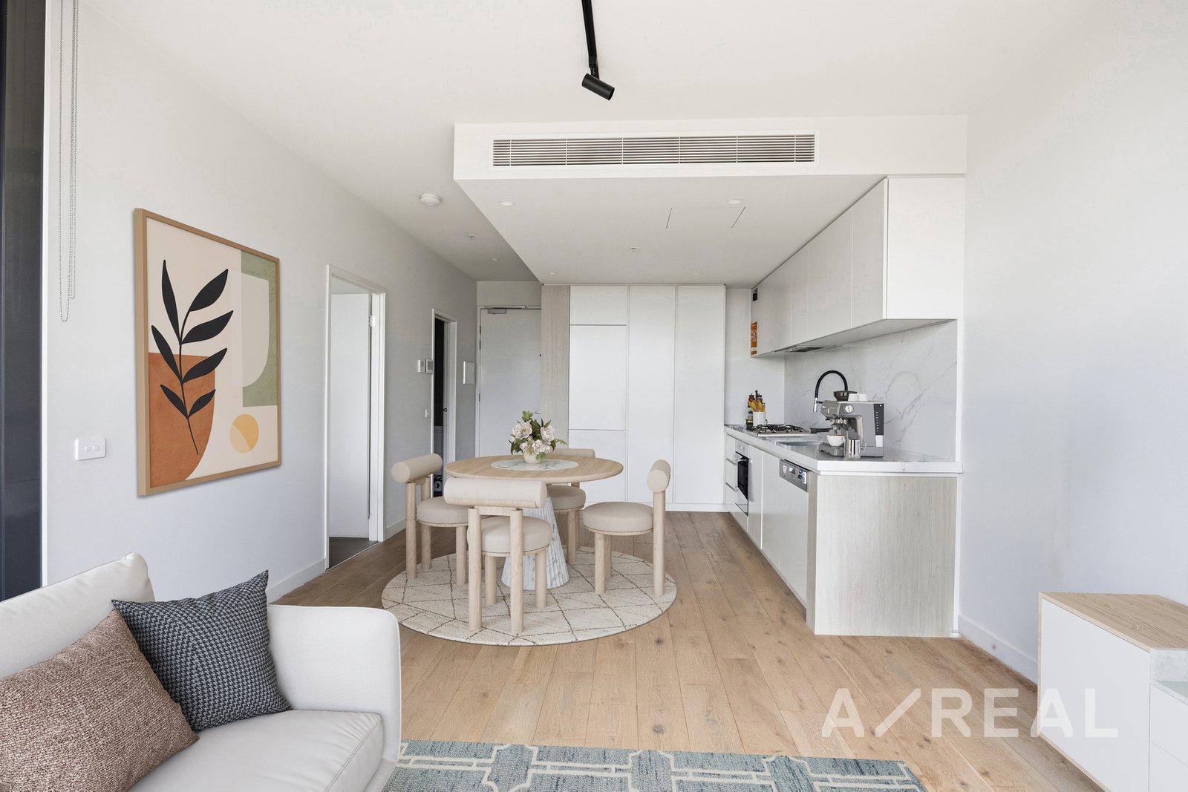
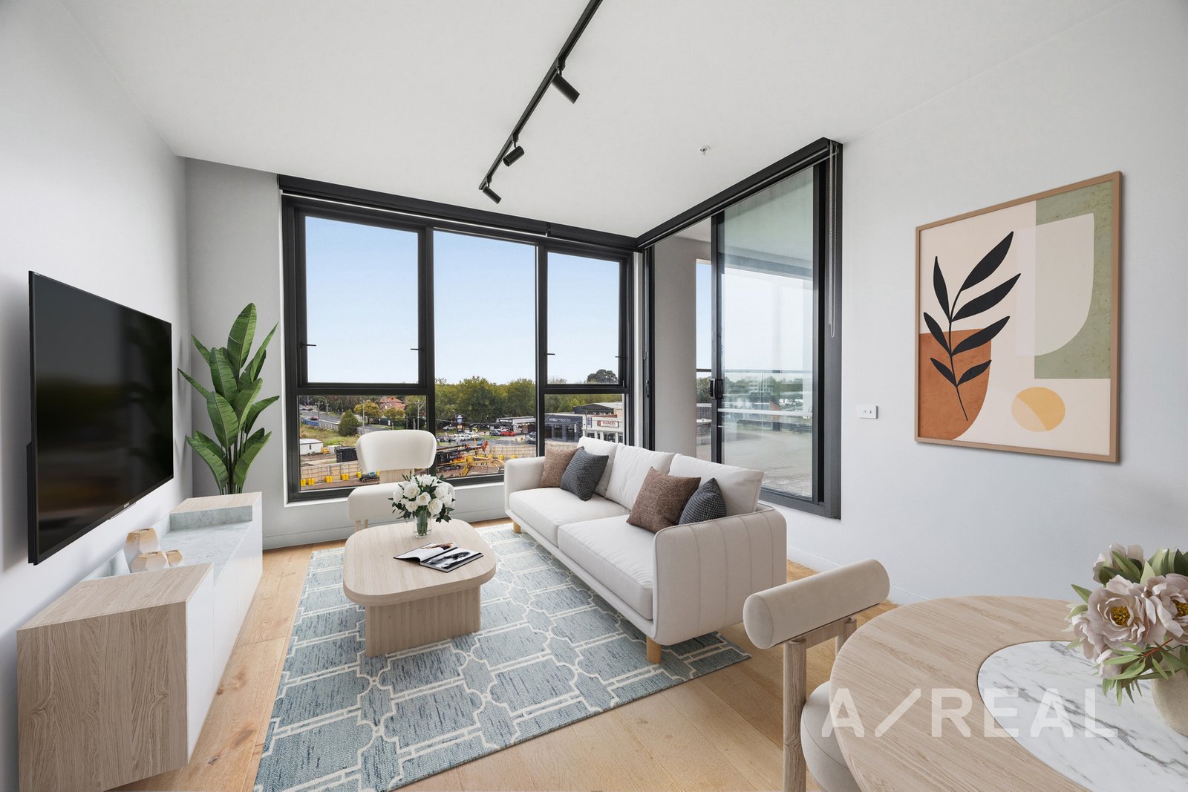
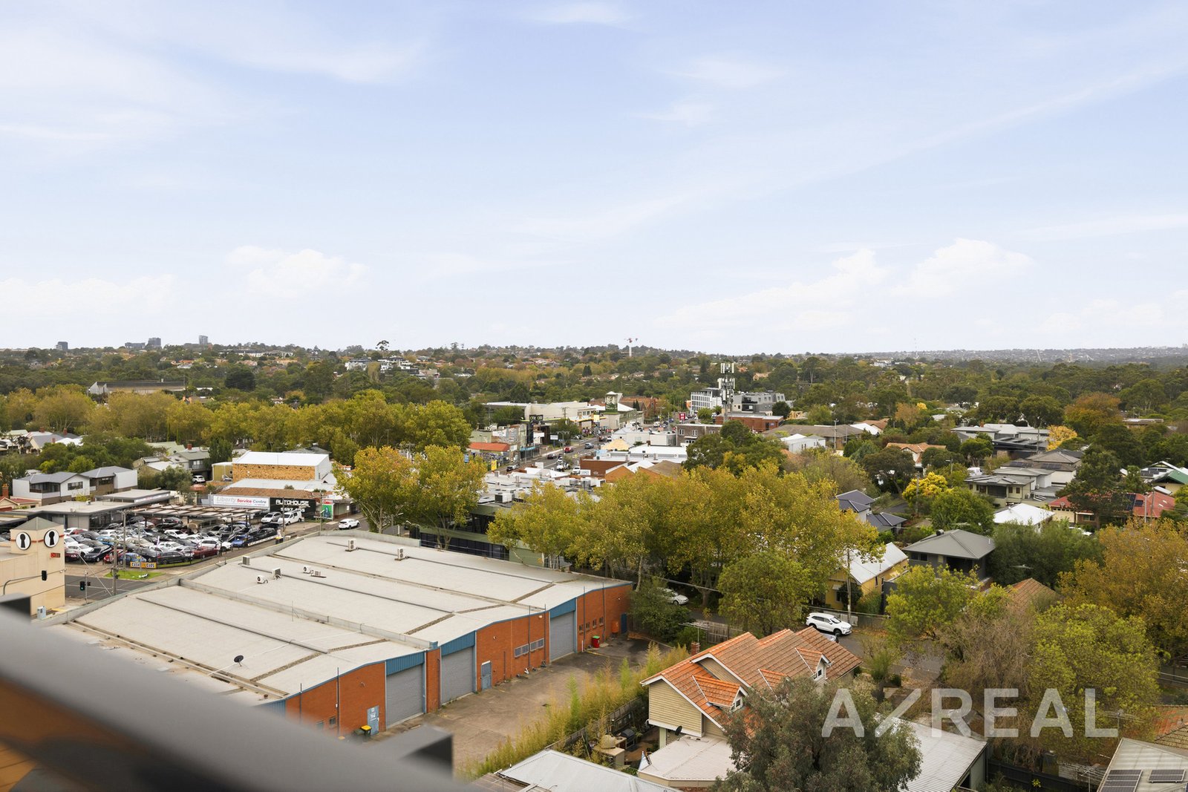
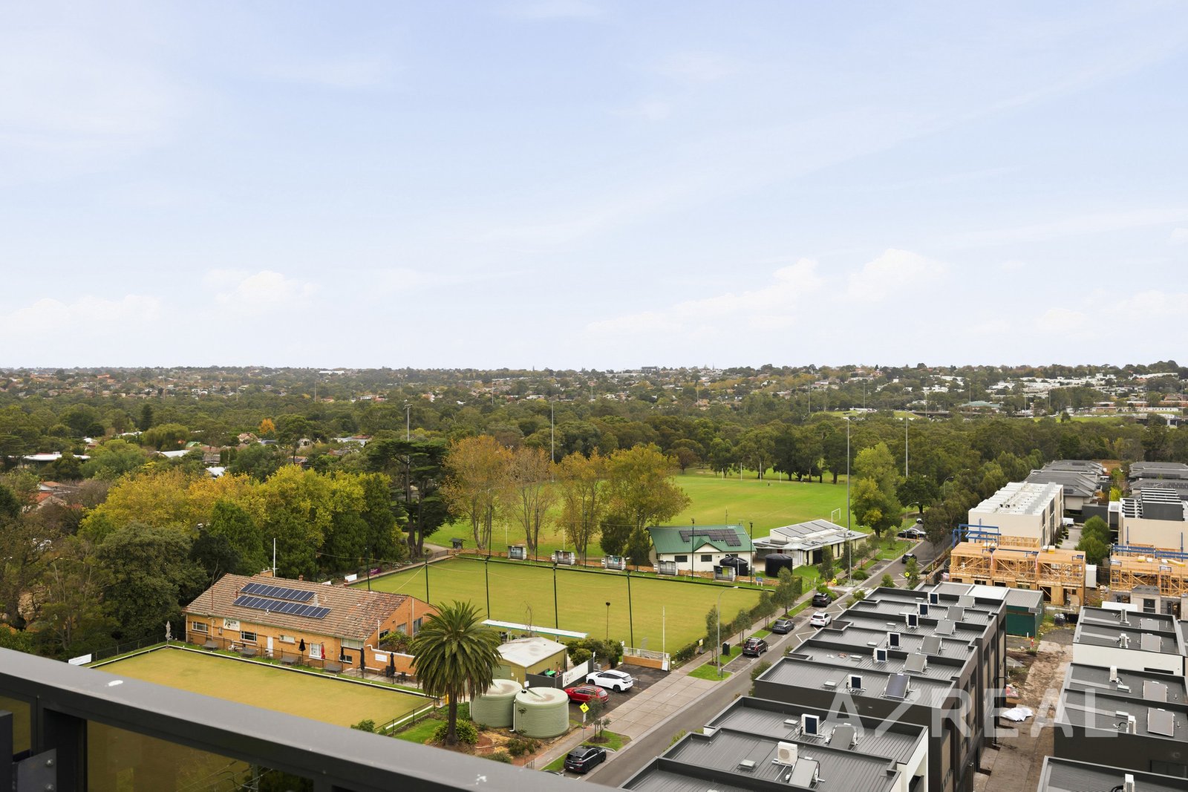
The apartment opens to an integrated kitchen and dining zone where Miele appliances, a gas cooktop, stone benchtops and splashback are framed by crisp cabinetry and a dedicated pantry. Oak timber floors carry through to the living space, bathed in light from floor-to-ceiling glazing that connects visually to the treetops beyond.
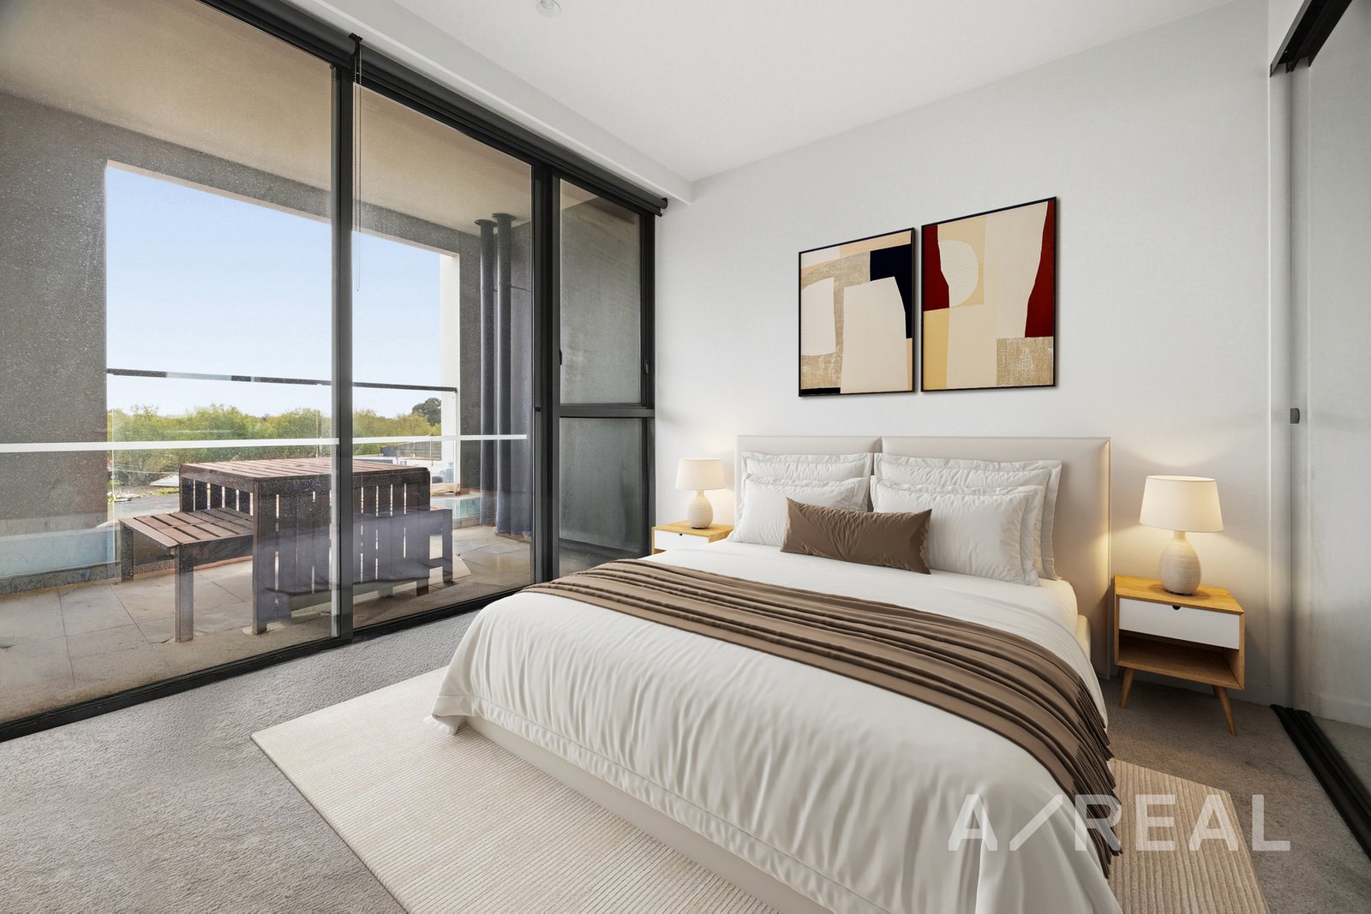
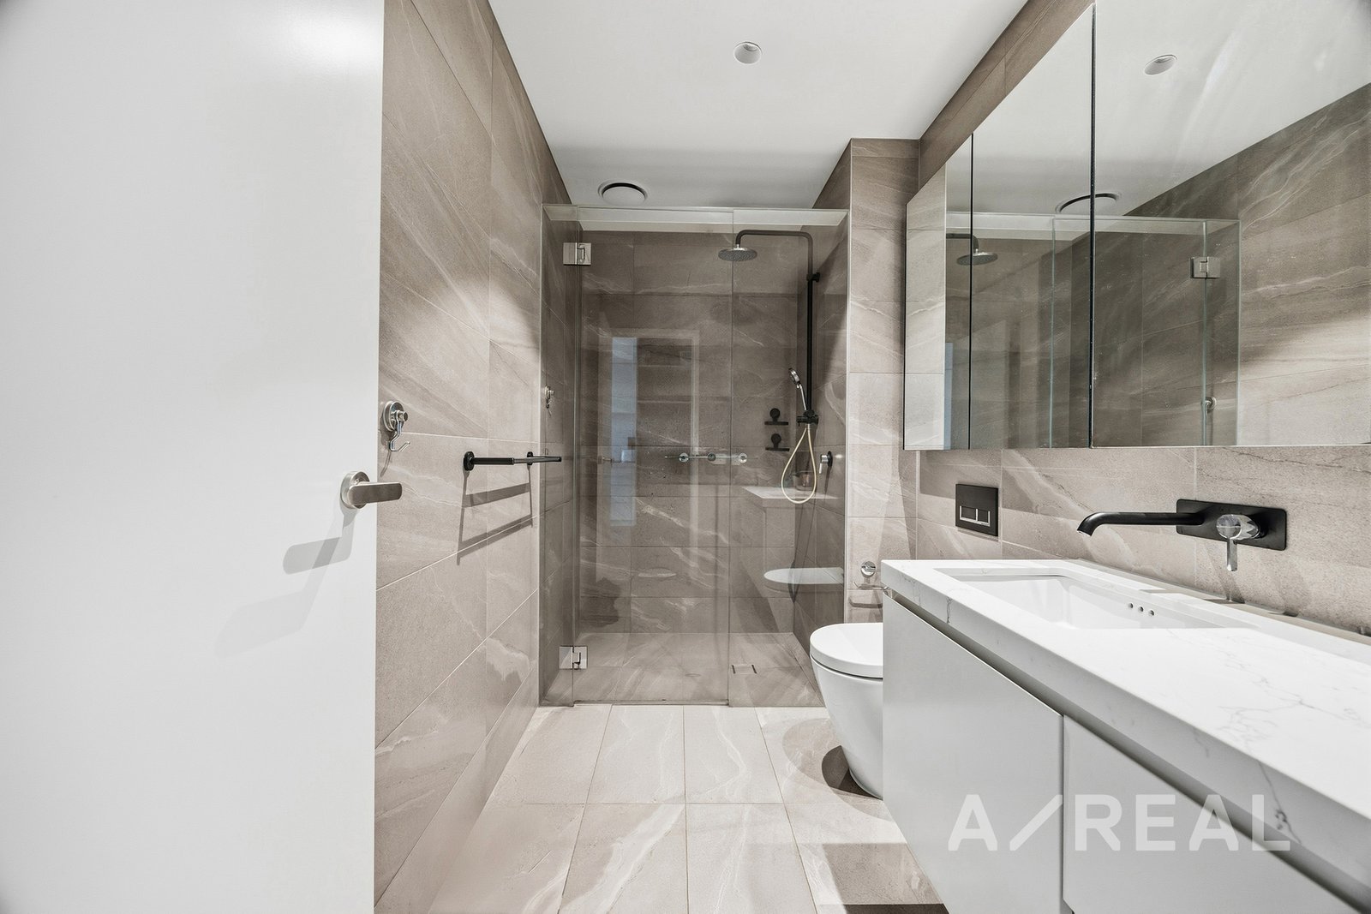
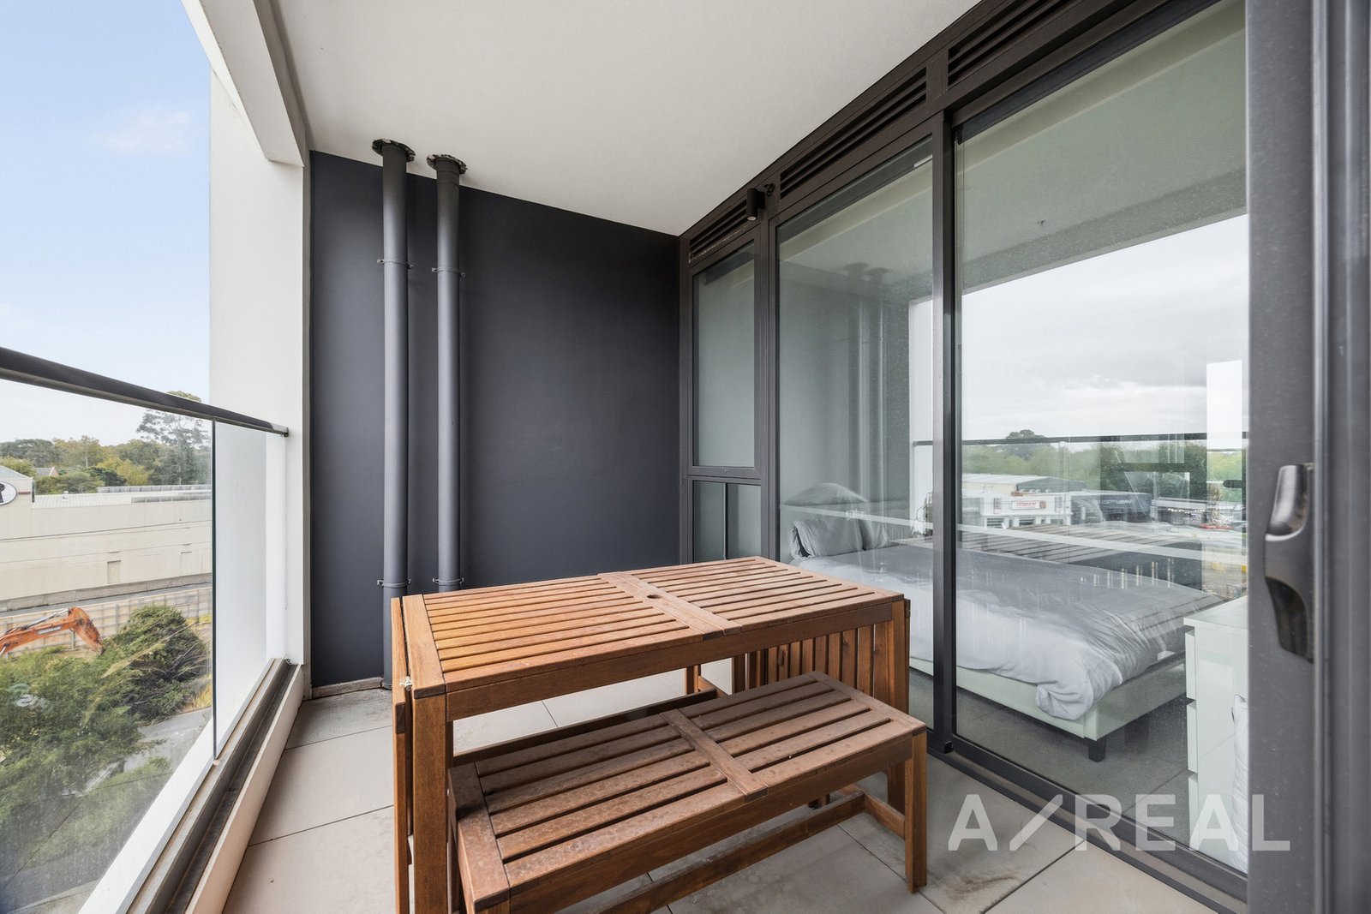
The undercover balcony enhances the apartment's indoor-outdoor connection, with dual sliding-door access from both the living area and bedroom. Complete with a BBQ connection and sheltered from the elements, it provides an inviting space for dining, relaxing or working from home throughout the year. The bedroom is finished with plush carpet and mirrored built-in robes, while the fully tiled bathroom showcases a frameless glass shower, matte black fittings and a mirrored cabinet. Climate control, a European laundry, secure car space and an overhead storage cage complete this polished, low-maintenance offering.
Disclaimer: We have in preparing the content used our best endeavours to ensure that the information contained is true and accurate, however accept no responsibility and disclaim all liability in respect to any errors, omissions, inaccuracies or misstatements in this document. Prospective purchasers should make their own enquiries to verify the information contained in this document. Prospective purchasers should make their own enquires and refer to the due diligence check-list provided by Consumer Affairs Victoria. Click on the link for a copy of the due diligence check-list from Consumer Affairs Victoria. http://www.consumer.vic.gov.au/duediligencechecklist
"Distance" refers to the straight line between the property and the school address on our database. We recommend contacting schools directly regarding zoning and admissions.
One moment while I search our listings...