Sani Yako
Sales Executive

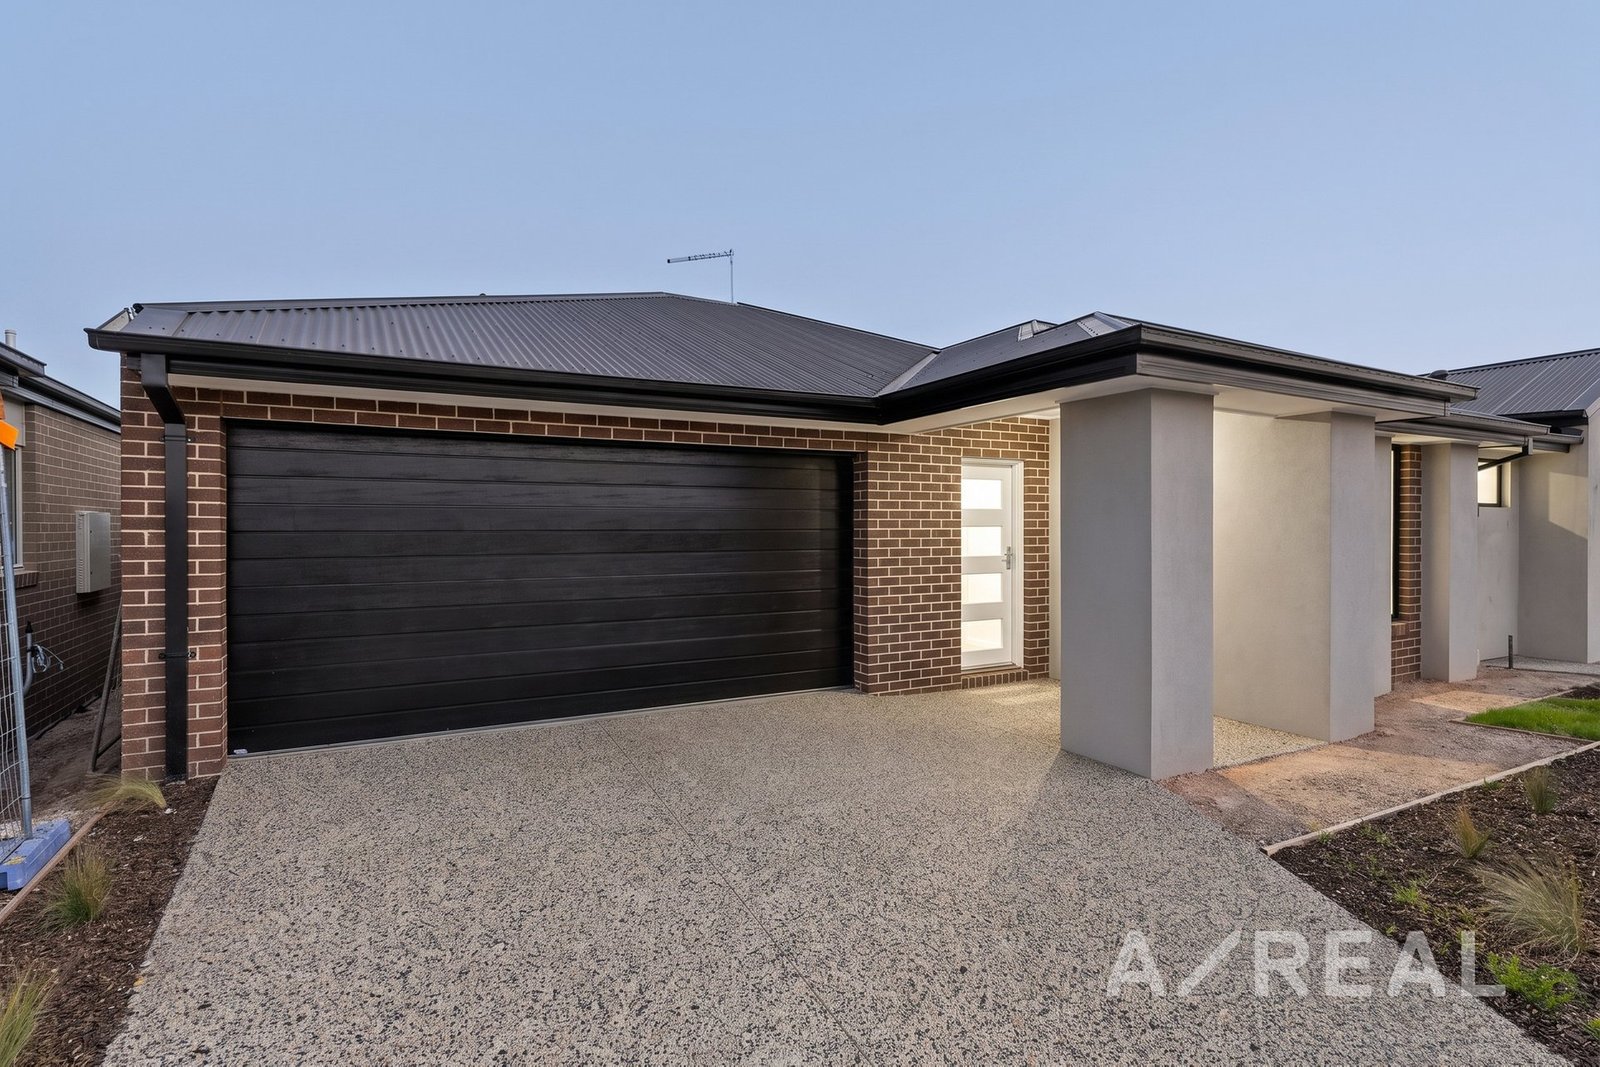
Presenting a brand-new four-bedroom home that combines modern style, spacious interiors and everyday comfort in the growing community of Beveridge.
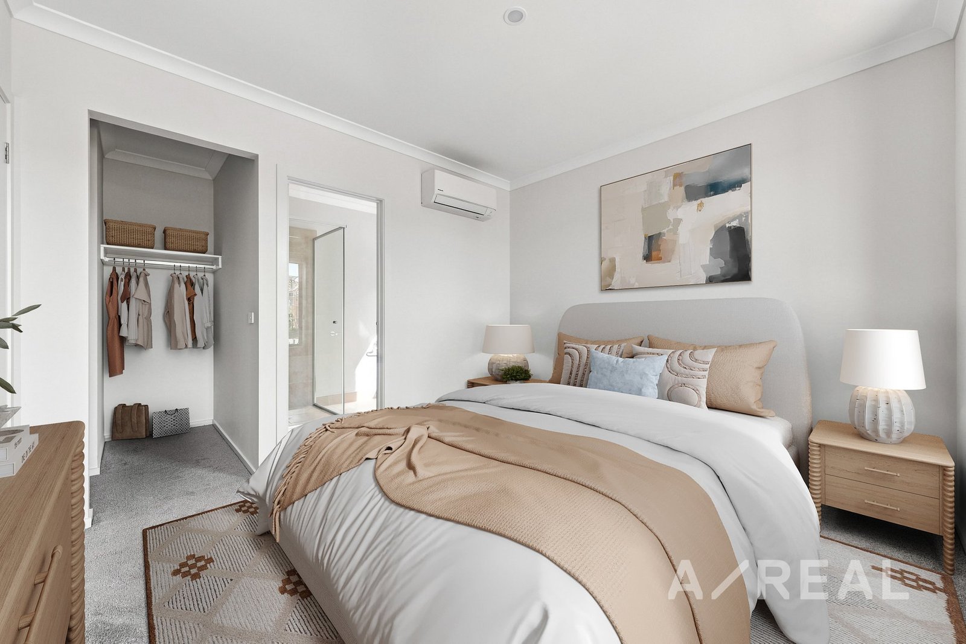
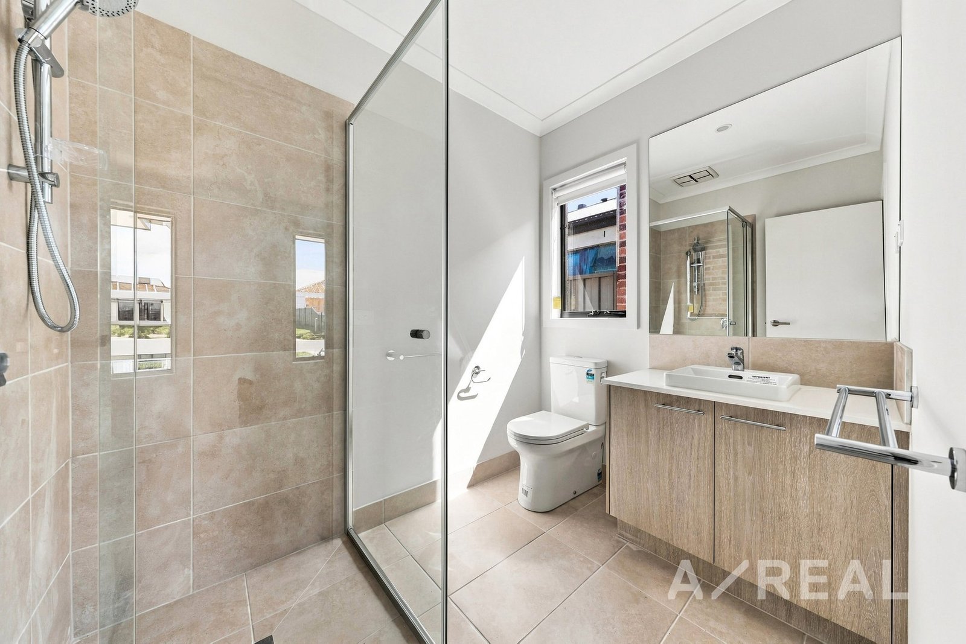
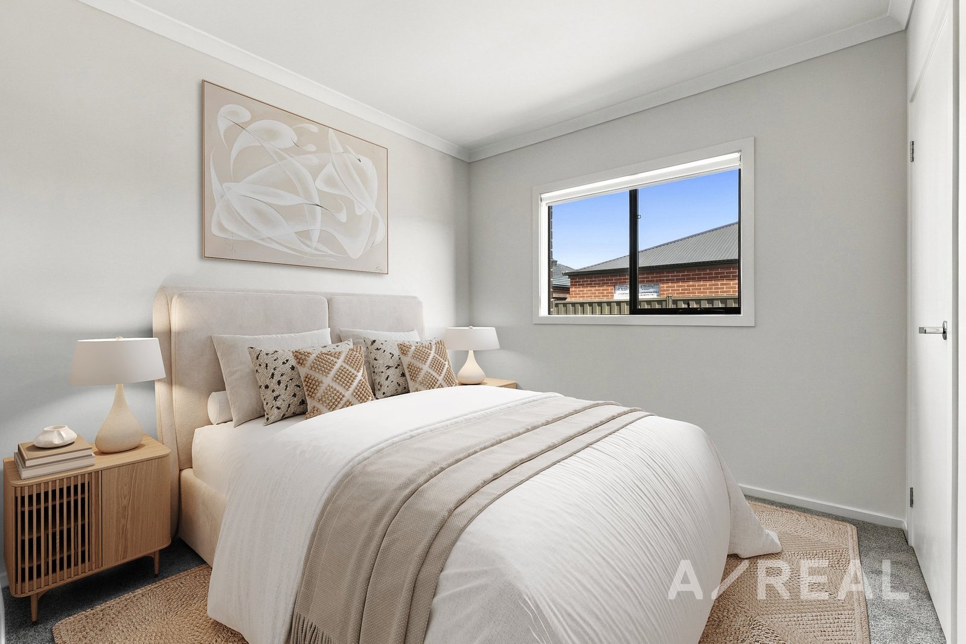
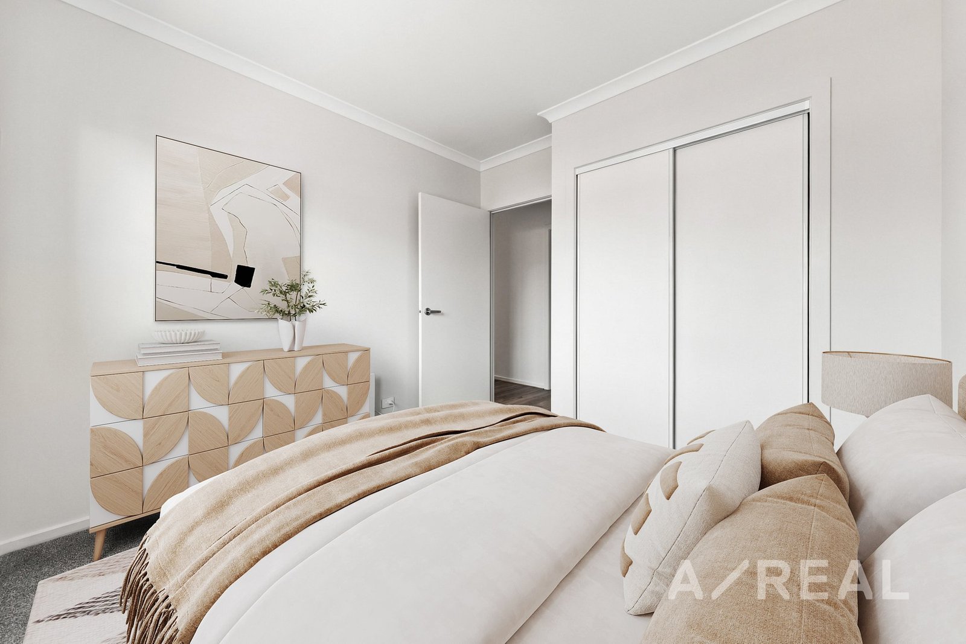
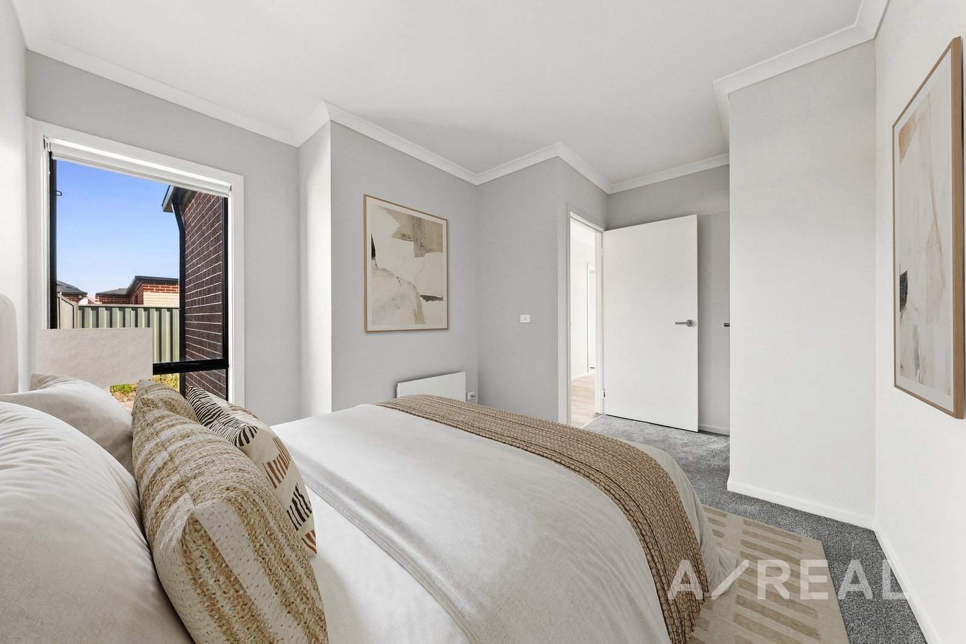
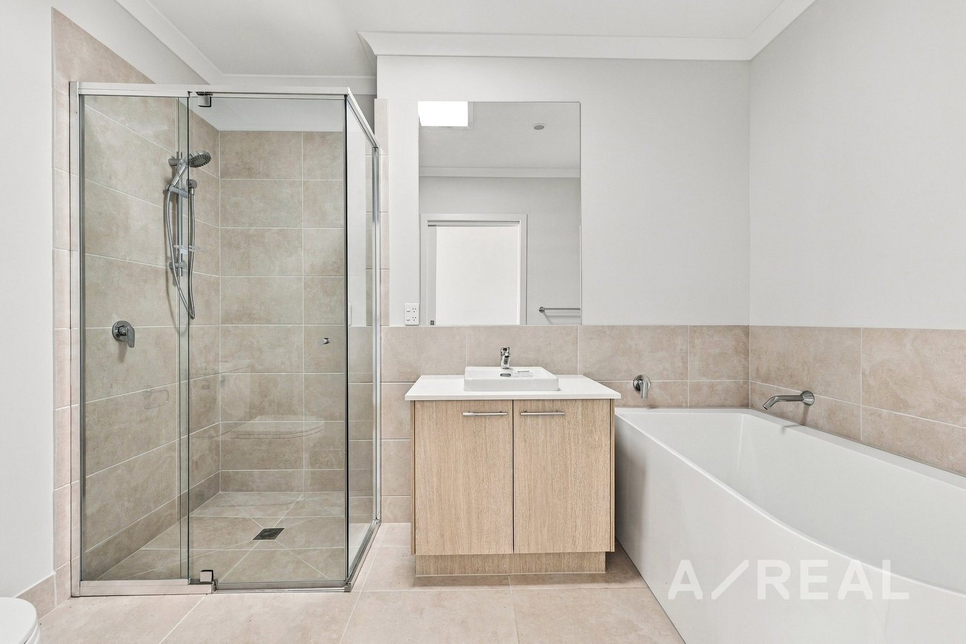
Designed with contemporary living in mind, the home offers four generous bedrooms, including a master suite complete with a walk-in robe and private ensuite. The remaining three bedrooms feature built-in robes and are serviced by a central bathroom, making the layout ideal for families of all sizes.
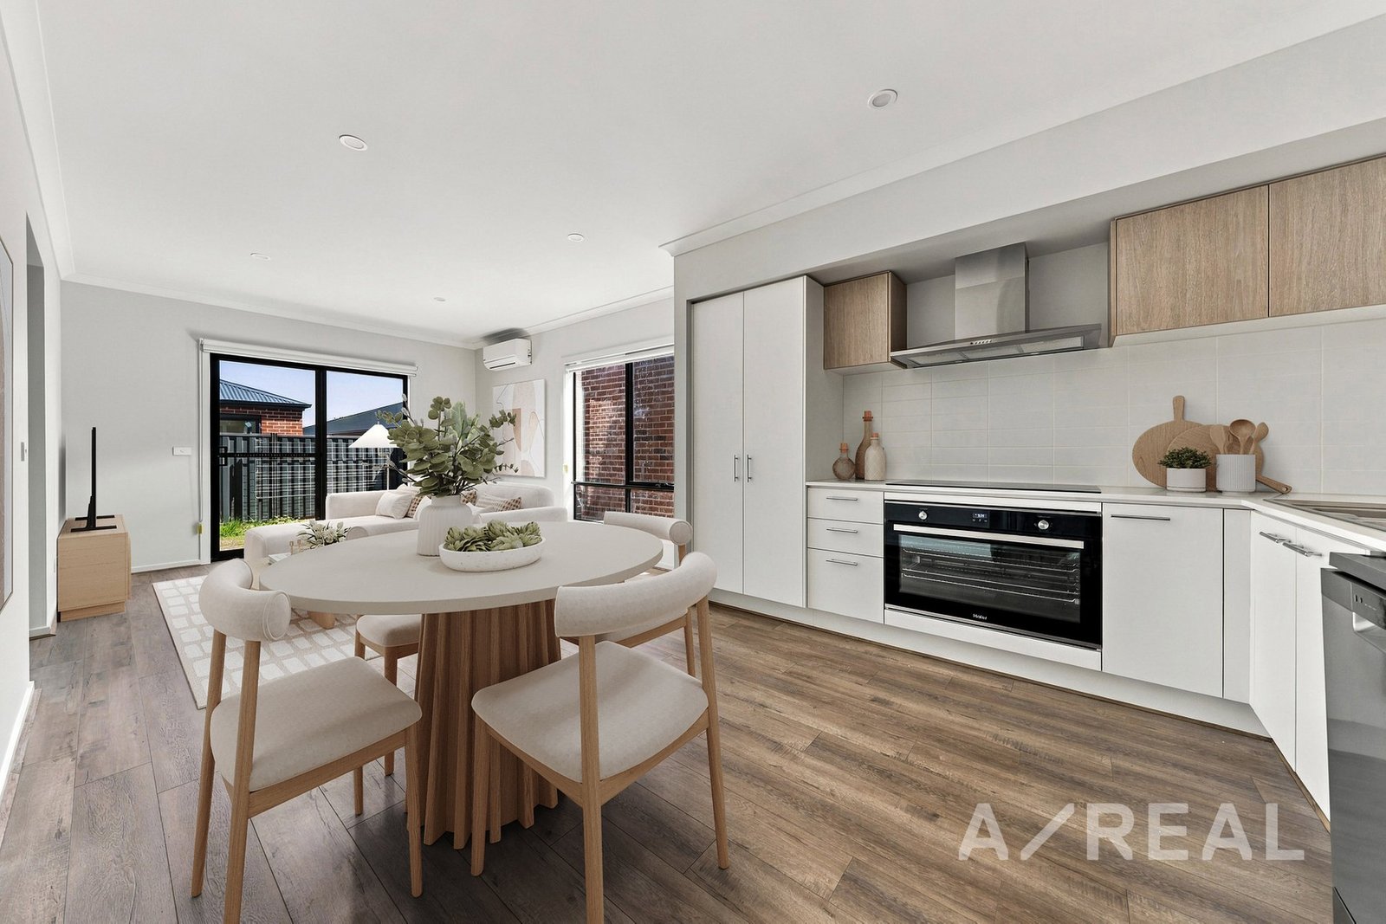
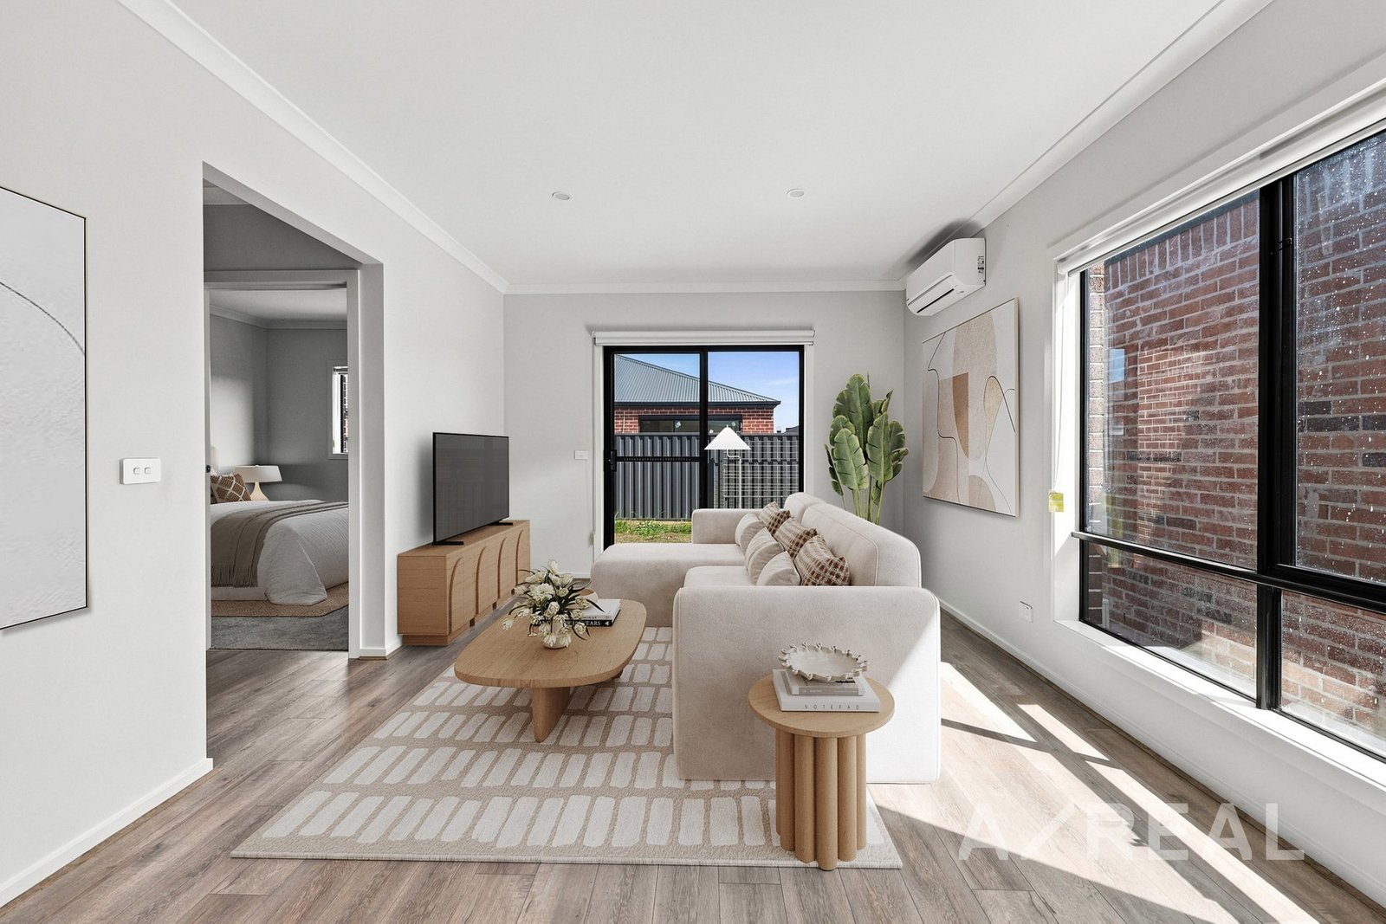
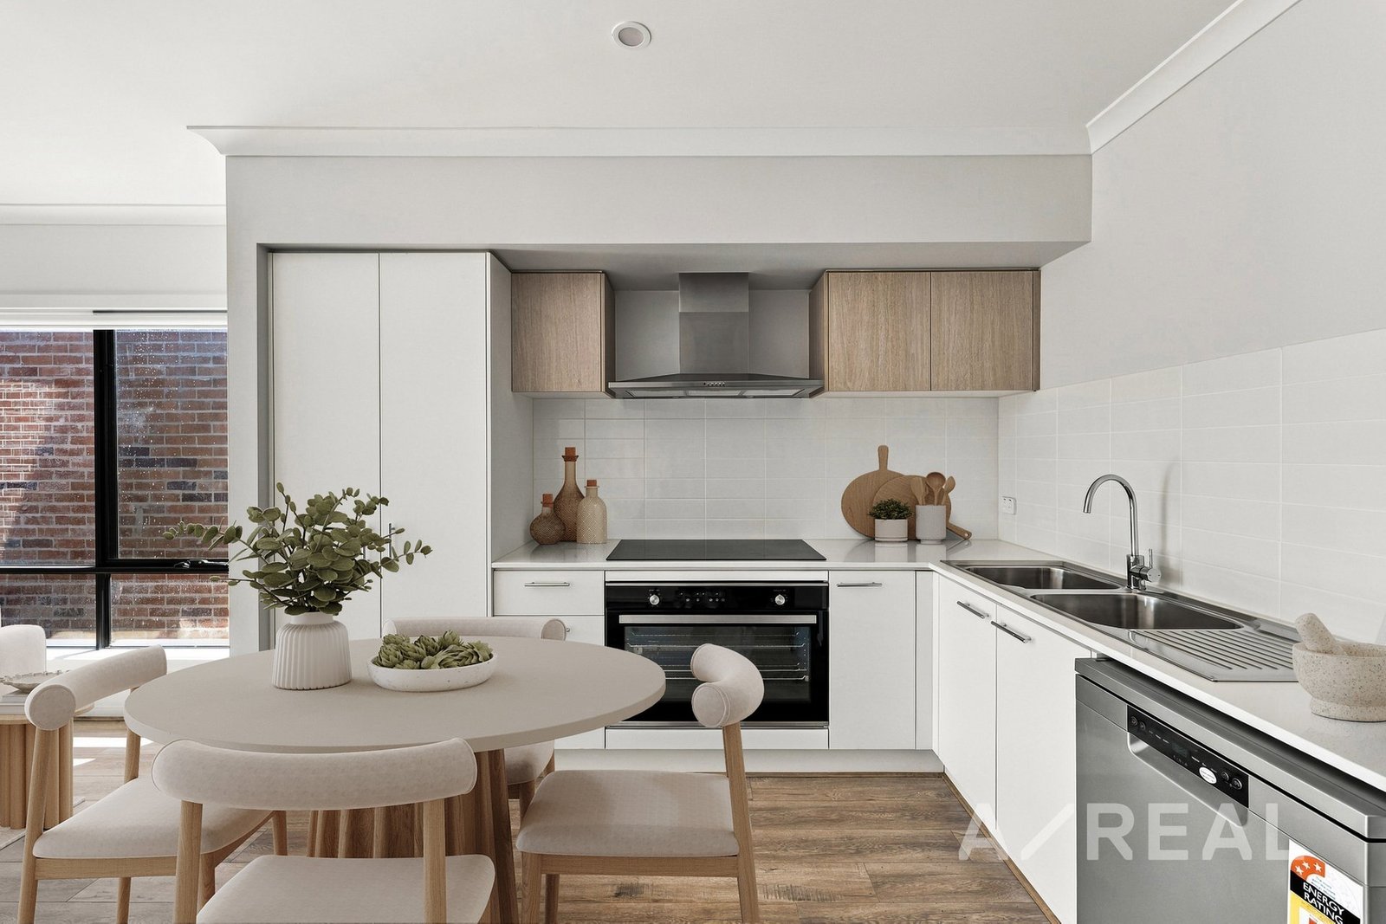
At the heart of the home, the modern kitchen features quality stainless-steel appliances, ample storage and sleek Caesarstone benchtops, flowing seamlessly into the spacious open-plan living and dining area. Whether entertaining guests or enjoying time with the family, this inviting space offers the perfect setting for everyday living.
Additional features include a separate laundry, a remote-controlled double garage and convenient access to the surrounding road network, making daily commutes and travel that little bit easier.
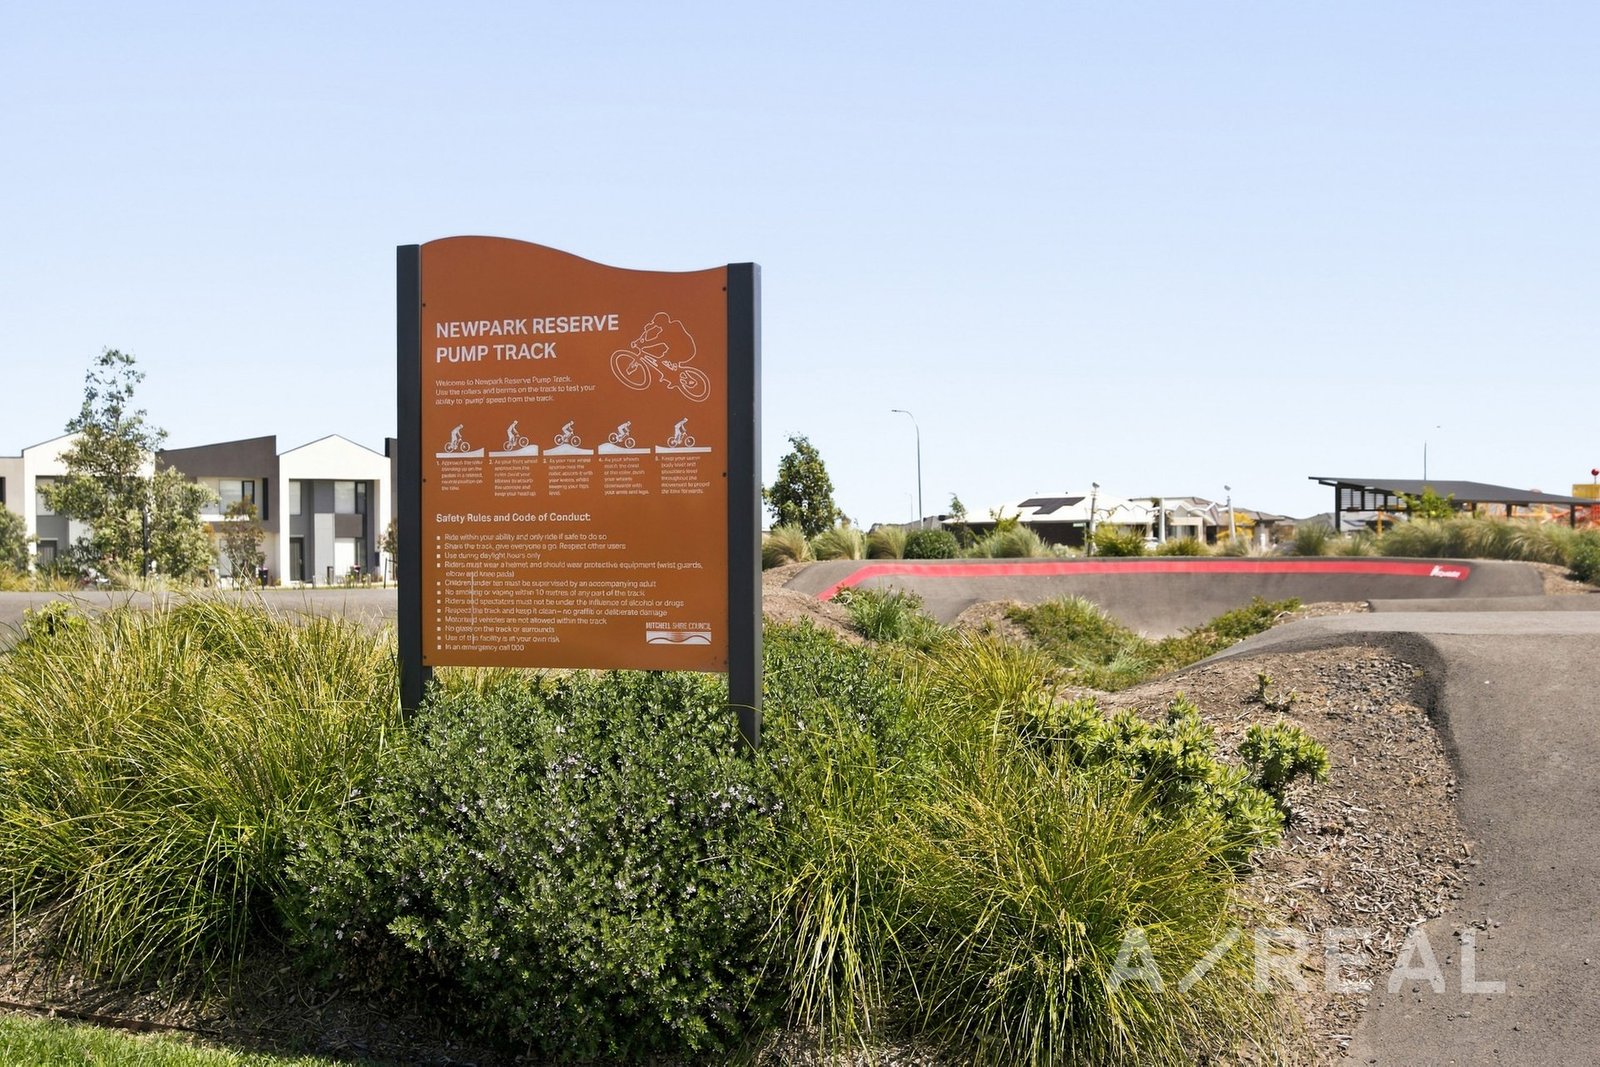
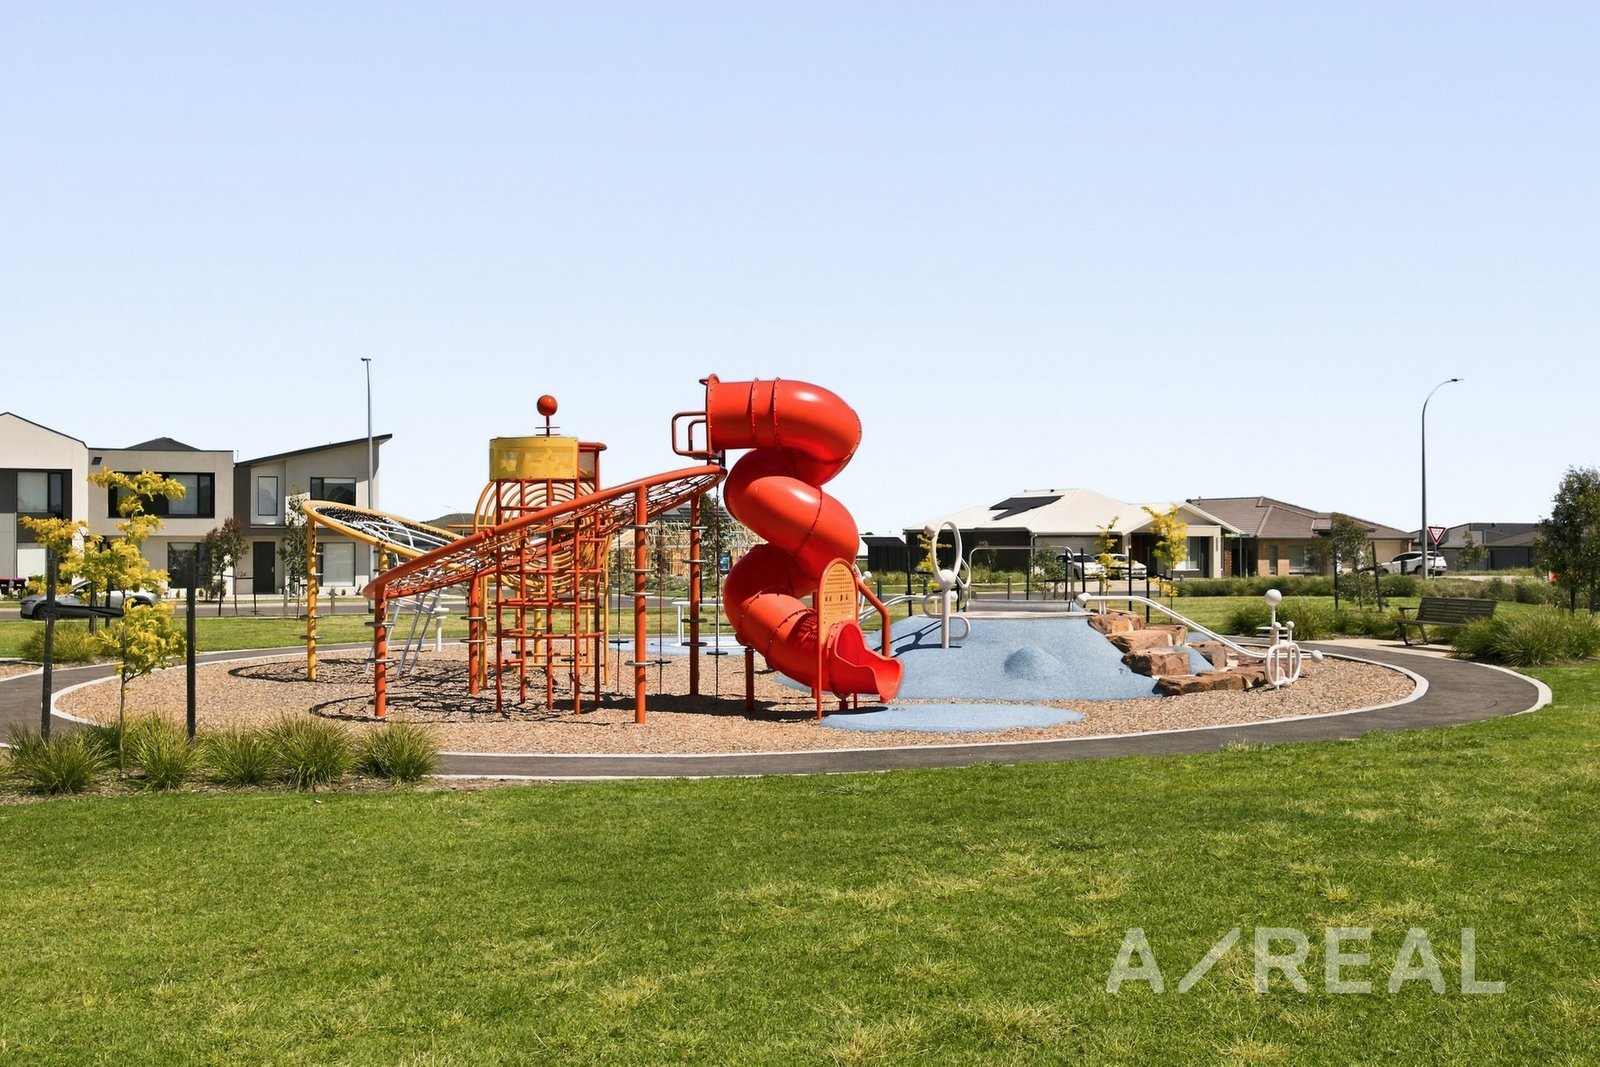
Enjoy the added benefit of nearby parklands and a pump track, providing plenty of opportunities for outdoor recreation, family activities and weekend adventures. Beveridge continues to grow as a family-friendly community, with schools, shopping facilities, public transport and recreational amenities within reach.
Whether you're a first-home buyer, growing family or investor, this brand-new home presents an excellent opportunity to secure a modern property in an emerging community.
Modern comfort, practical design and a location with room to grow - this is Beveridge living at its best.
Disclaimer: We have in preparing the content used our best endeavours to ensure that the information contained is true and accurate, however accept no responsibility and disclaim all liability in respect to any errors, omissions, inaccuracies or misstatements in this document. Prospective purchasers should make their own enquiries to verify the information contained in this document. Prospective purchasers should make their own enquires and refer to the due diligence check-list provided by Consumer Affairs Victoria. Click on the link for a copy of the due diligence check-list from Consumer Affairs Victoria. http://www.consumer.vic.gov.au/duediligencechecklist
"Distance" refers to the straight line between the property and the school address on our database. We recommend contacting schools directly regarding zoning and admissions.
One moment while I search our listings...