Vikas Sheoran
Sales Executive, Licensed Estate Agent

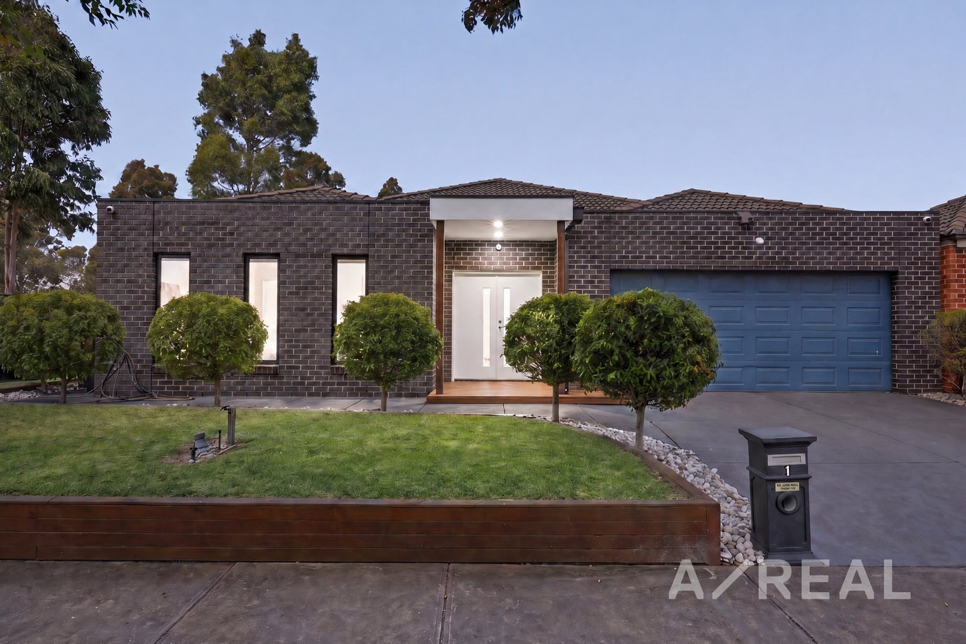
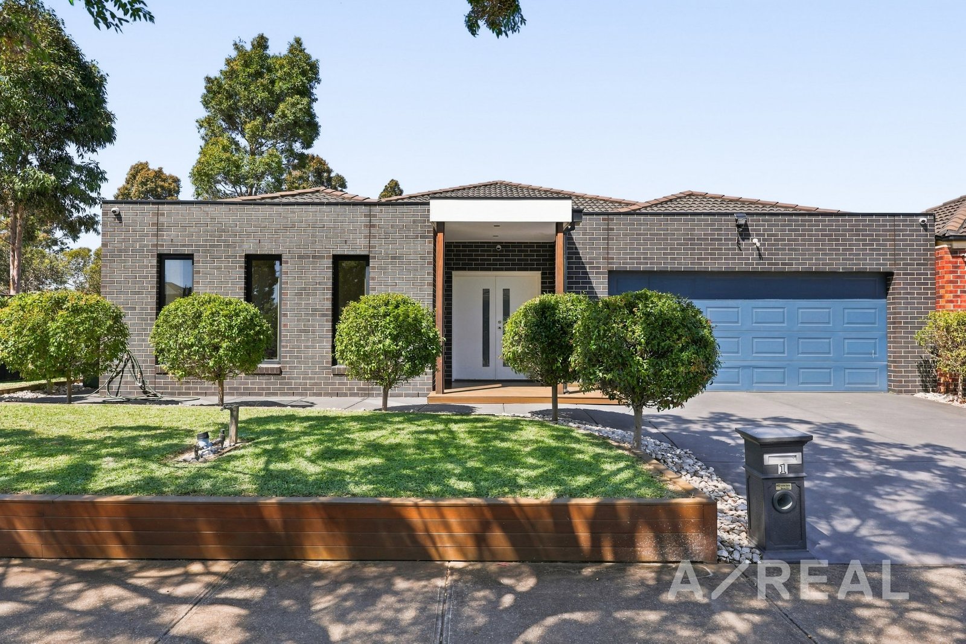
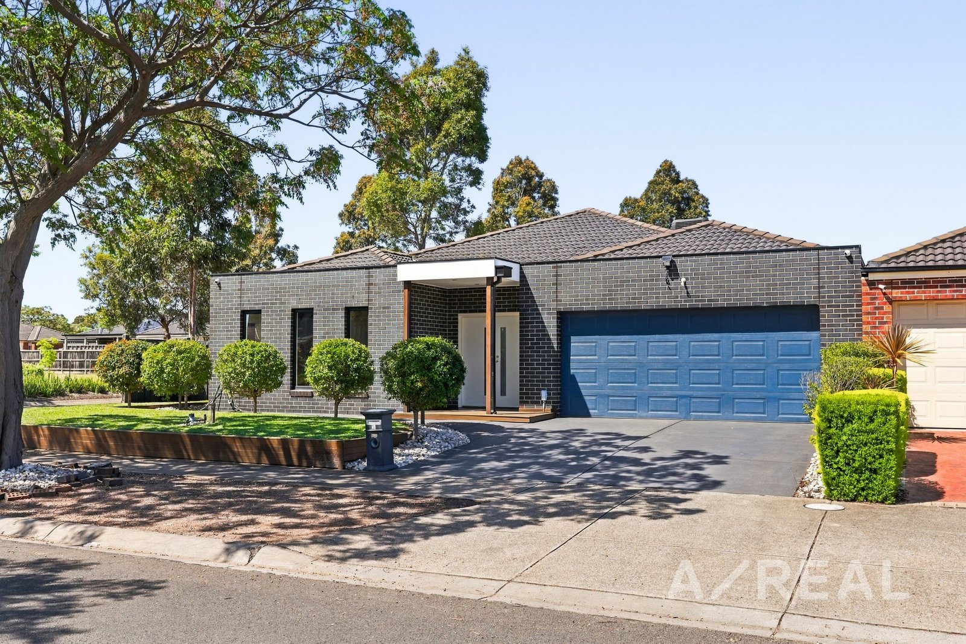
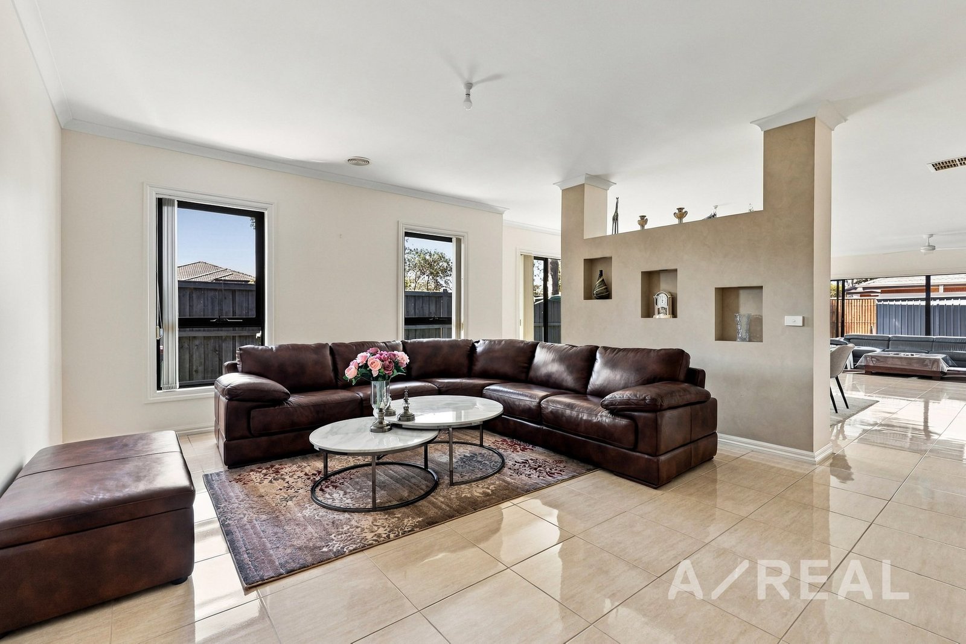
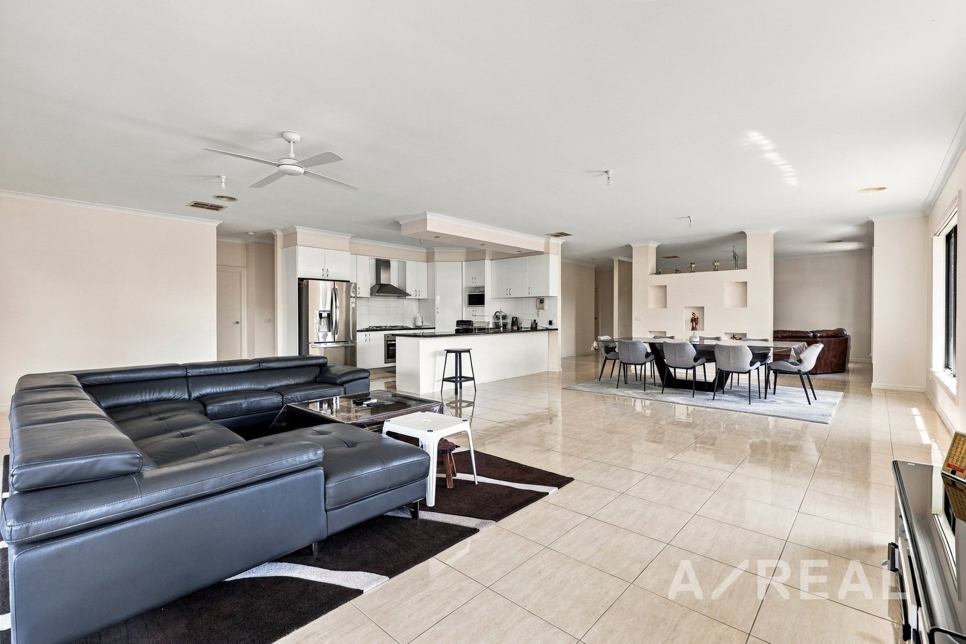
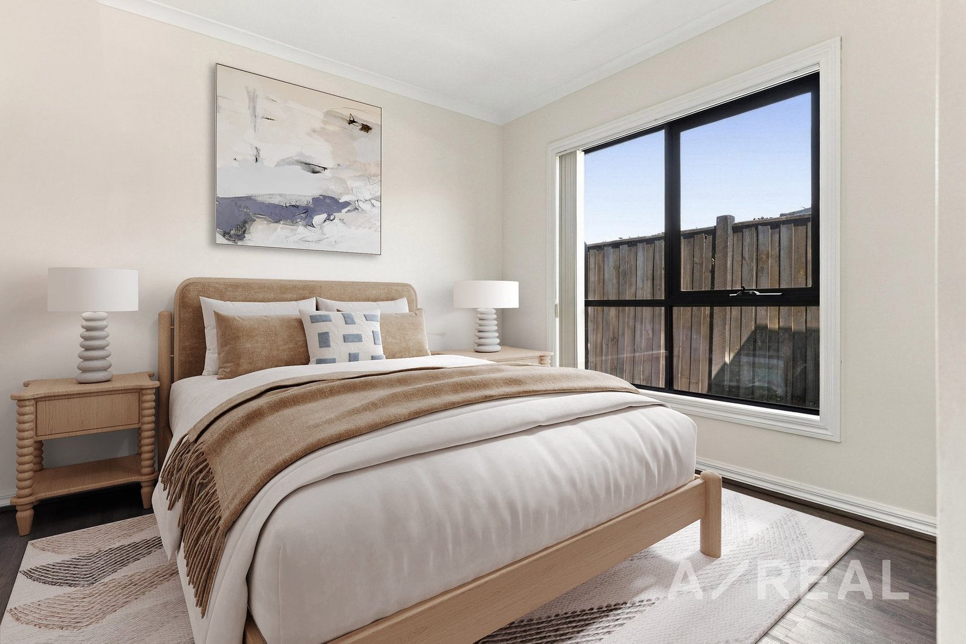
Uncover the ultimate lifestyle destination at this impressively designed home. Gorgeously built and centrally located, this residence boasts an outstanding range of modern features and an abundance of natural light. With an exceptional floor plan, you'll find four generously proportioned bedrooms, alongside two sleek, contemporary bathrooms.
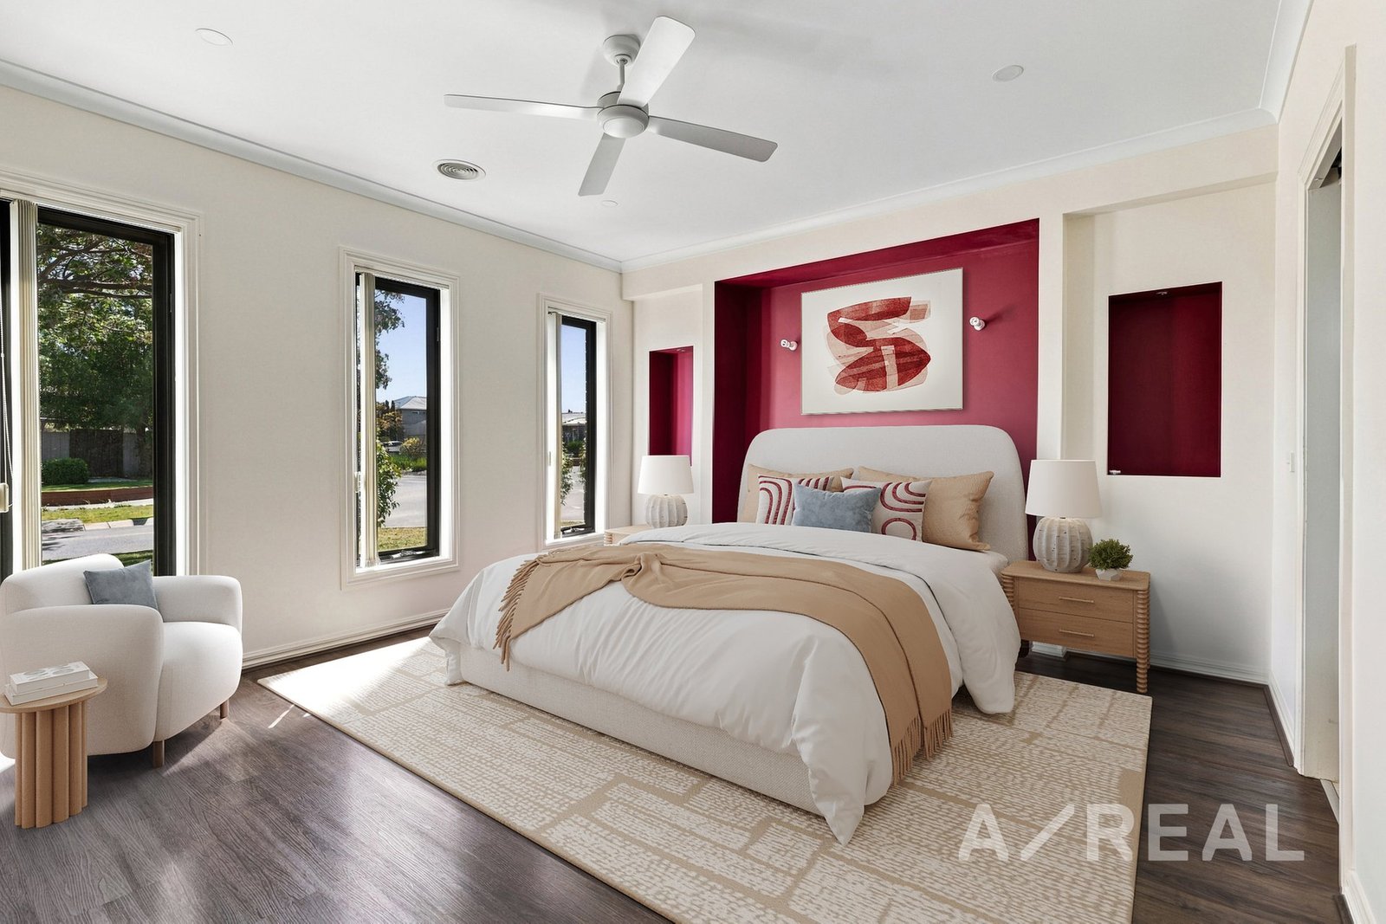
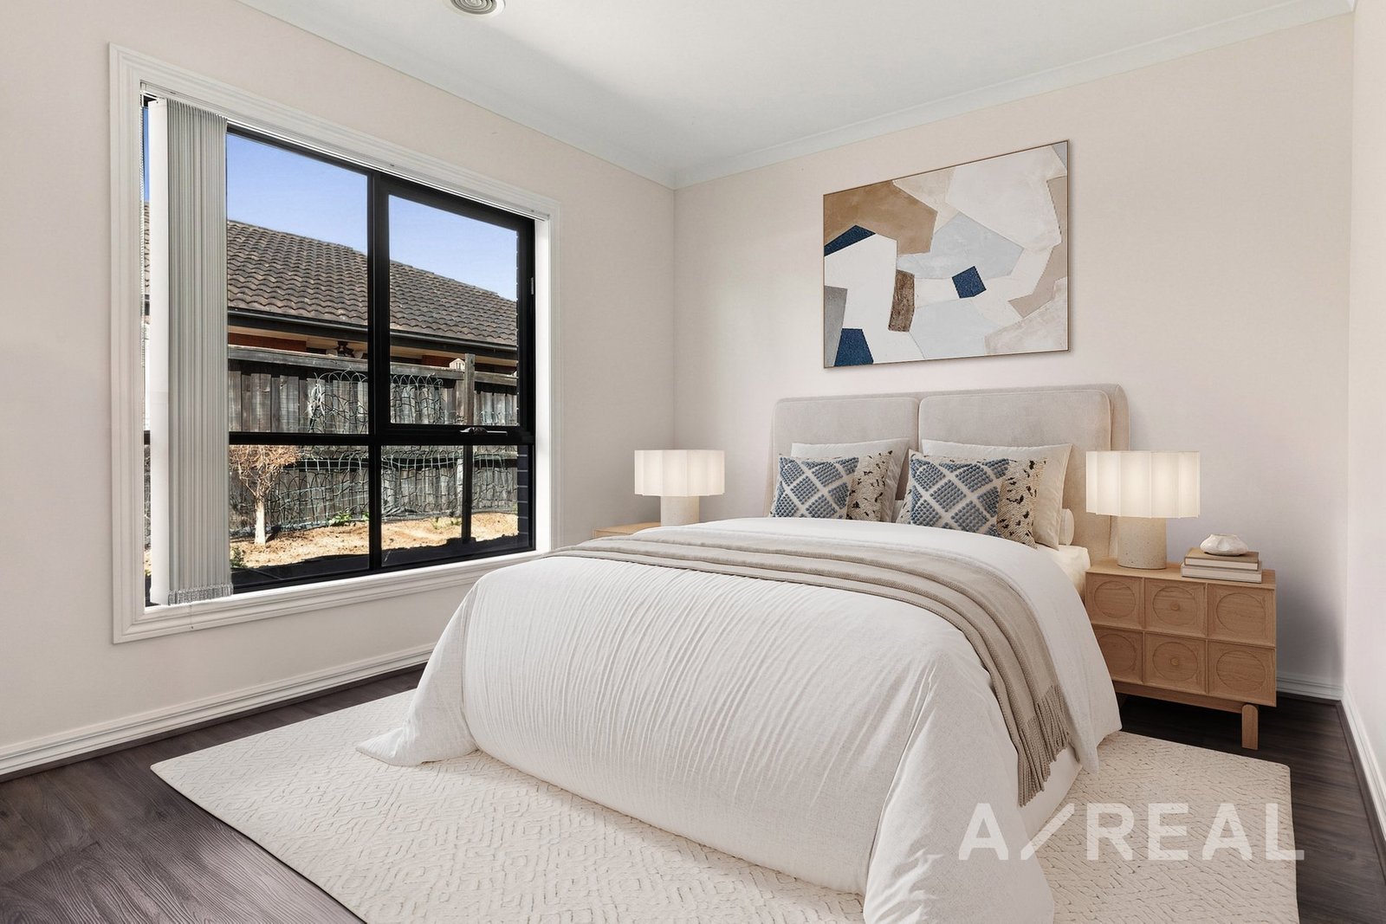
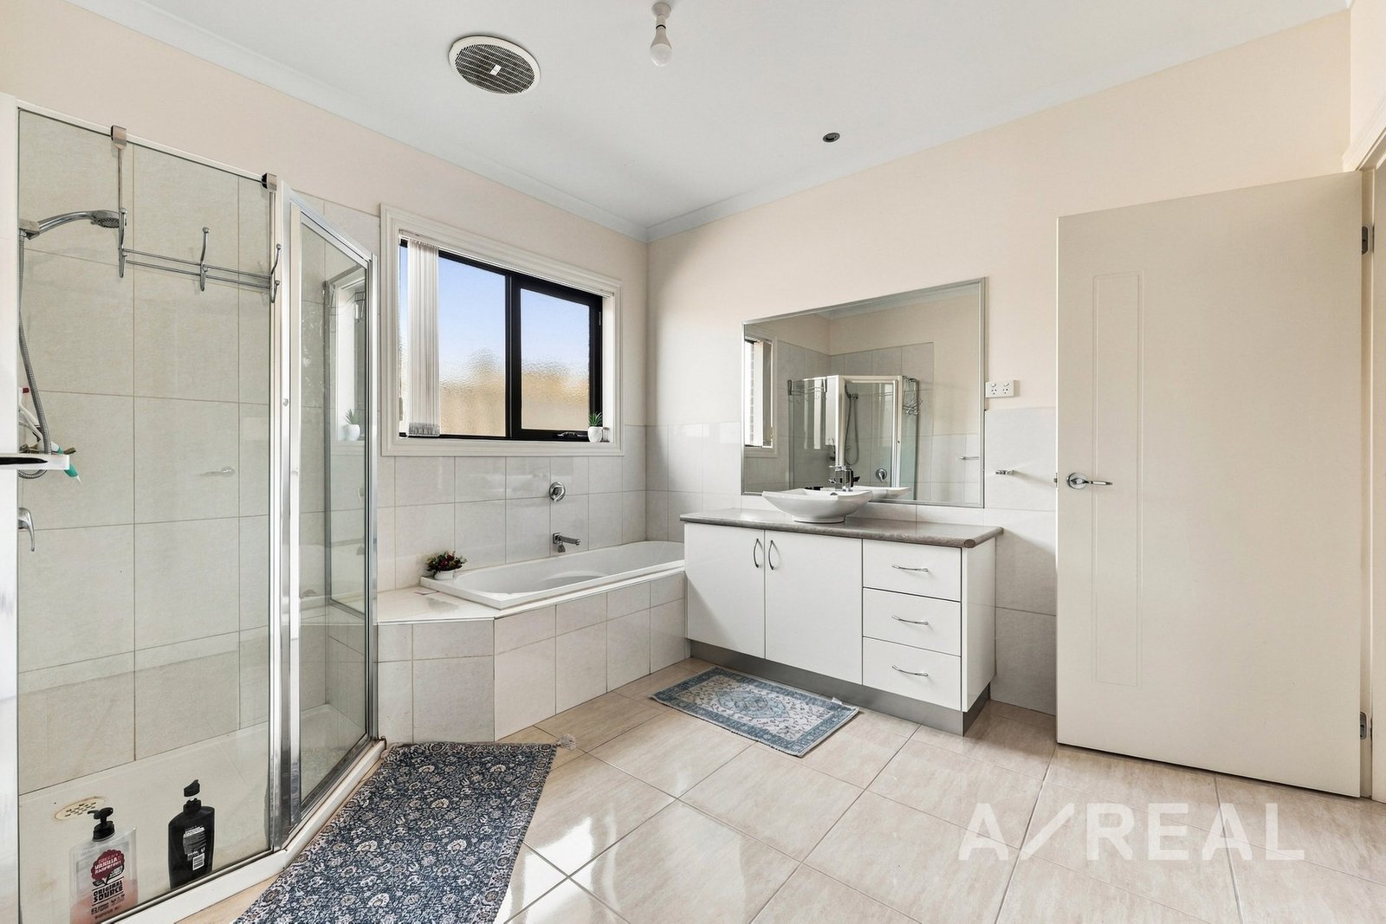
The welcoming master suite, featuring a striking feature wall, is positioned at the front of the home and equipped with a walk-in robe and a stylish ensuite with a double vanity. The remaining three bedrooms, one with its own walk-in robe, are well serviced by a centralised main bathroom with a relaxing bathtub and separate toilet. All bedrooms feature warm timber flooring for a cosy, easy-care finish.
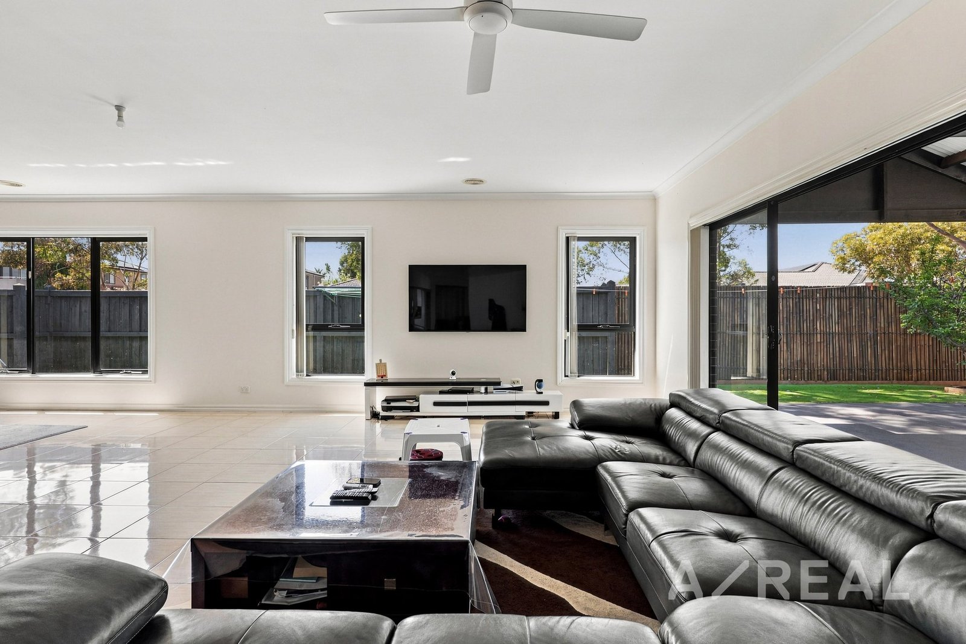
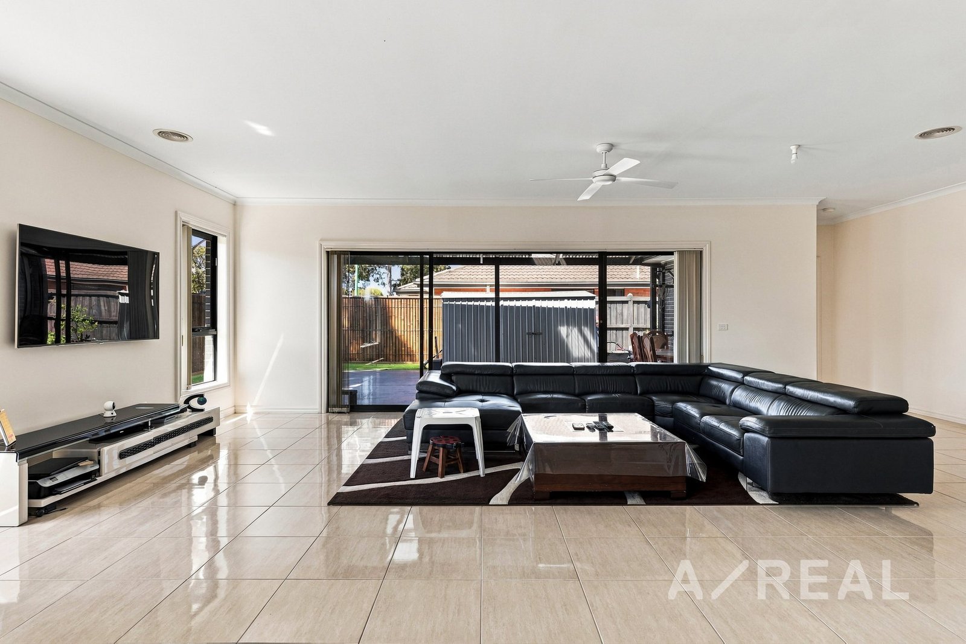
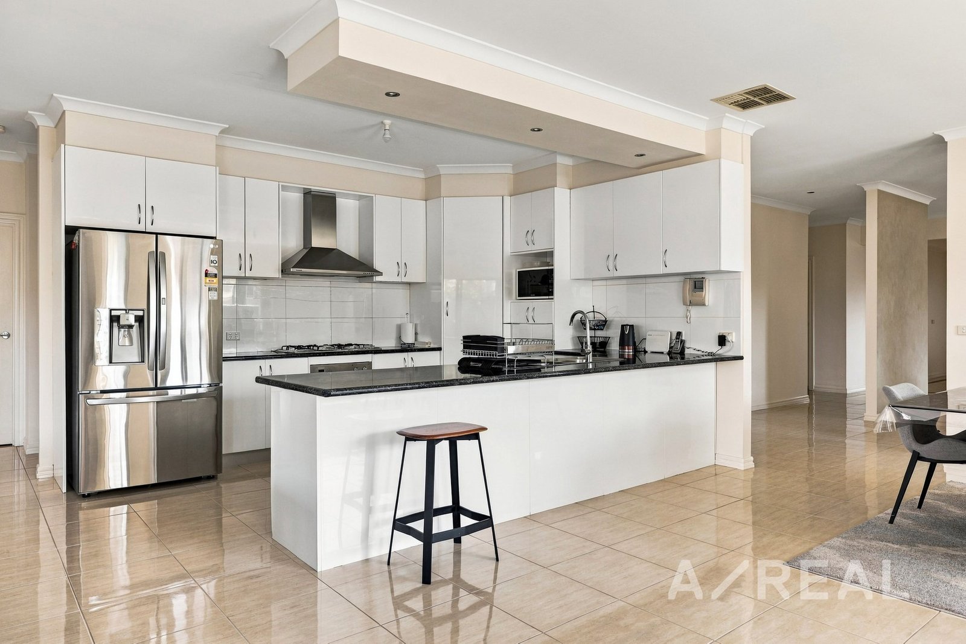
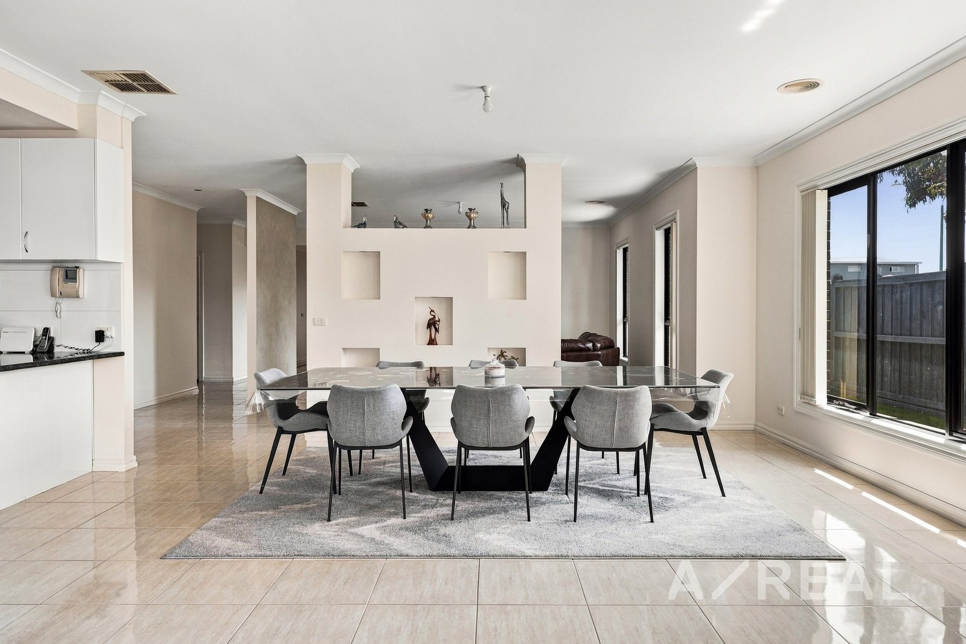
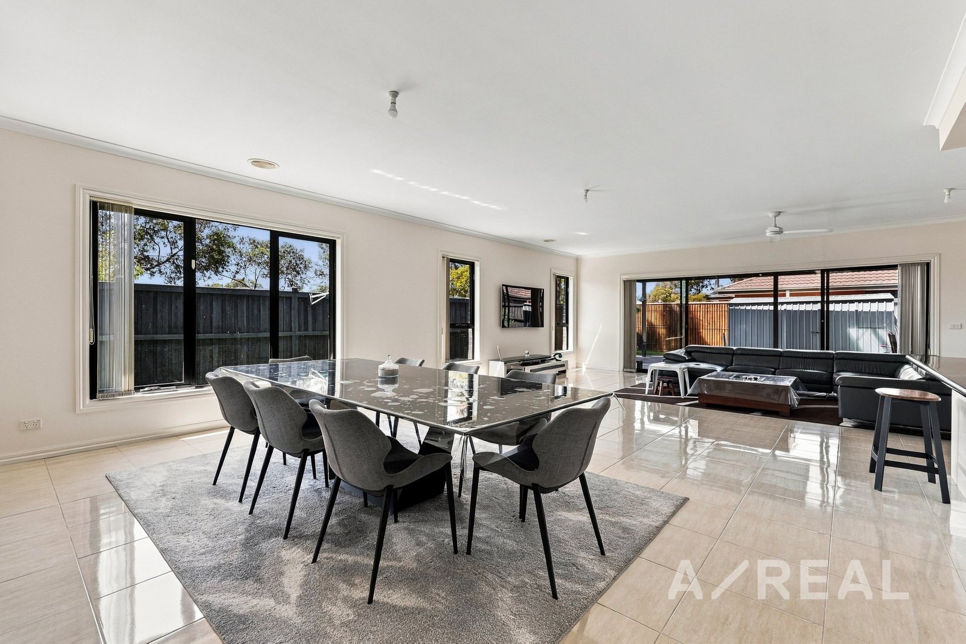
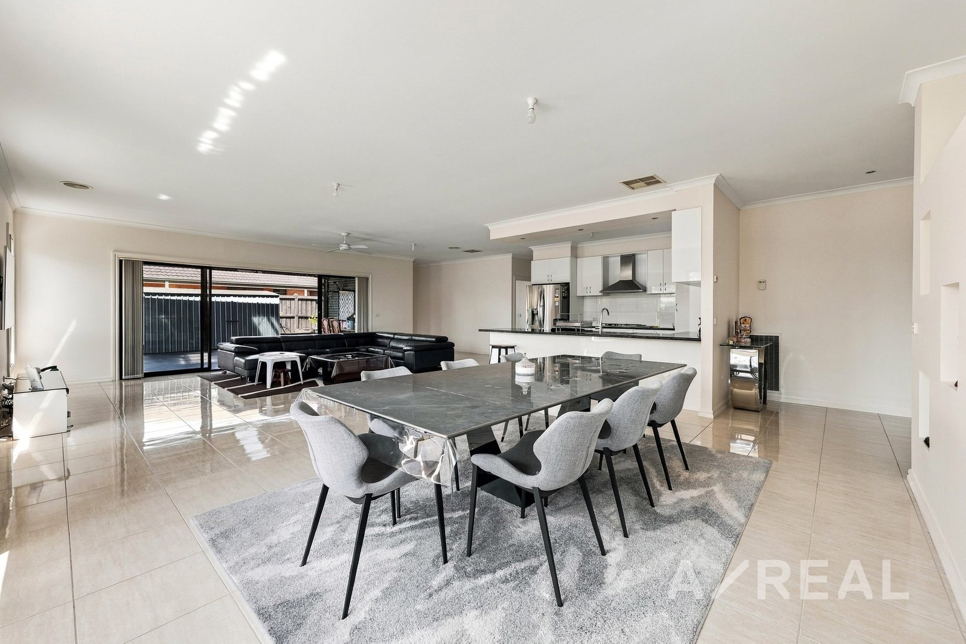
The open plan setting at the heart of this residence showcases a stunning kitchen, complete with stainless steel appliances, an island bench with breakfast seating and ample storage. The free-flowing design connects seamlessly to the dining area, with separate living and family zones offering plenty of space to relax.
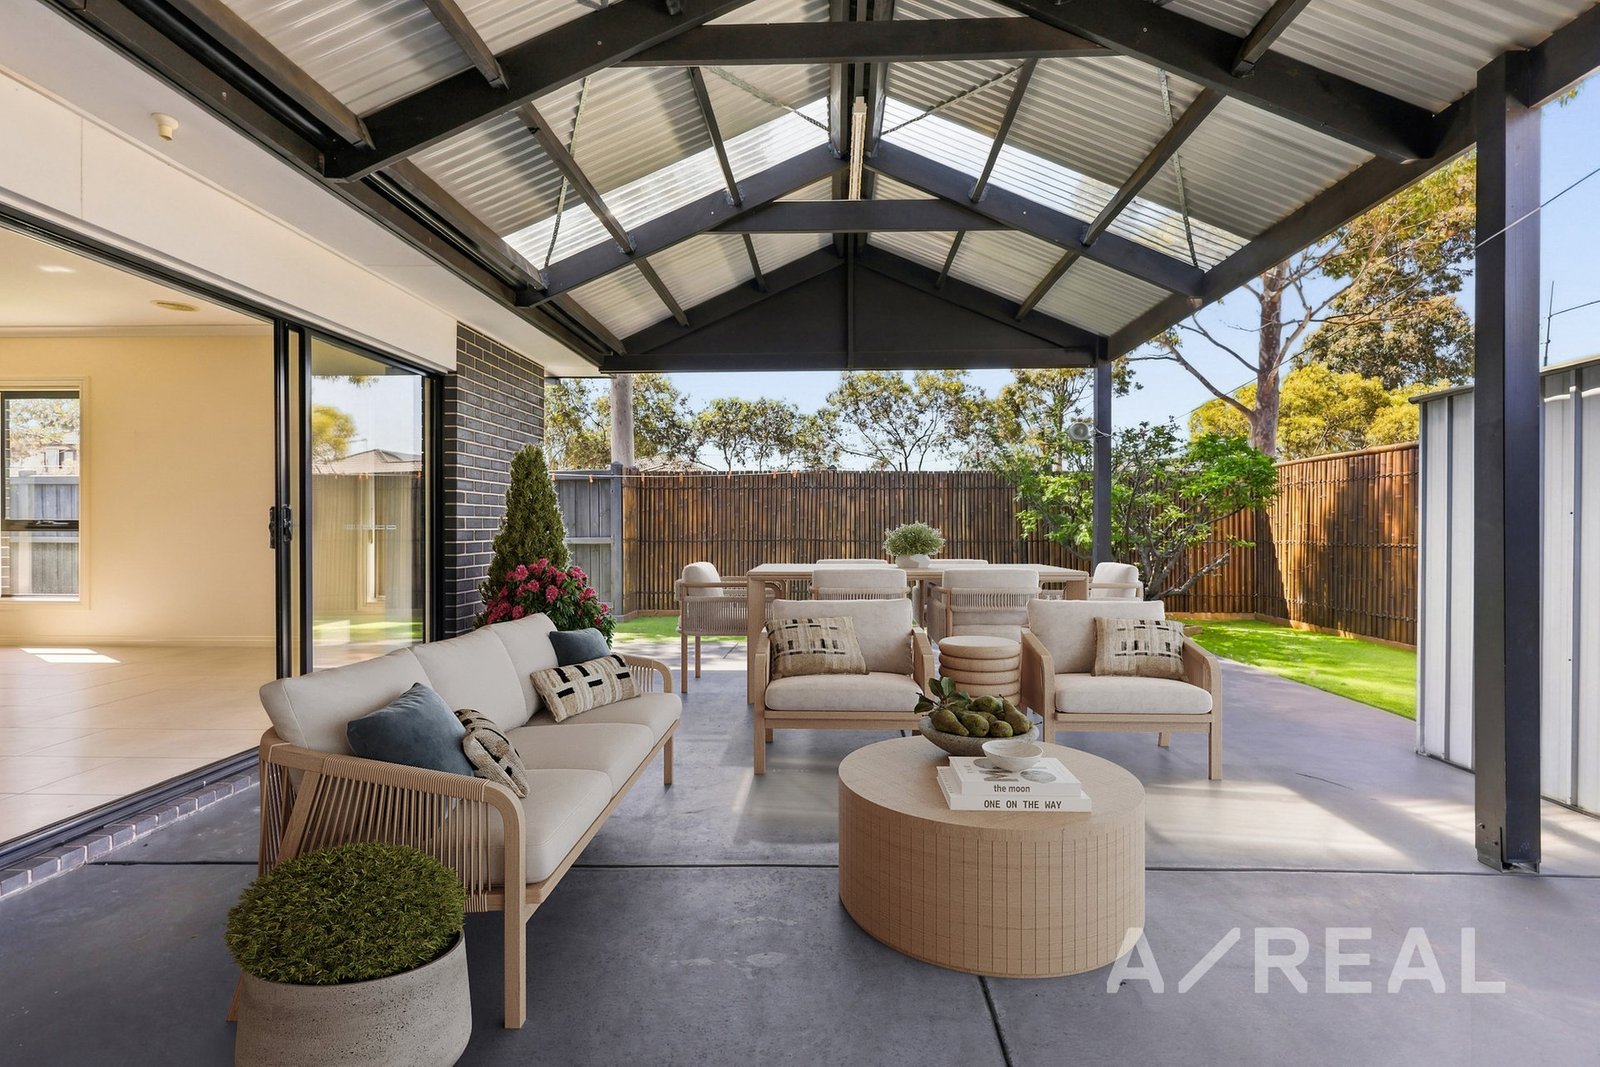
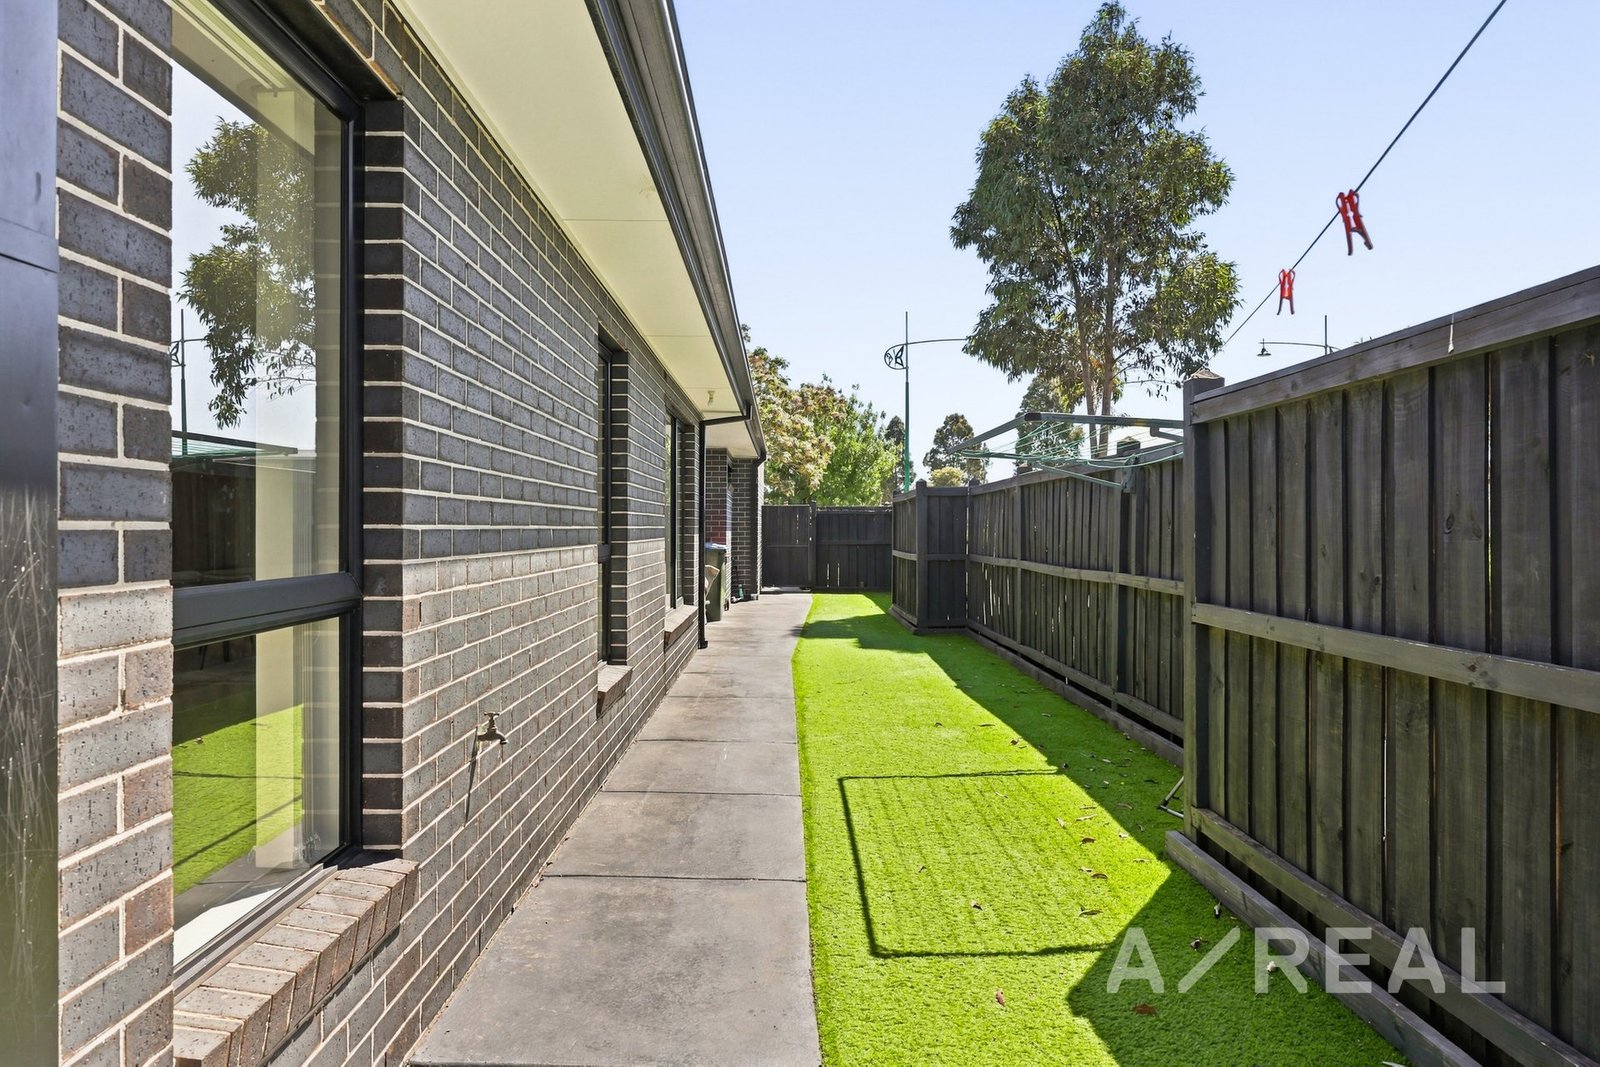
Step outside to the impressive covered alfresco, perfect for year-round entertaining. The low-maintenance backyard with synthetic lawn and a handy shed offers a safe space for kids to play, without the weekend mowing.
Complete with a separate laundry, a double garage with internal access and a beautifully landscaped front garden, this family-friendly home is close to local amenities and ideal for all types of buyers. Secure your chance to enjoy 1 Zetland Way, Tarneit, a true gem you won't want to miss.
Disclaimer: We have in preparing the content used our best endeavours to ensure that the information contained is true and accurate, however accept no responsibility and disclaim all liability in respect to any errors, omissions, inaccuracies or misstatements in this document. Prospective purchasers should make their own enquiries to verify the information contained in this document. Prospective purchasers should make their own enquires and refer to the due diligence check-list provided by Consumer Affairs Victoria. Click on the link for a copy of the due diligence check-list from Consumer Affairs Victoria. http://www.consumer.vic.gov.au/duediligencechecklist
"Distance" refers to the straight line between the property and the school address on our database. We recommend contacting schools directly regarding zoning and admissions.
One moment while I search our listings...