Eddie Zhu
Managing Director - AReal Property Melbourne, Licensed Estate Agent

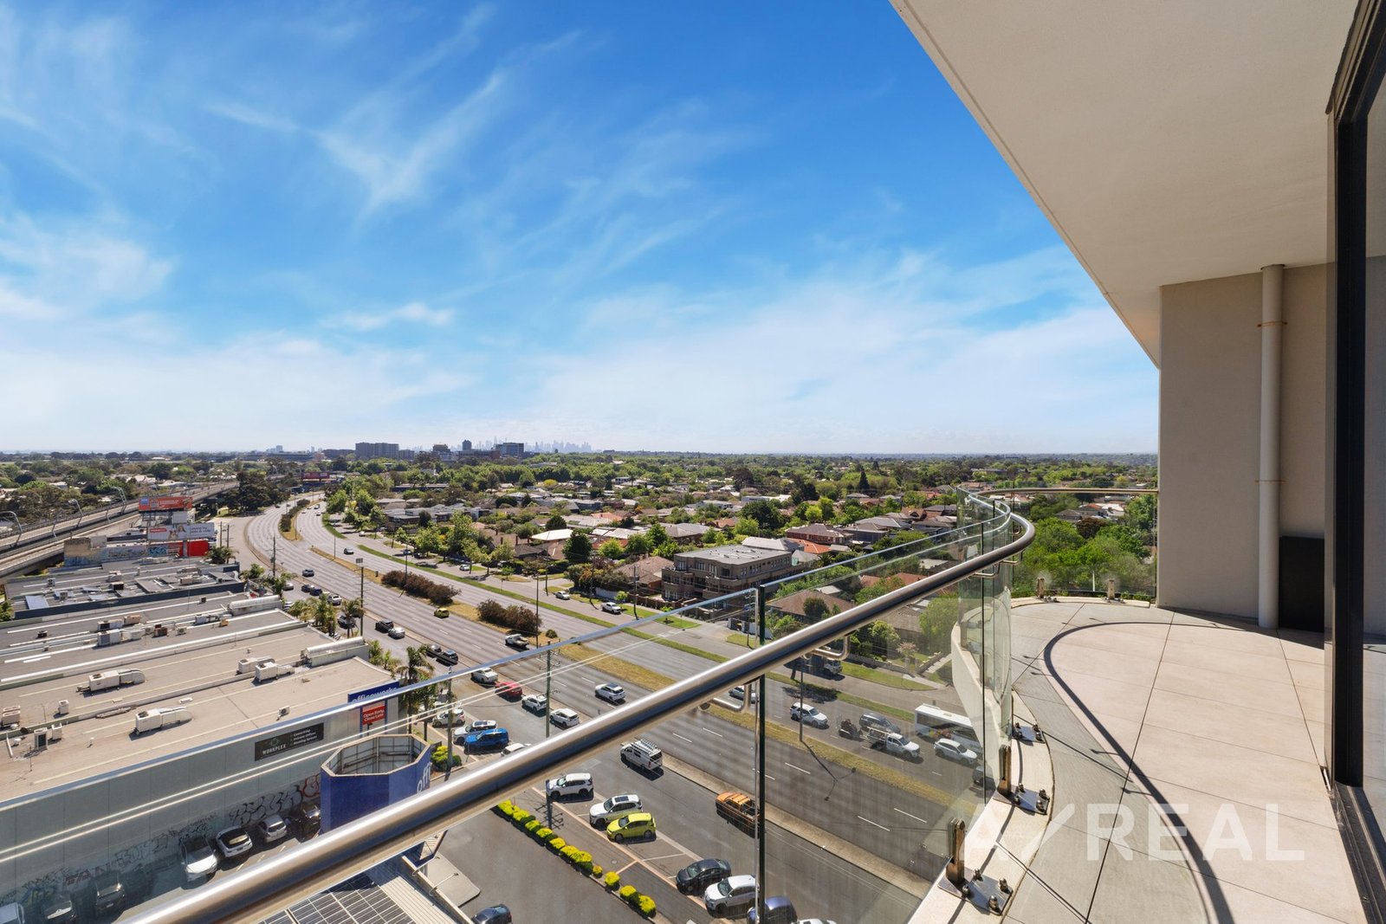
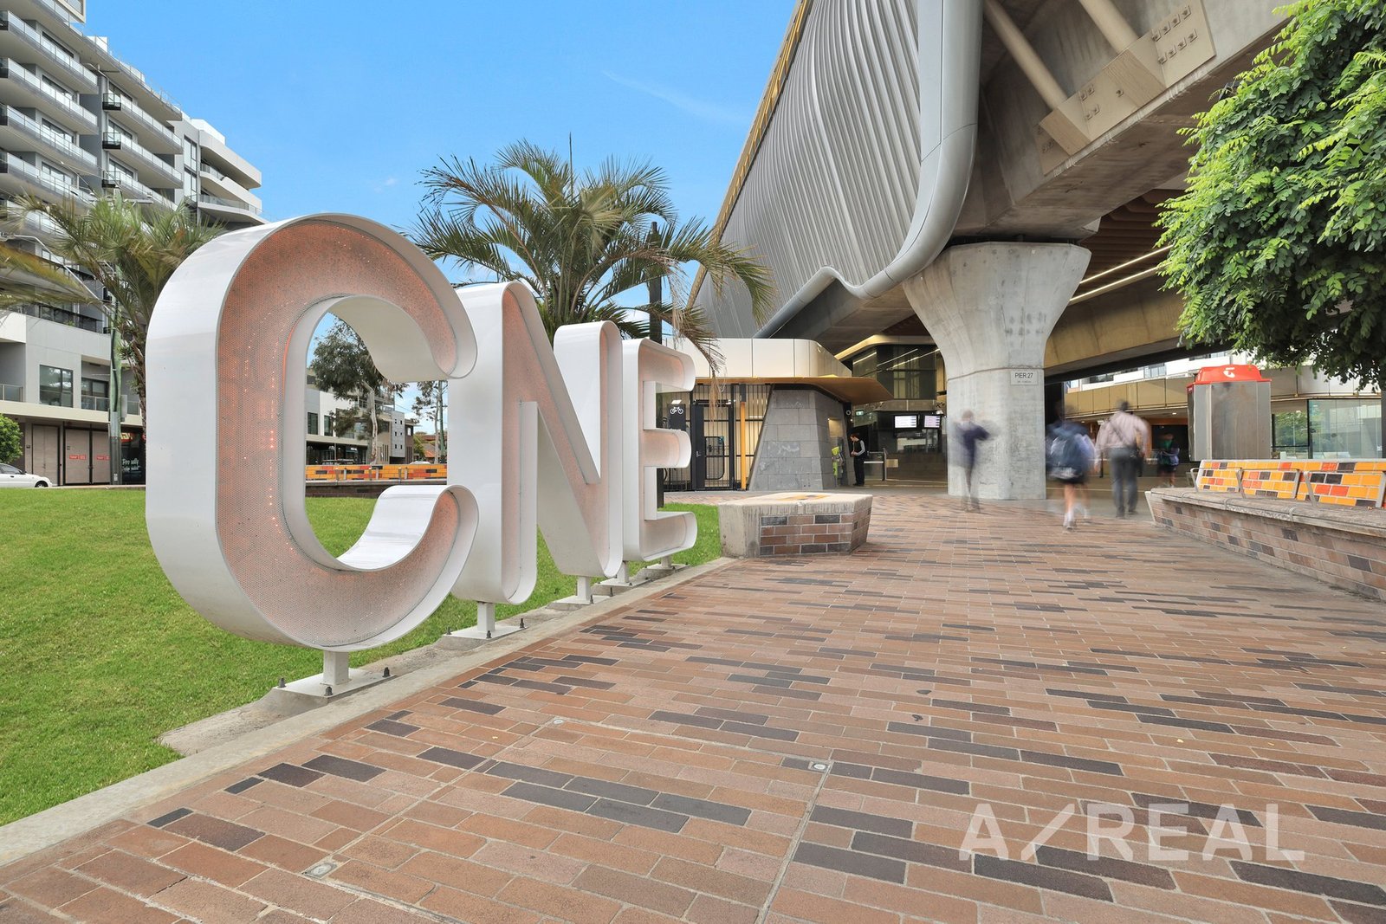
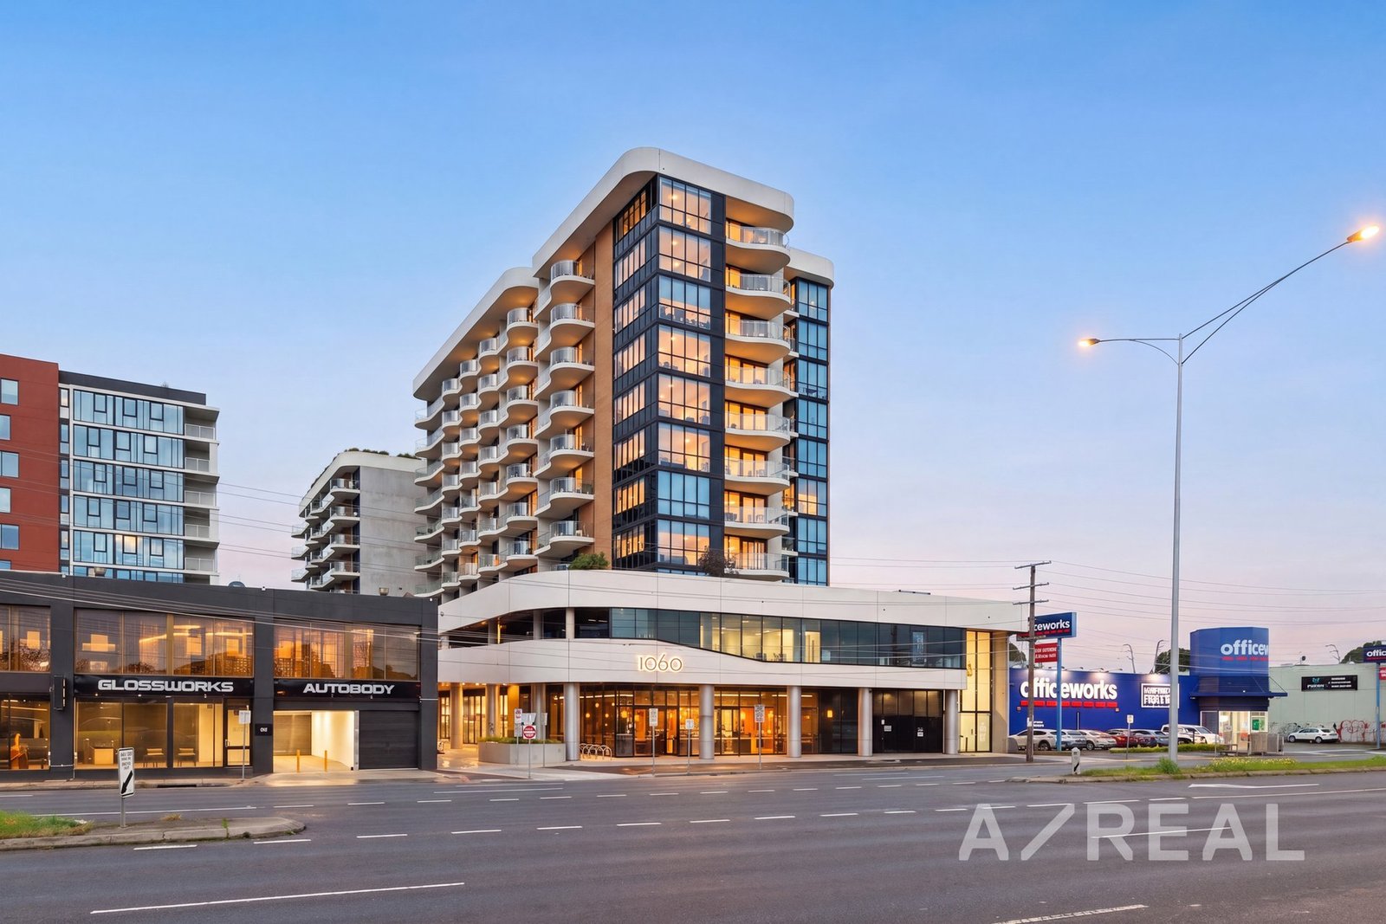
Showcasing contemporary sophistication, intelligent design and sweeping elevated views, this architecturally designed two-bedroom, two-bathroom apartment on the 10th floor delivers an exceptional blend of style, comfort and convenience in a sought-after Carnegie location.
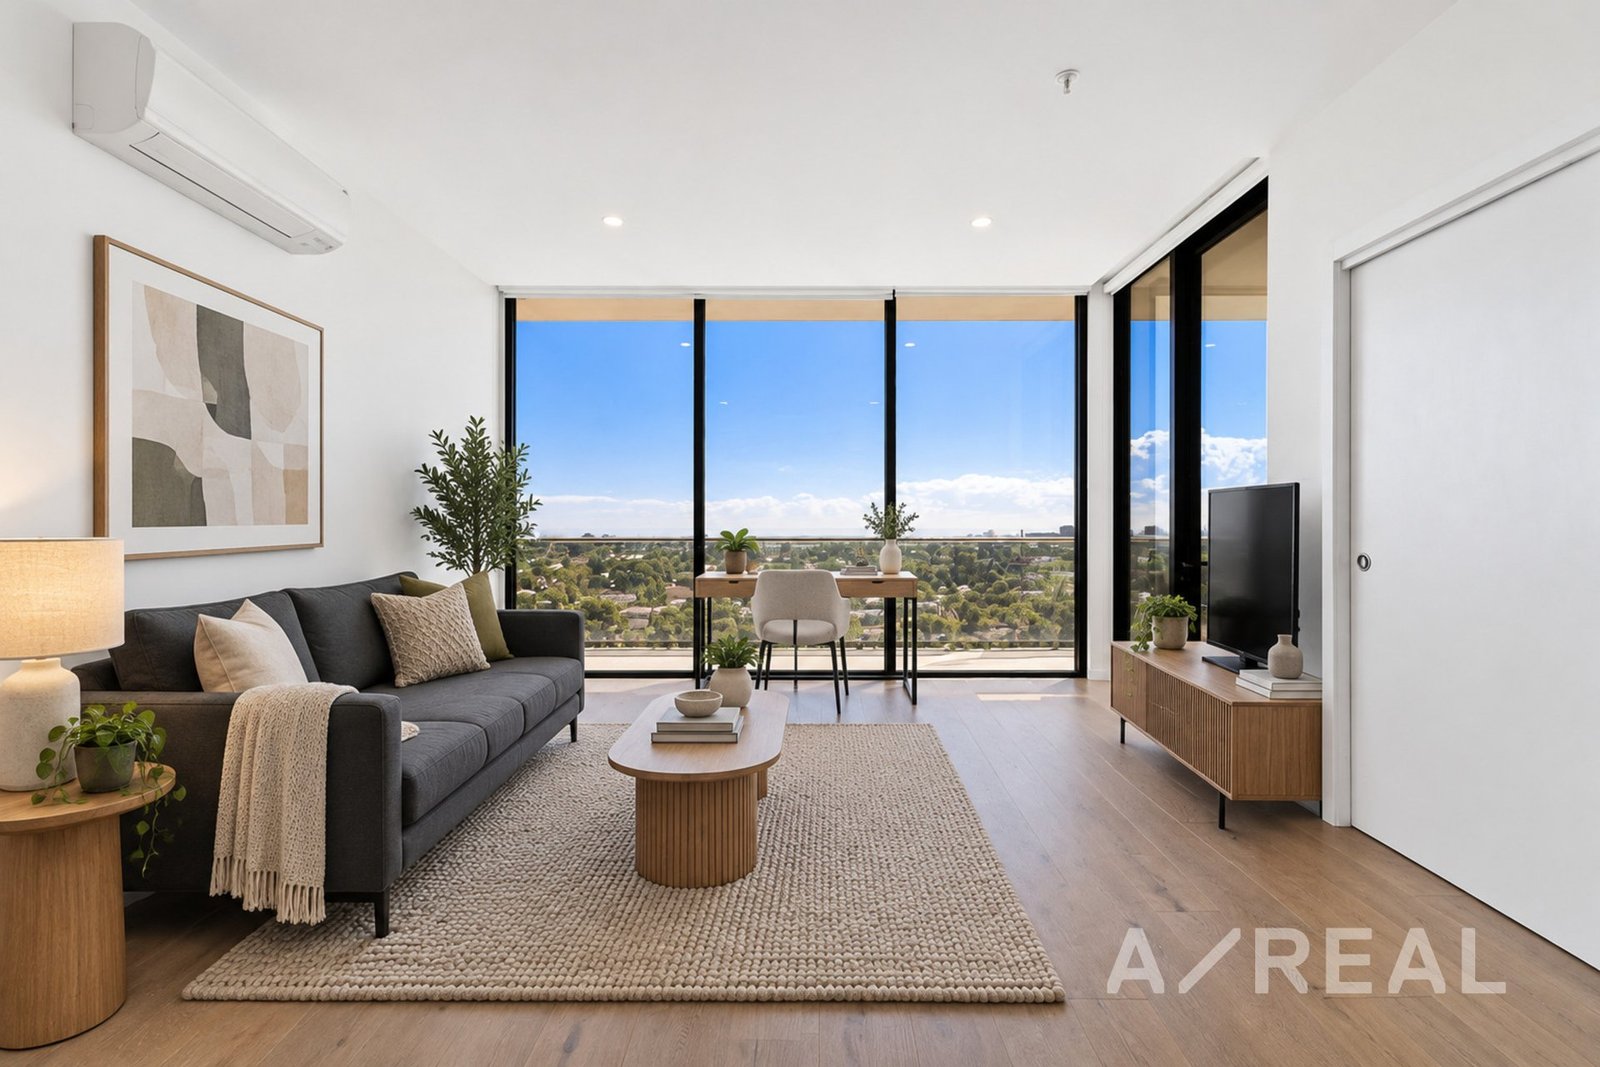
Step inside to discover a thoughtfully designed open-plan living and dining area, enhanced by warm timber accents and quality finishes throughout. Floor-to-ceiling-style glazing connects the interior to a spacious private balcony, creating the perfect setting to unwind, entertain or simply take in the impressive outlook.
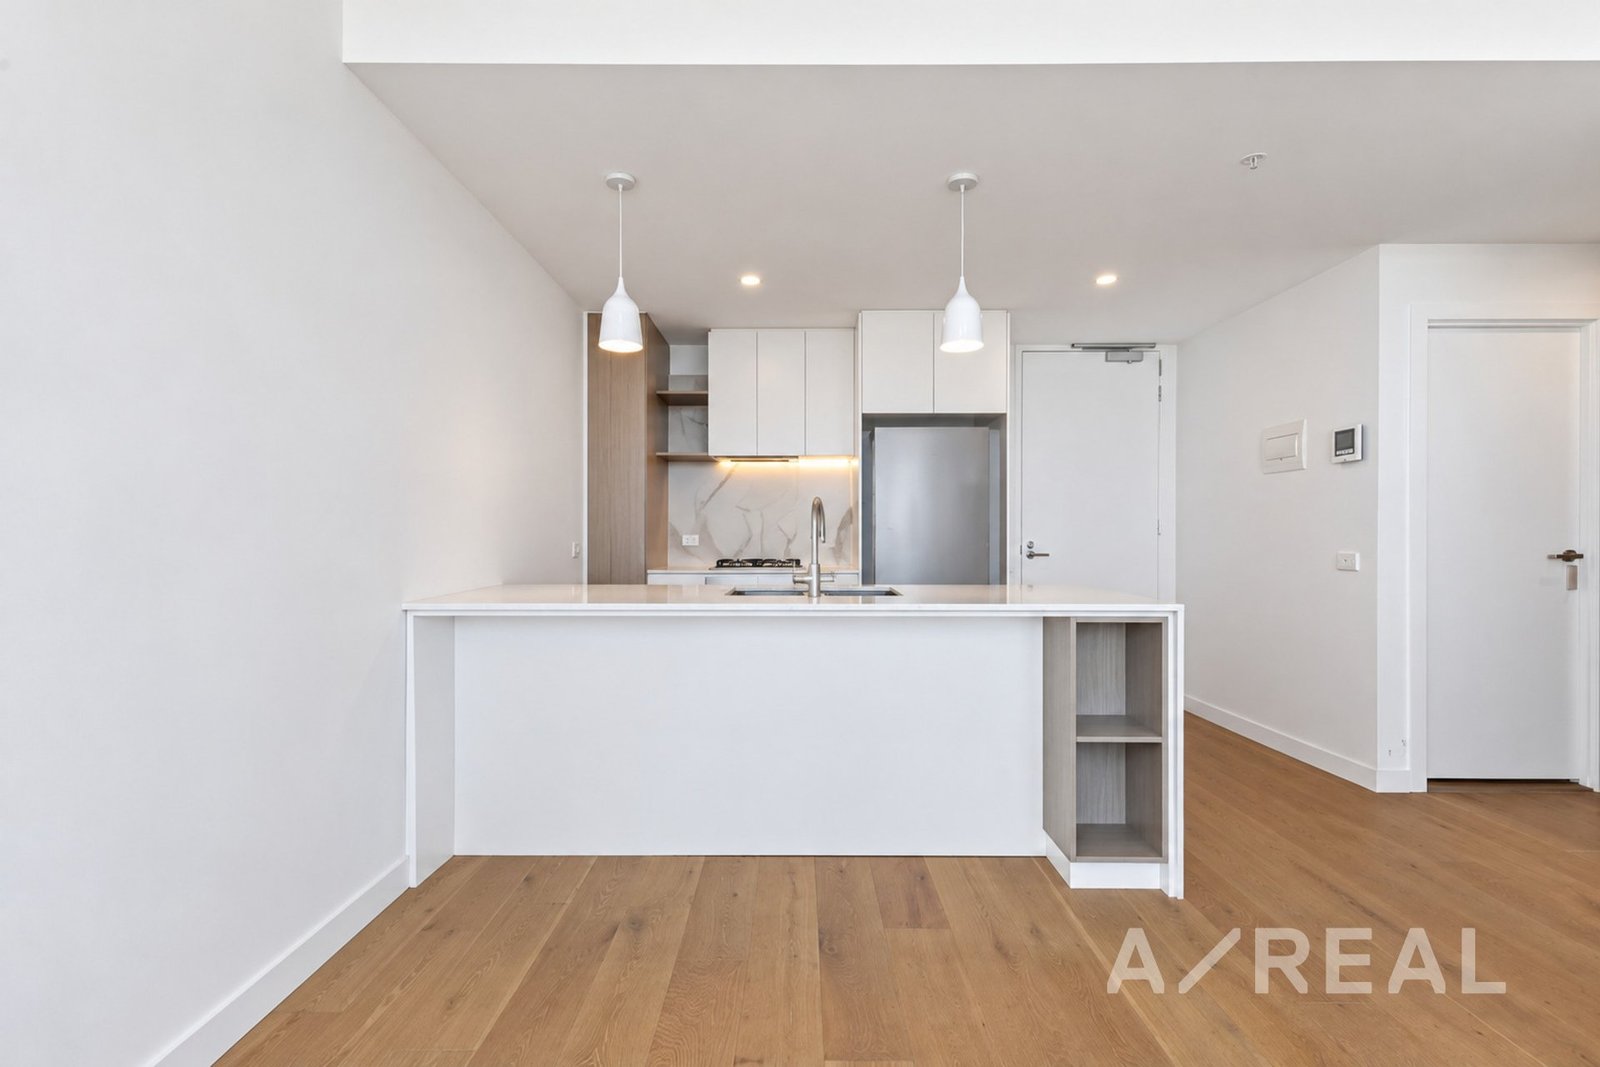
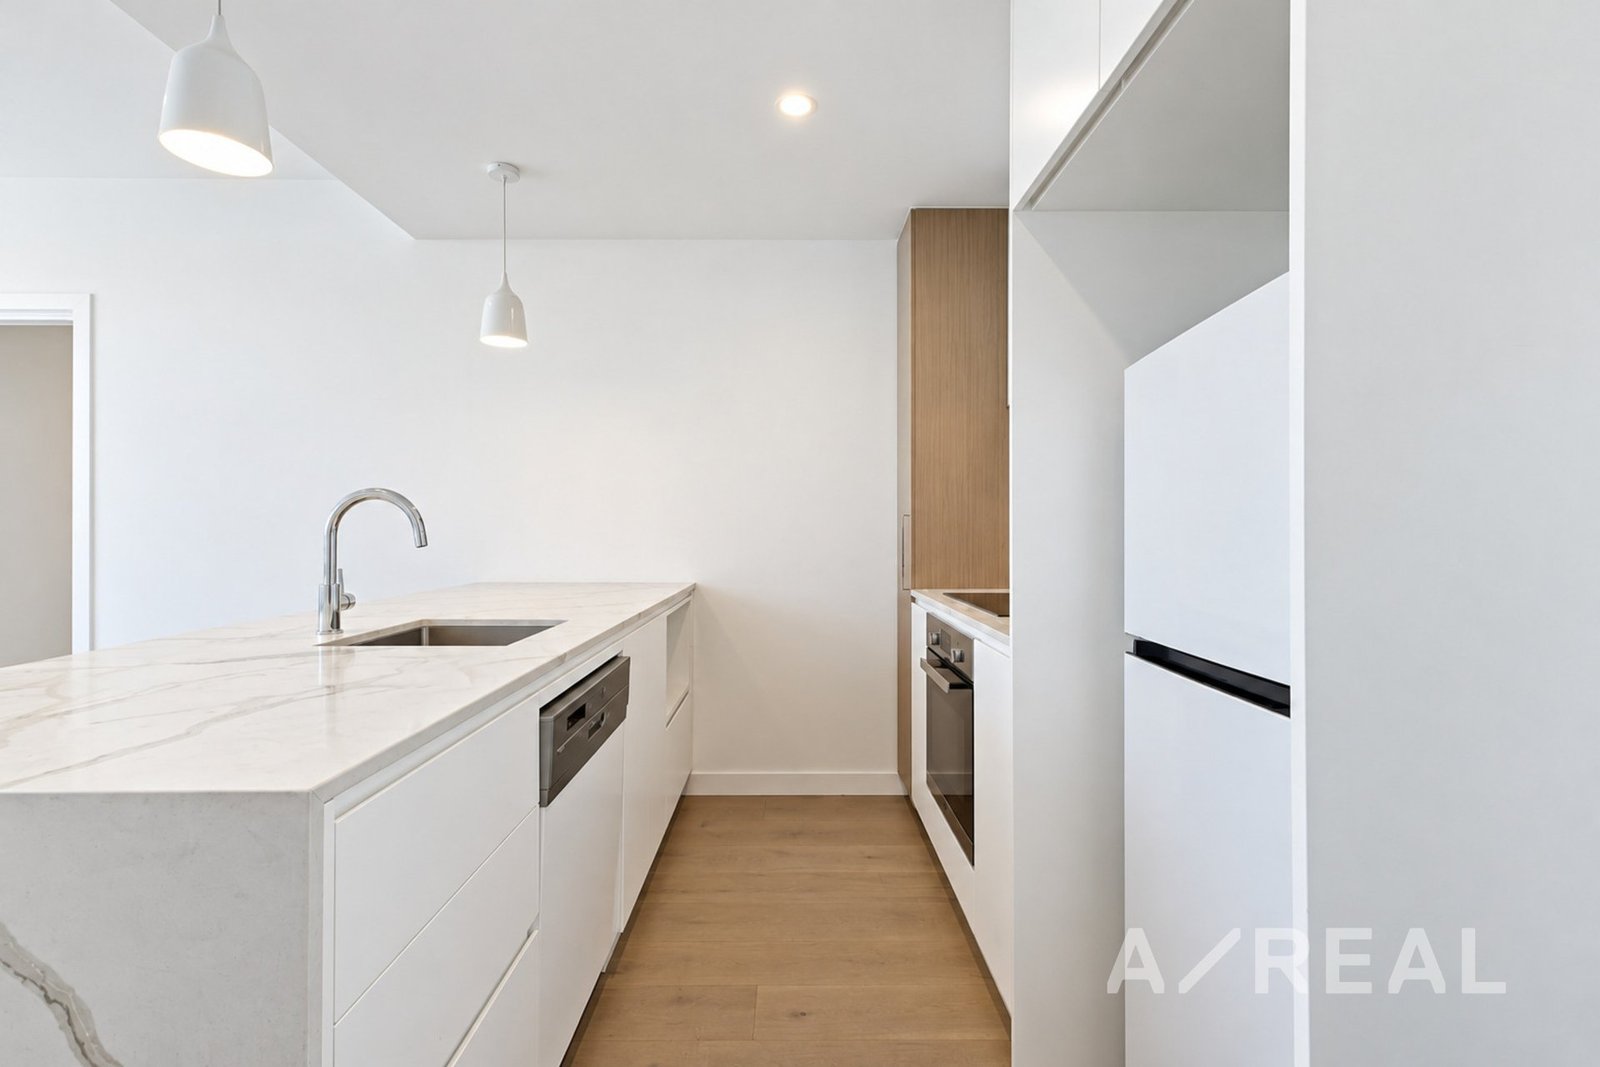
At the heart of the home, the designer kitchen makes a striking statement with elegant stone benchtops, a waterfall-edge breakfast bar, induction cooktop and abundant storage. Sleek soft-close cabinetry and quality finishes combine practicality with contemporary appeal, making everyday living effortless.
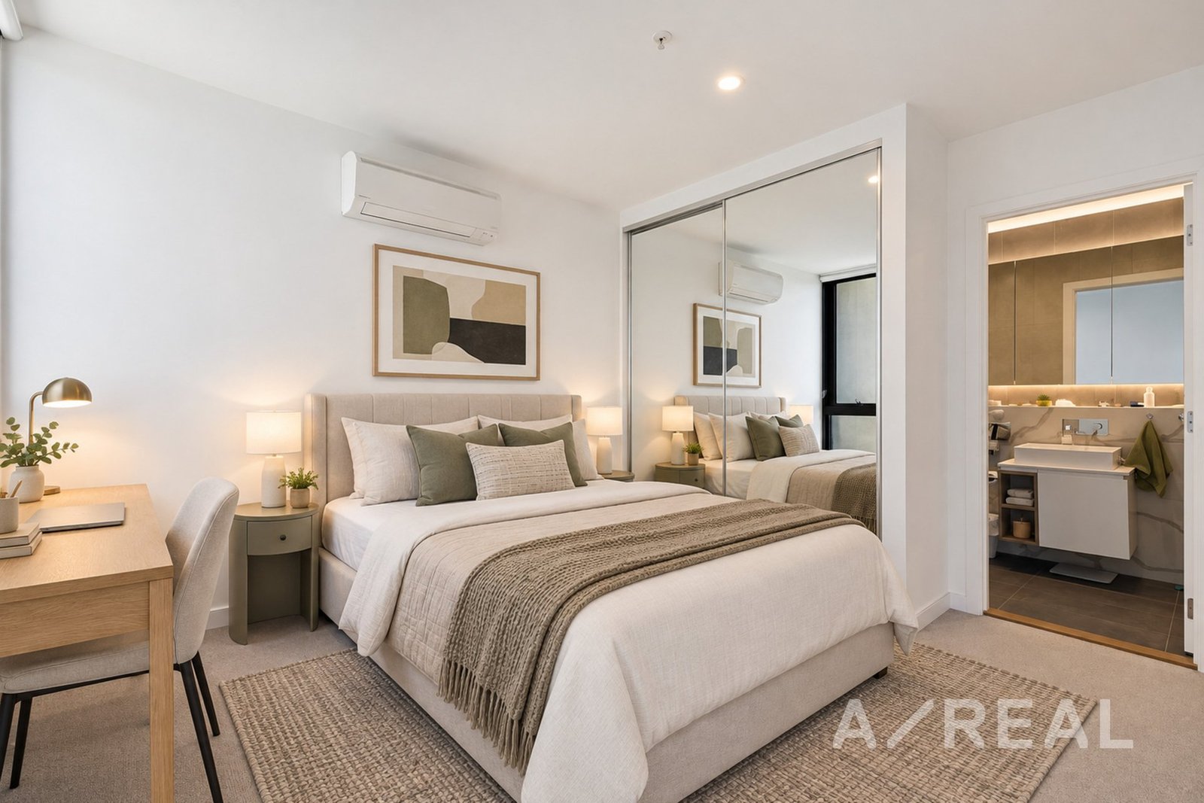
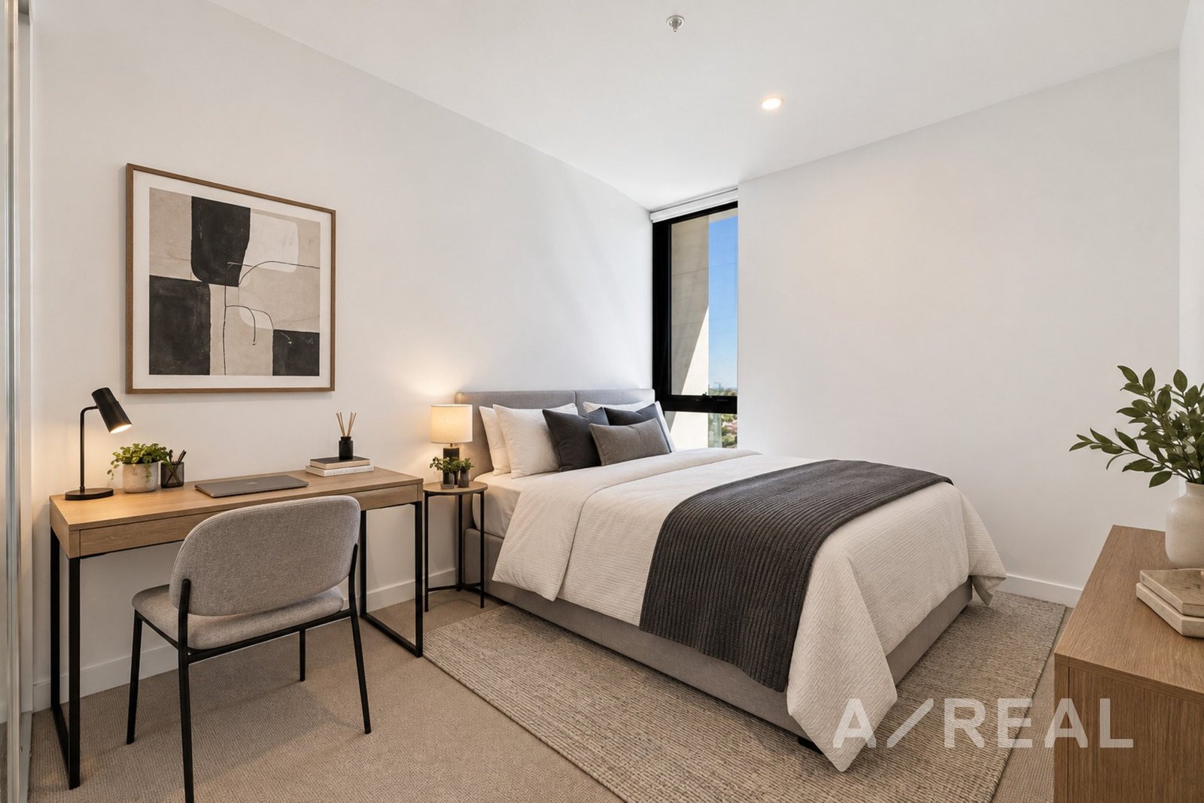
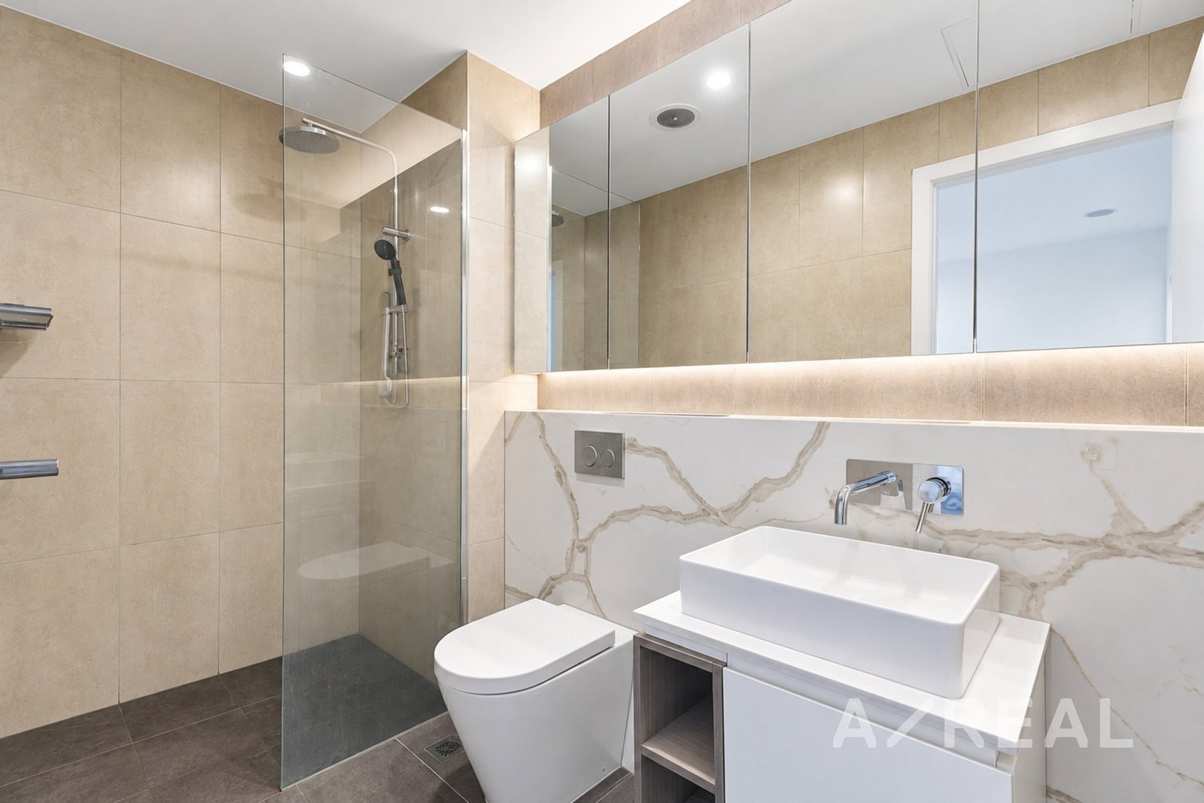
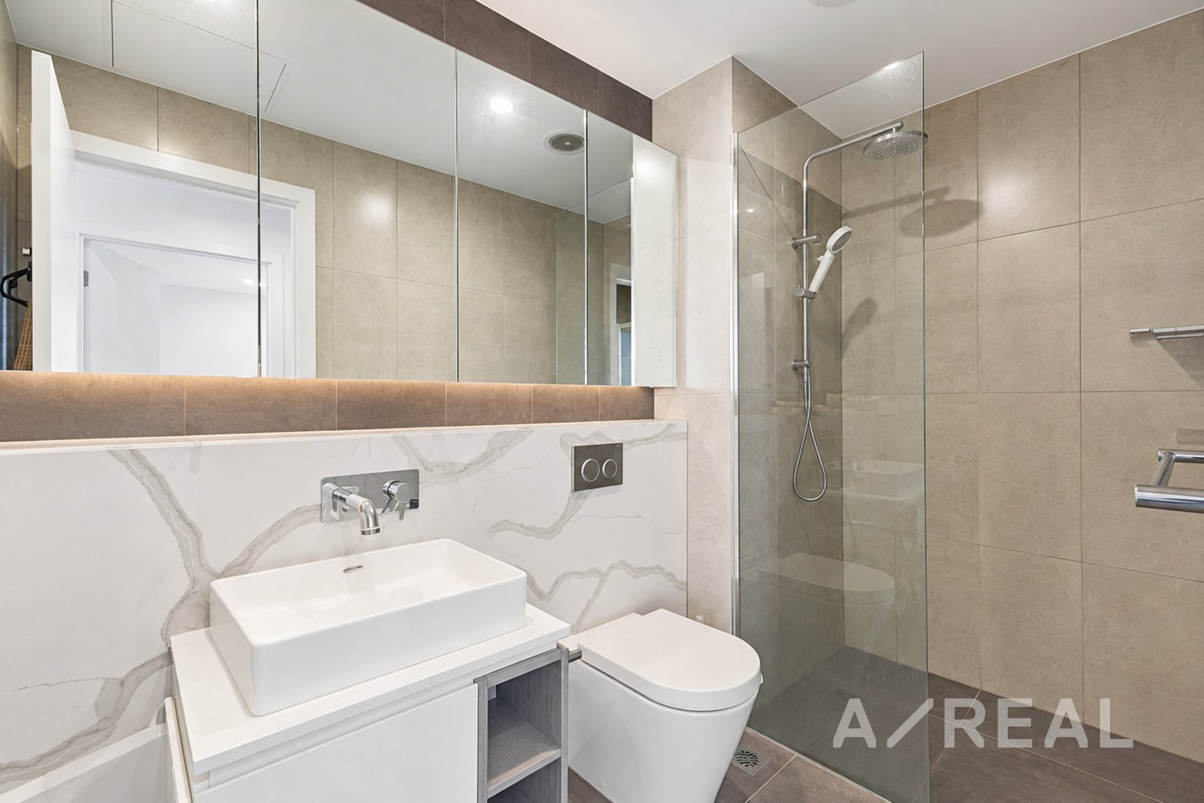
Accommodation comprises two generously proportioned bedrooms, both featuring built-in robes. The main bedroom is complemented by a beautifully appointed, fully tiled ensuite with a sophisticated stone feature ledge, while the second bedroom is serviced by a stylish central bathroom featuring a floating vanity and contemporary finishes.
Engineered oak floorboards add warmth and character, while double glazing, heating and cooling, blinds and video intercom provide year-round comfort, privacy and security.
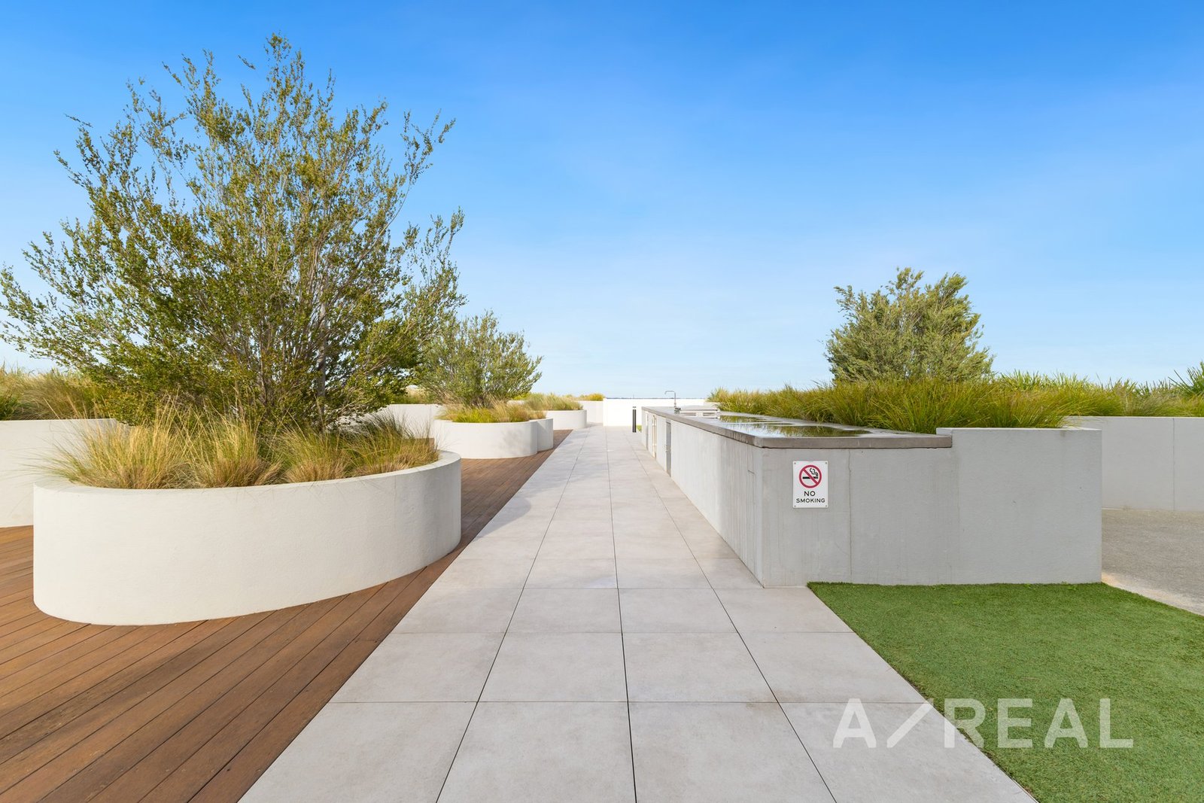
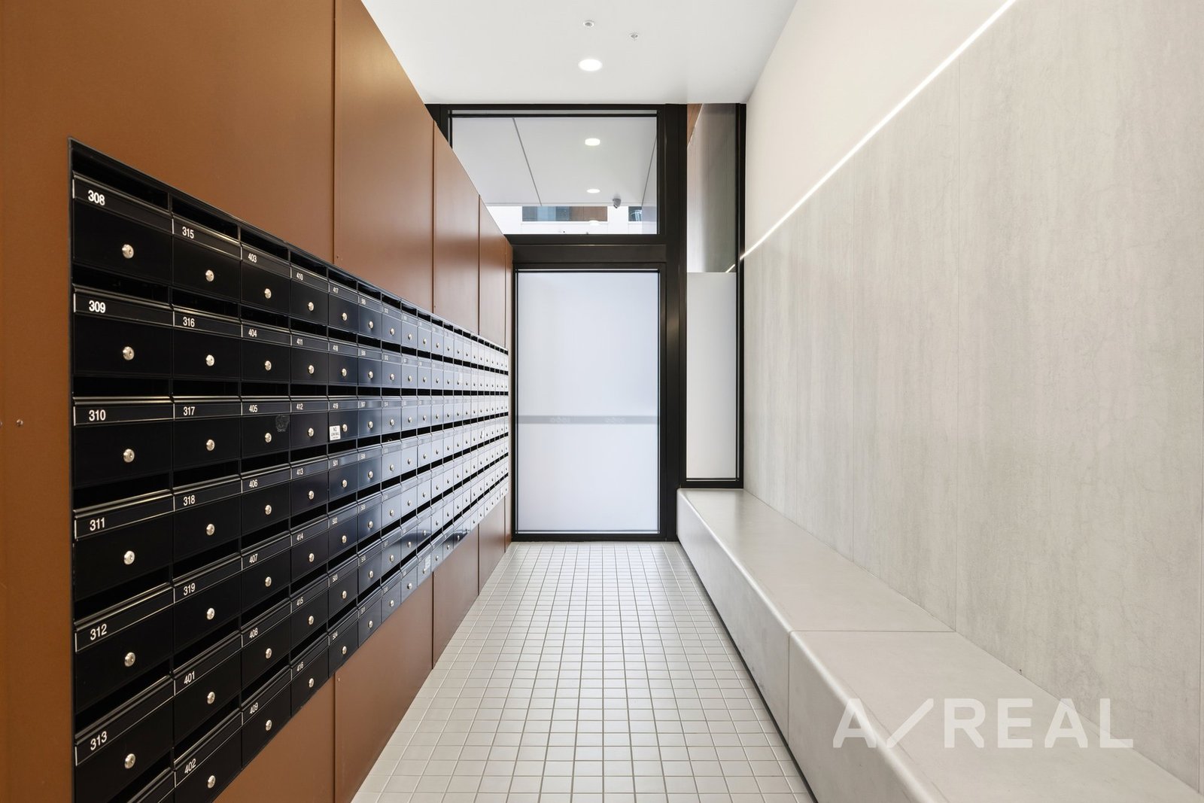
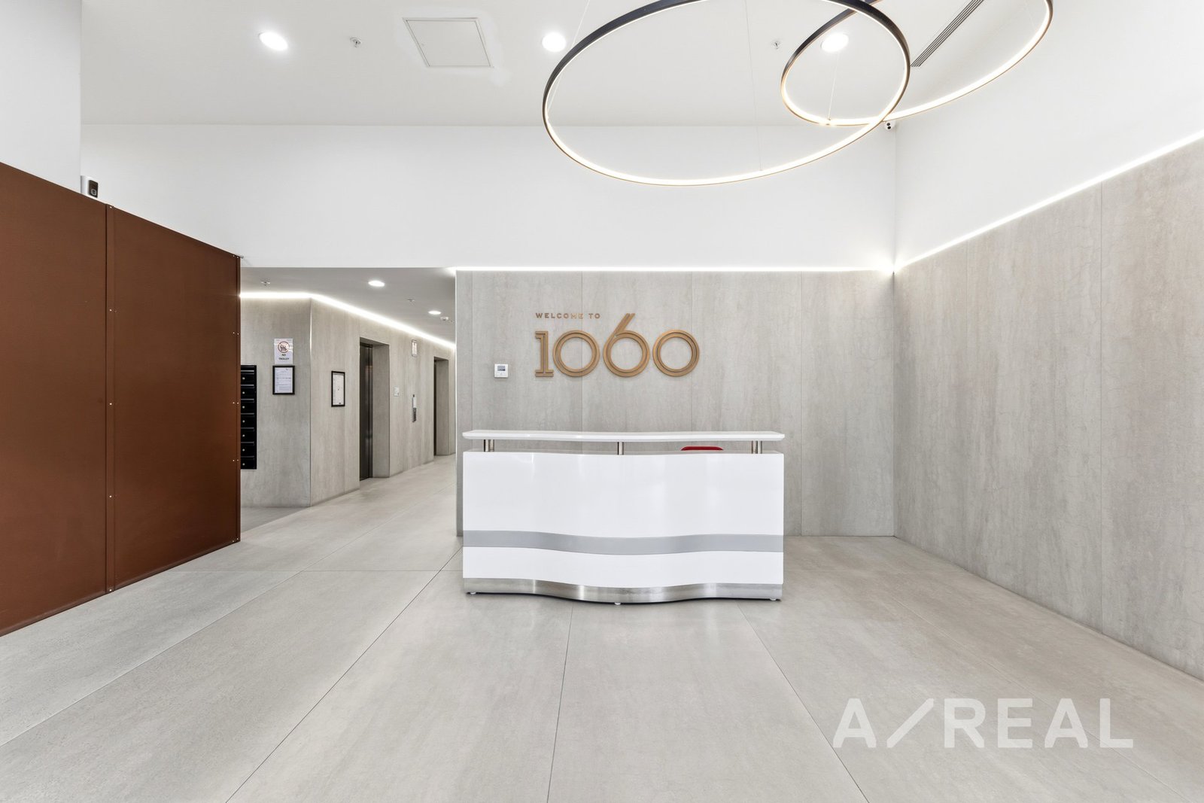
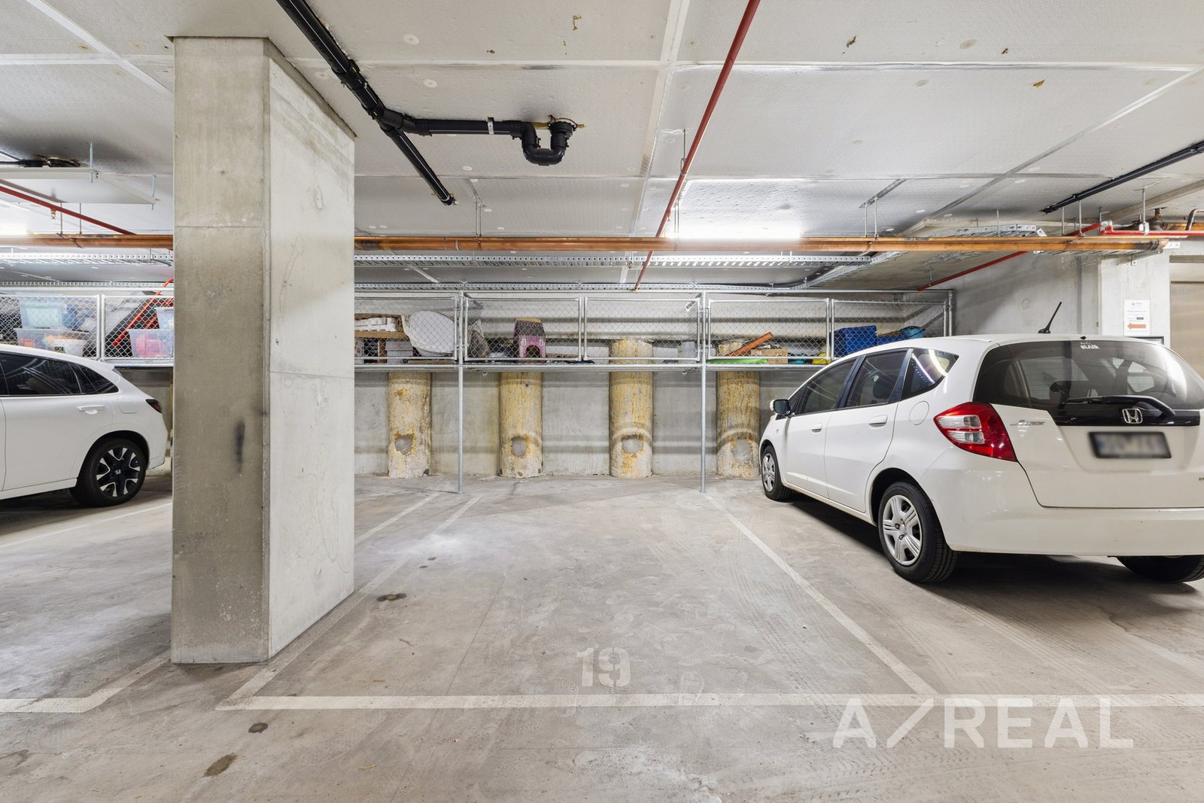
Further highlights include lift access, secure basement parking, a storage cage, communal bicycle facilities and an inviting rooftop terrace with barbecue amenities. Concierge service adds another layer of convenience to this impressive modern residence.
Please note: Furniture shown in some images has been virtually staged for illustrative purposes only.
Disclaimer: We have in preparing the content used our best endeavours to ensure that the information contained is true and accurate, however accept no responsibility and disclaim all liability in respect to any errors, omissions, inaccuracies or misstatements in this document. Prospective purchasers should make their own enquiries to verify the information contained in this document. Prospective purchasers should make their own enquires and refer to the due diligence check-list provided by Consumer Affairs Victoria. Click on the link for a copy of the due diligence check-list from Consumer Affairs Victoria. http://www.consumer.vic.gov.au/duediligencechecklist
"Distance" refers to the straight line between the property and the school address on our database. We recommend contacting schools directly regarding zoning and admissions.
One moment while I search our listings...