


Lisa Tsang
Sales Executive

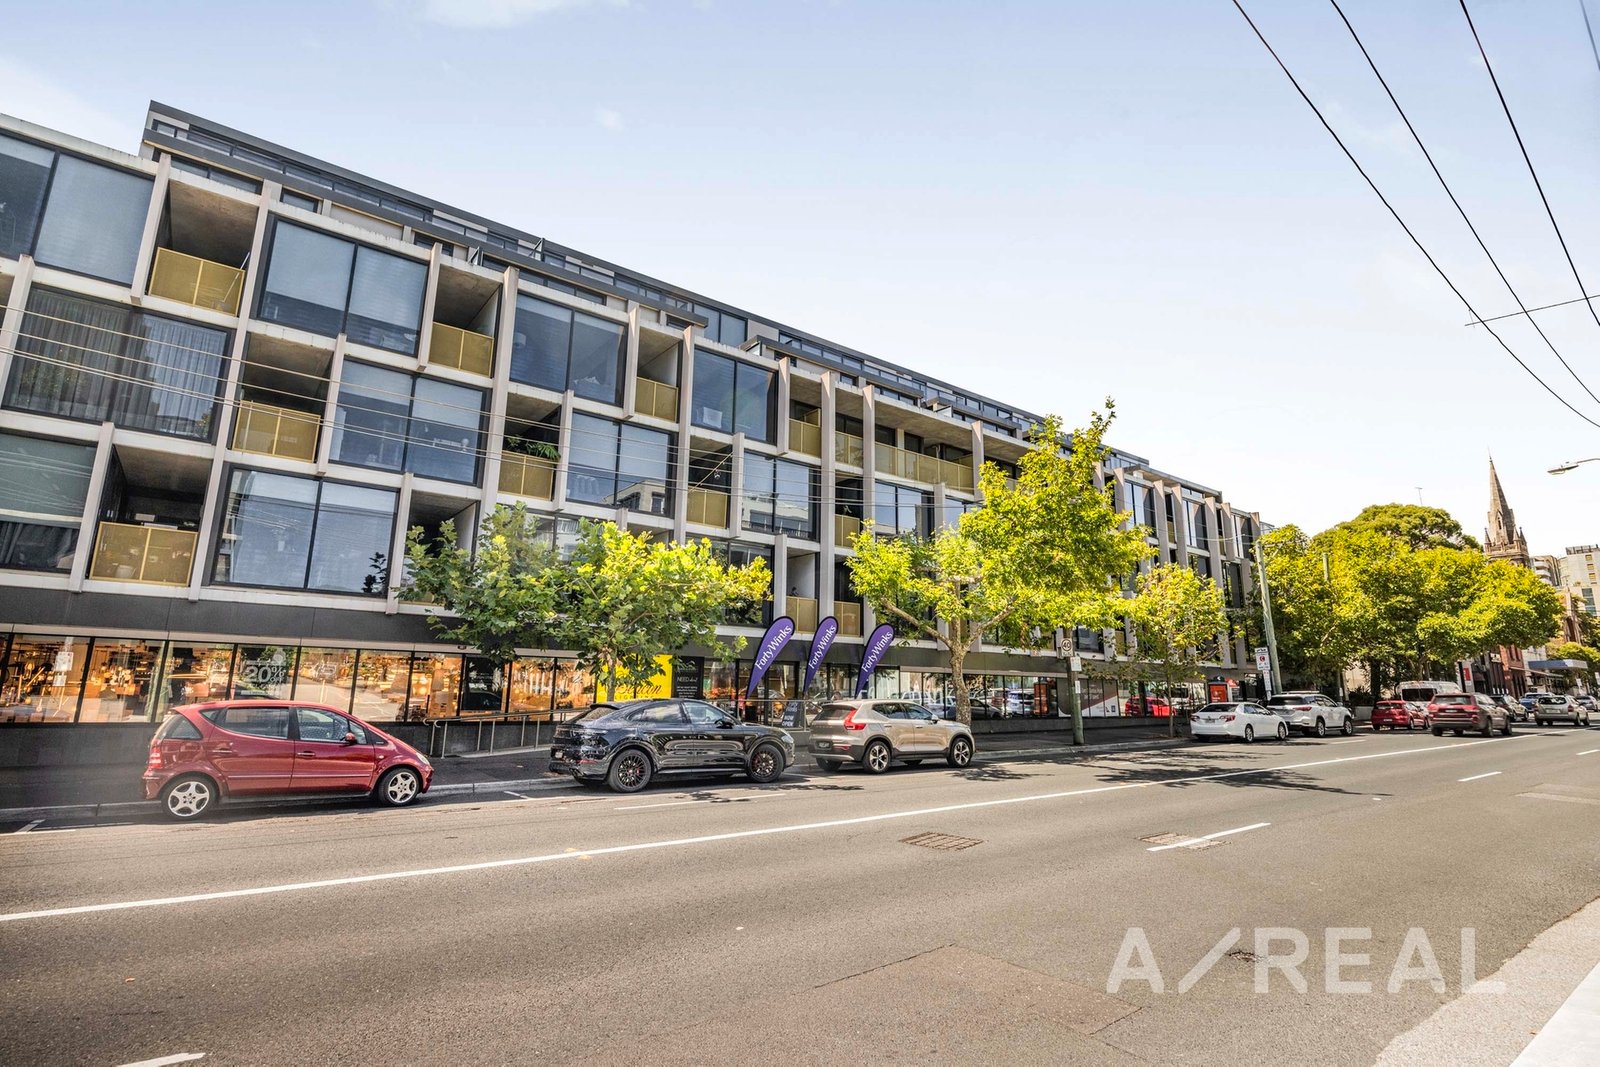
Bathed in natural northern light and overlooking beautifully landscaped gardens, this sophisticated apartment offers an exceptional lifestyle opportunity in one of Hawthorn's most sought-after locations. Combining contemporary style, generous proportions, and a peaceful green outlook, it delivers the perfect balance of urban convenience and tranquil living.
The light-filled open-plan living and dining area forms the heart of the home, seamlessly extending to a private balcony with serene garden views-a rare and highly desirable feature in an inner-city setting. The sleek modern kitchen is both stylish and functional, appointed with stone benchtops, quality stainless steel appliances, and abundant storage.
Accommodation comprises two generously sized bedrooms, thoughtfully designed for comfort and privacy. The main bedroom features built-in robes, a dedicated study nook ideal for working from home, and a stylish ensuite, while the second bedroom is serviced by a contemporary central bathroom complete with oversized shower fittings and a concealed European laundry.
Additional features include reverse-cycle heating and cooling, secure video intercom entry, a basement car space, private storage cage, and ample visitor parking for added convenience.
Residents enjoy exclusive access to beautifully maintained communal gardens and BBQ facilities, creating an inviting space to entertain guests or relax outdoors. Positioned moments from Glenferrie Road's renowned shopping, cafés and restaurants, Swinburne University, Lido Cinemas, and excellent public transport options, the property is also located within the highly regarded Glenferrie Primary School and Swinburne Secondary College zones.
Whether you're seeking a stylish home or a quality investment, this impressive residence offers a rare combination of sunlight, space, lifestyle, and location in the heart of Hawthorn.
Disclaimer: We have in preparing the content used our best endeavours to ensure that the information contained is true and accurate, however accept no responsibility and disclaim all liability in respect to any errors, omissions, inaccuracies or misstatements in this document. Prospective purchasers should make their own enquiries to verify the information contained in this document. Prospective purchasers should make their own enquires and refer to the due diligence check-list provided by Consumer Affairs Victoria. Click on the link for a copy of the due diligence check-list from Consumer Affairs Victoria. http://www.consumer.vic.gov.au/duediligencechecklist
"Distance" refers to the straight line between the property and the school address on our database. We recommend contacting schools directly regarding zoning and admissions.
One moment while I search our listings...


