Renata Xiang
Business Development Manager


 5
5
 5
5
 4
4
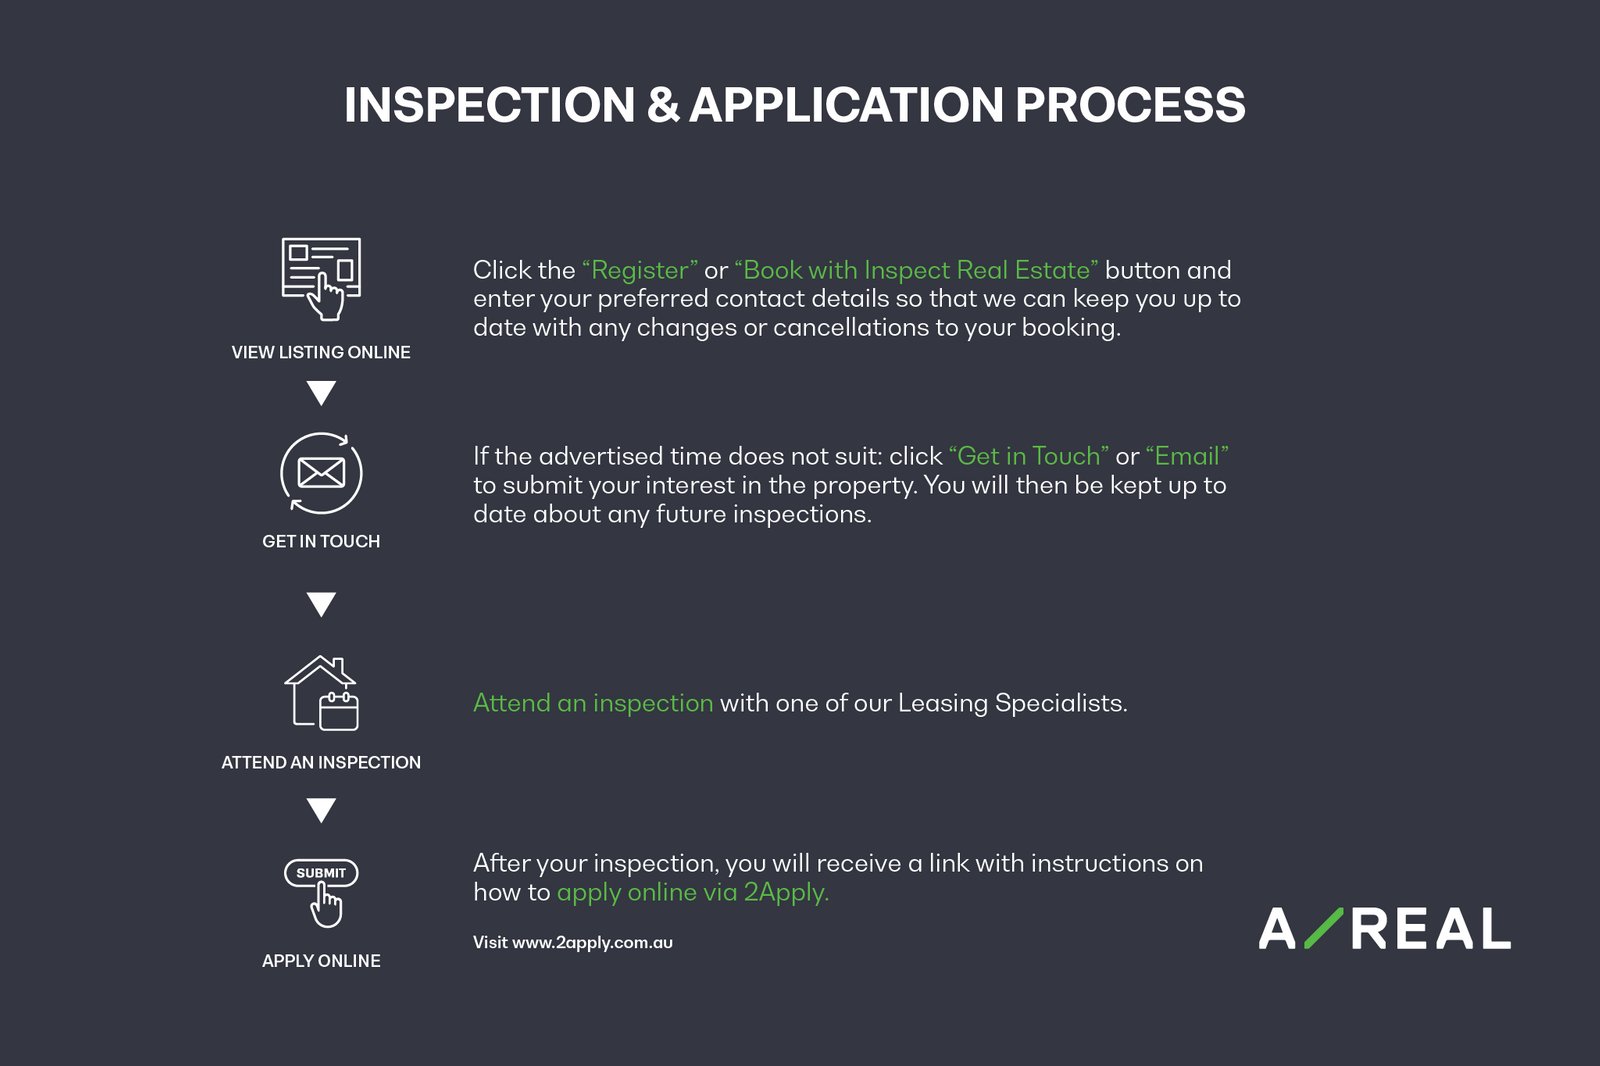
ARRANGE AN INSPECTION ONLINE – SEE DETAILS BELOW
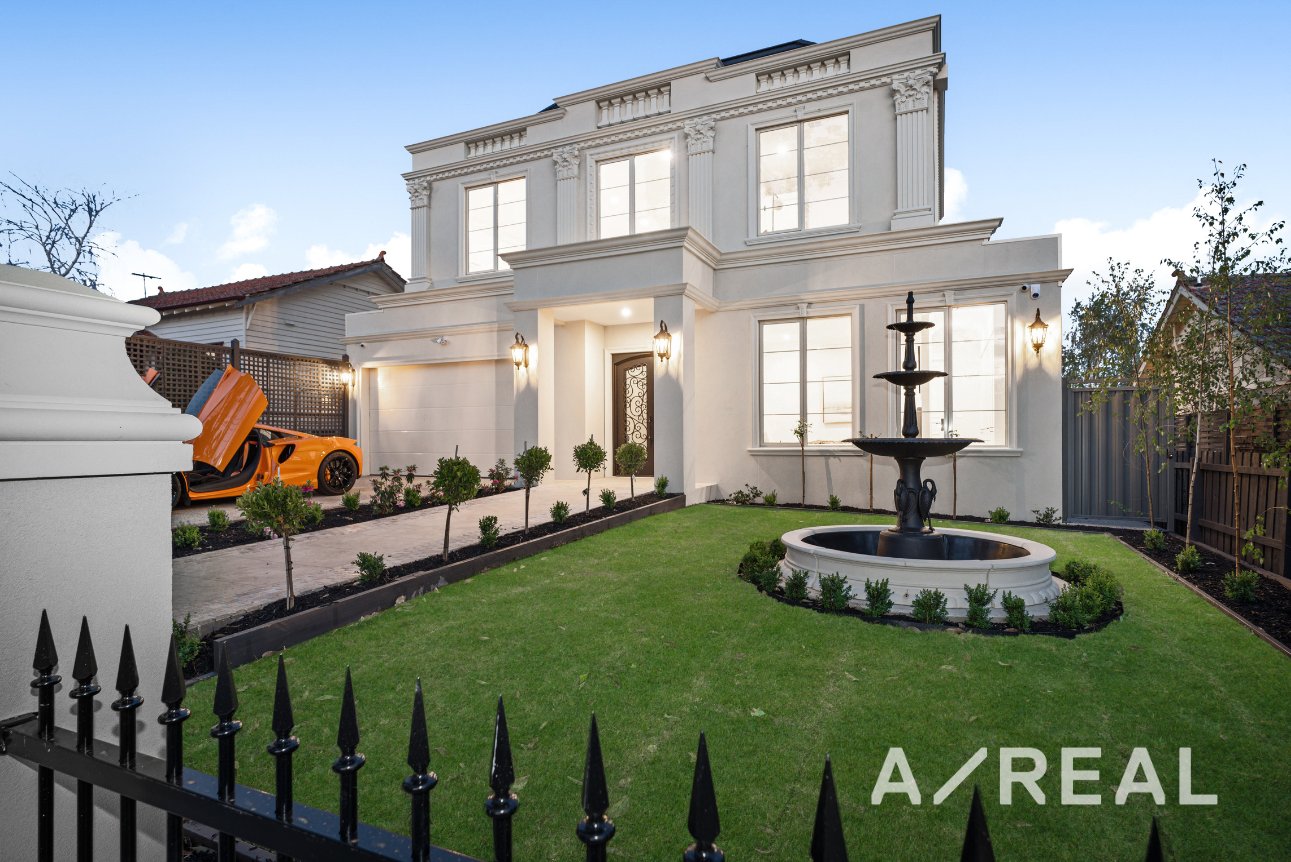
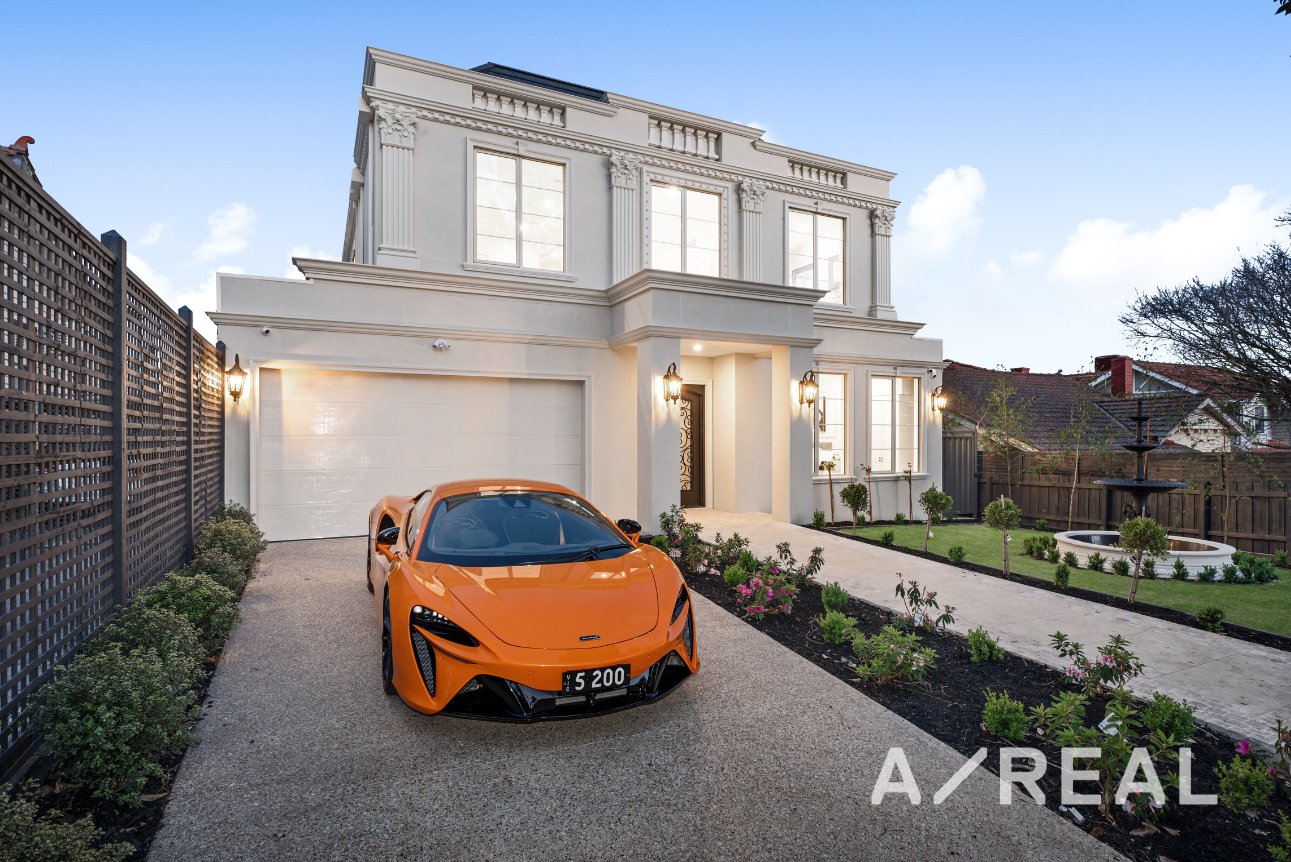
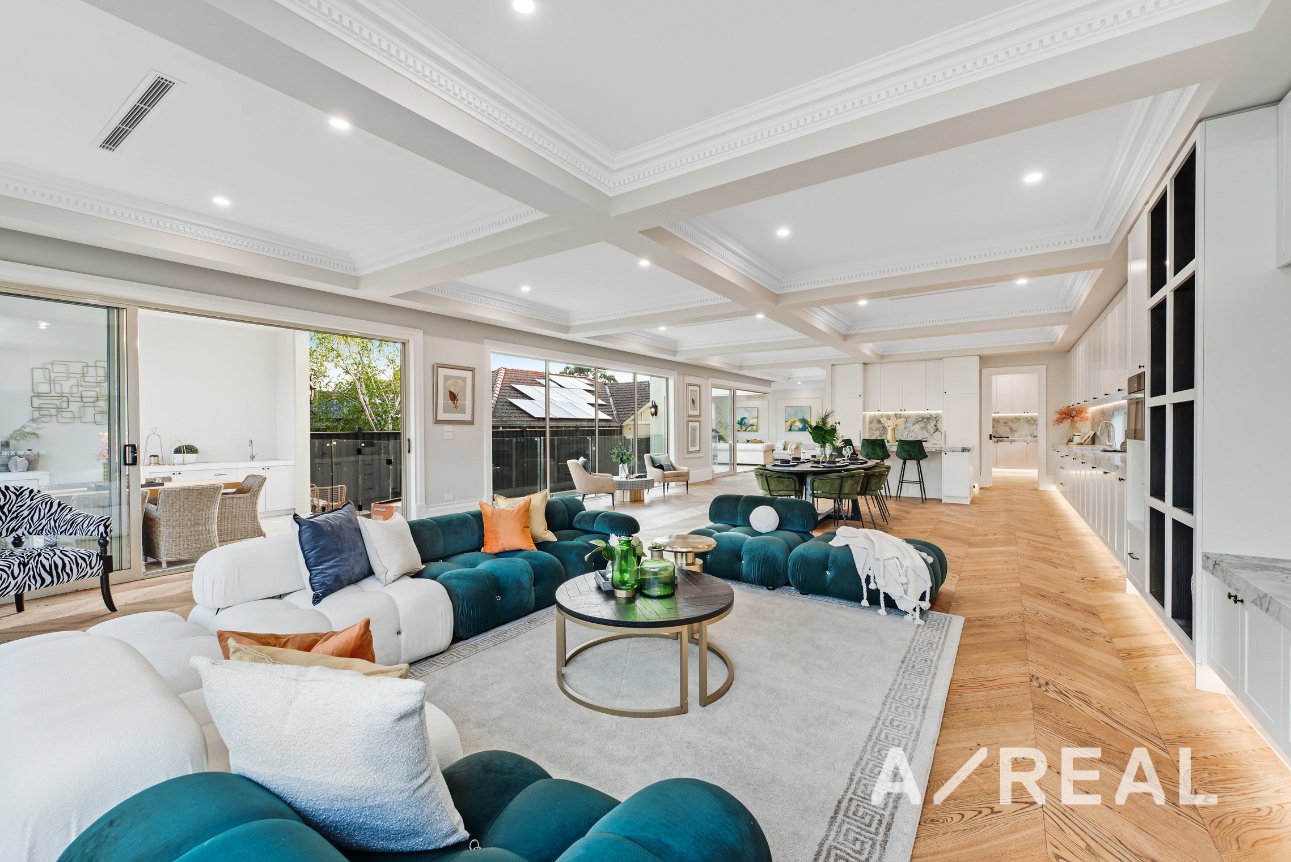
Be the first to experience this magnificent, brand-new five-bedroom, five-bathroom residence, where timeless French Provincial architecture meets sophisticated contemporary luxury.
Positioned in a prestigious tree-lined pocket within the Camberwell High School zone, the home is conveniently located near Hartwell Village, Camberwell Junction, leading schools, public transport and parkland.
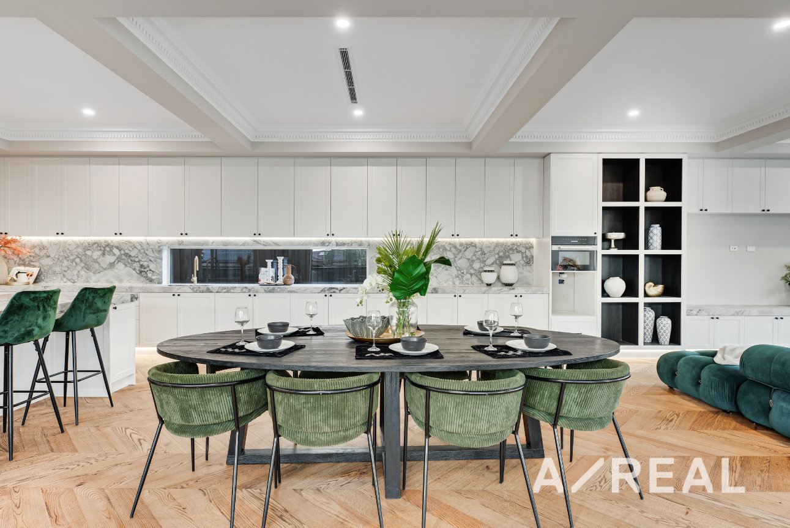
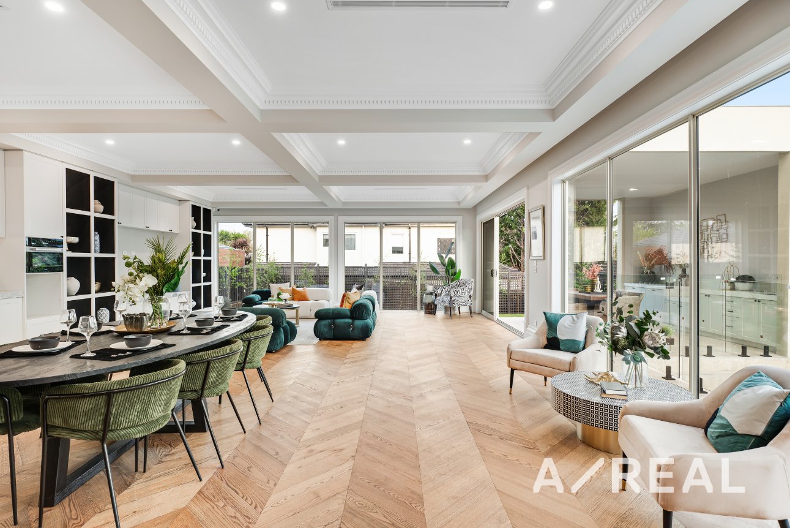
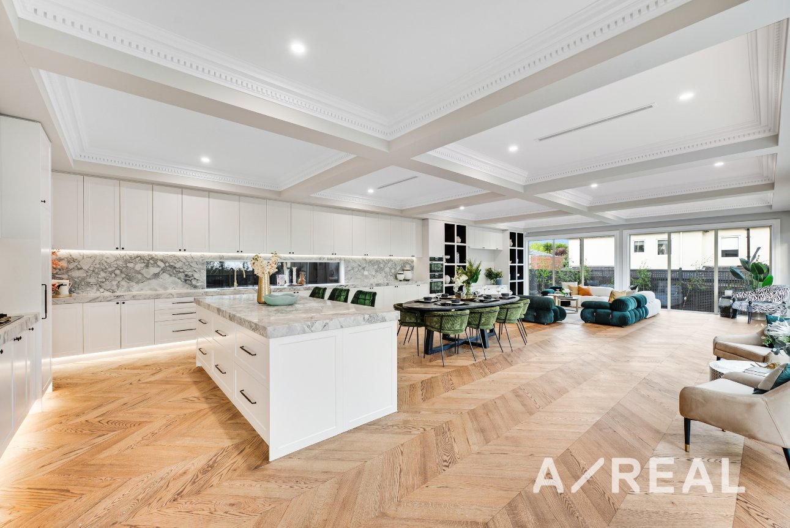
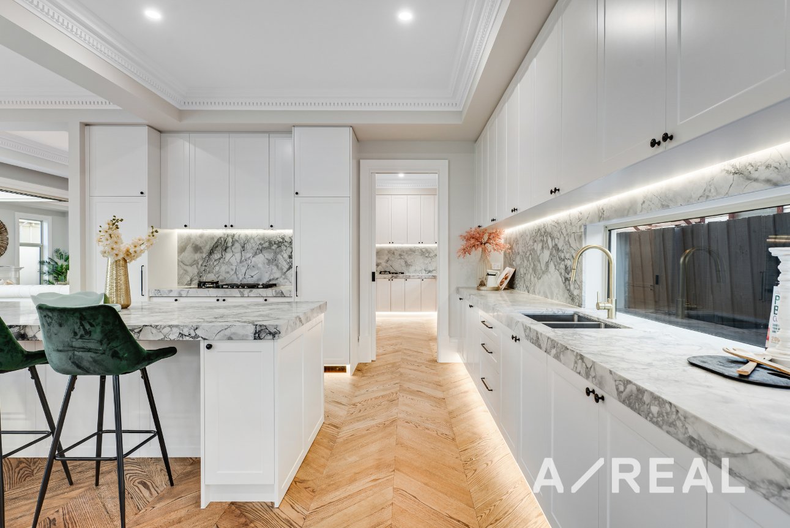
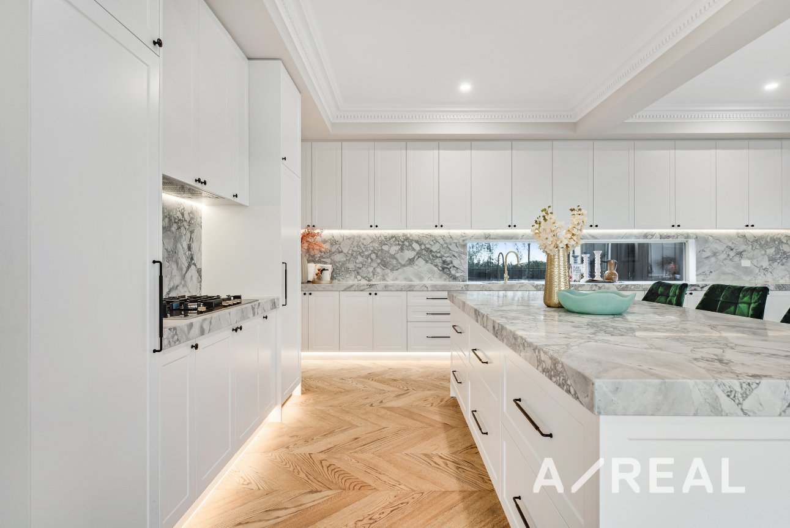
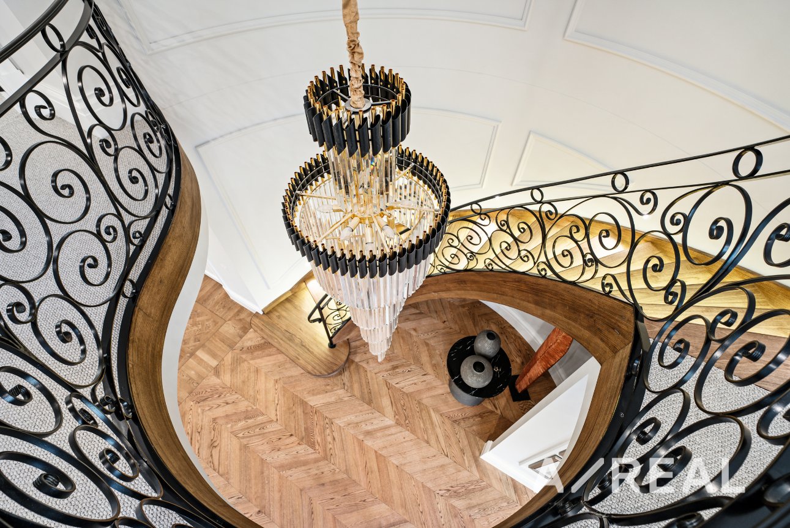
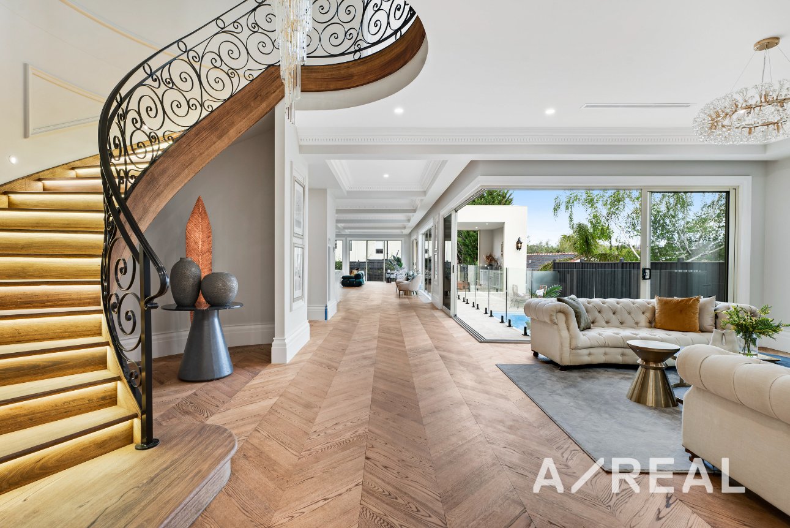
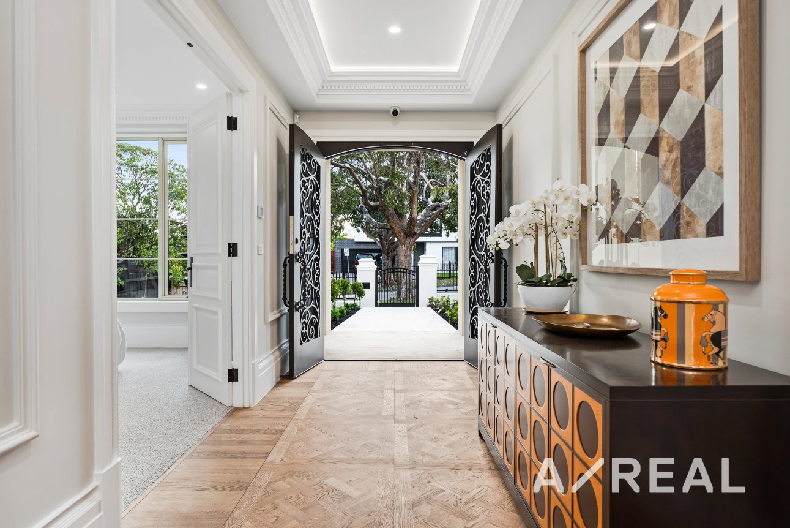
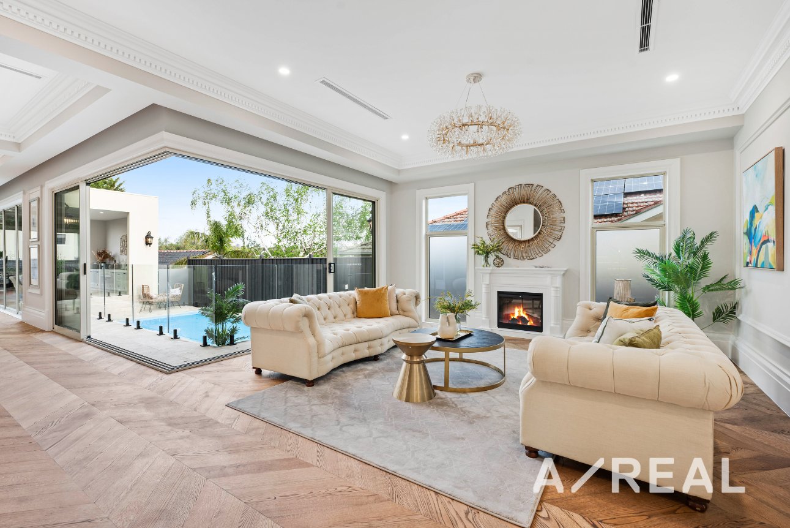
Beyond the secure gated entry, the impressive interior features soaring ceilings, beautiful oak flooring and a broad entrance hallway flowing past a striking spiral staircase. At the heart of the home is an expansive open-plan living and dining area, complemented by a luxurious marble kitchen with premium Miele appliances, a butler’s pantry and extensive storage.
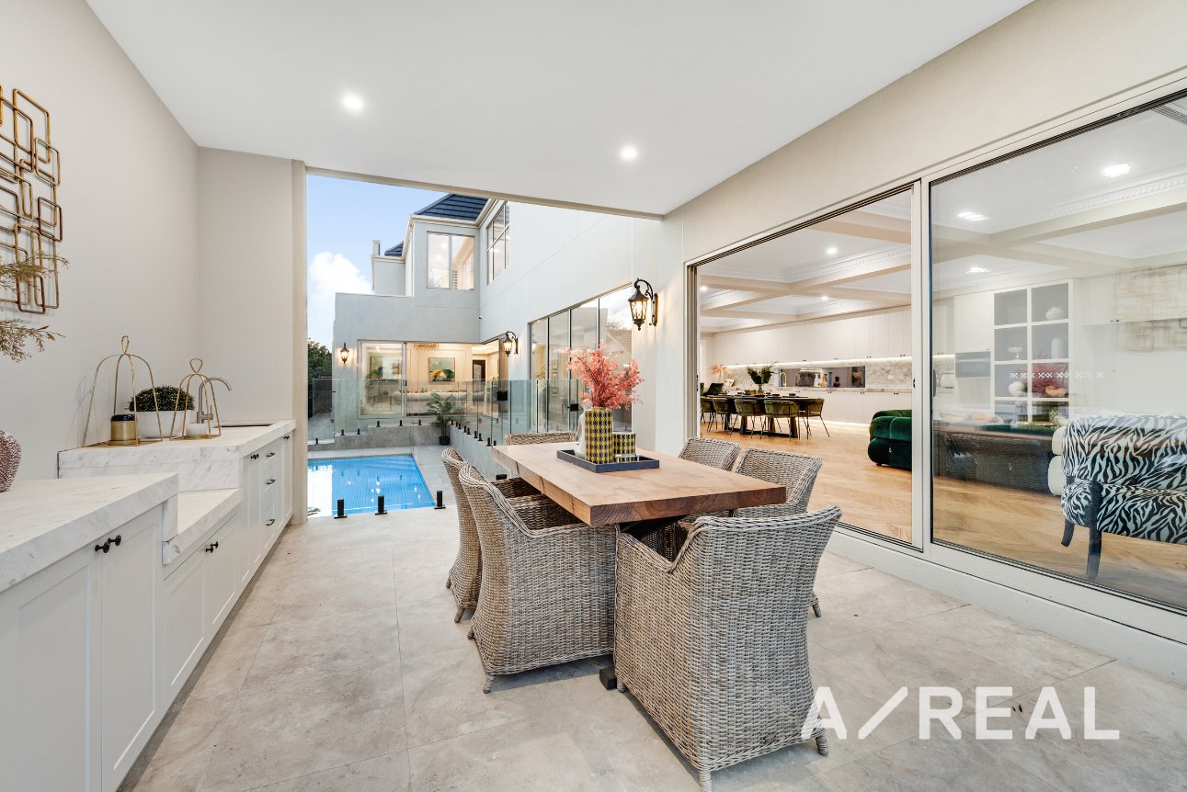
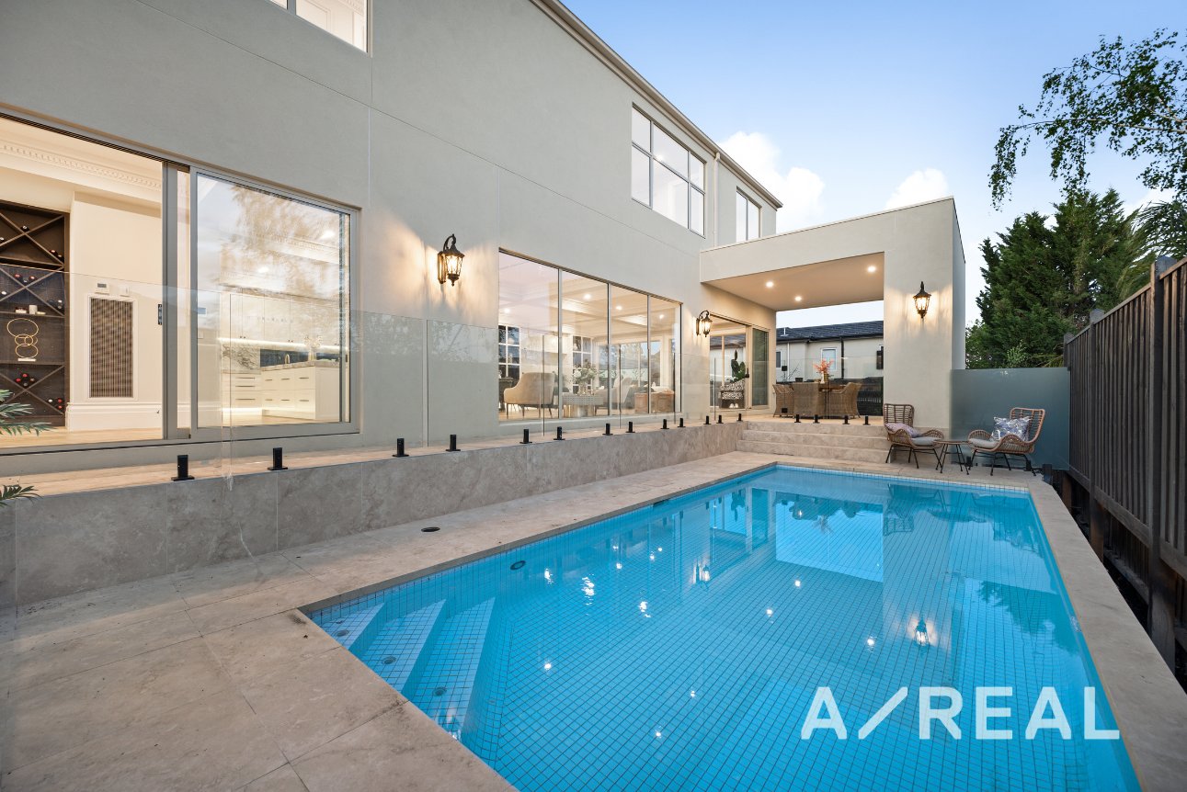
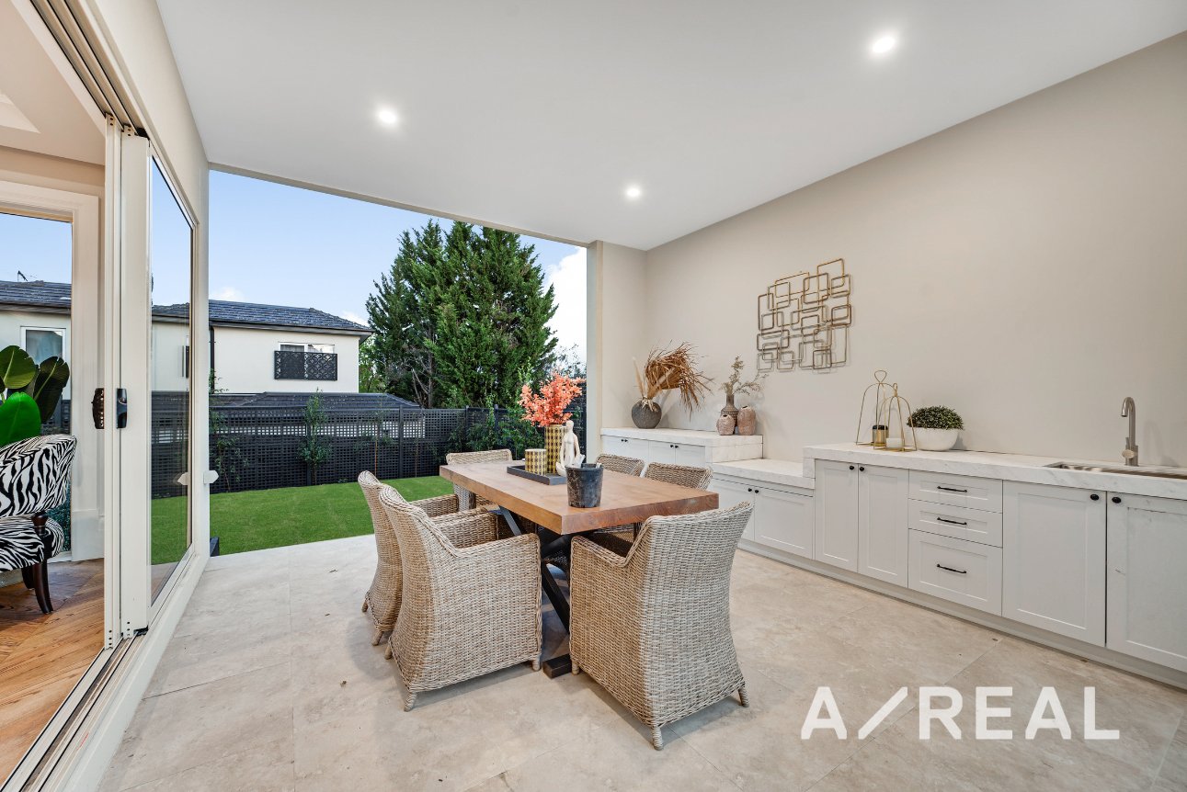
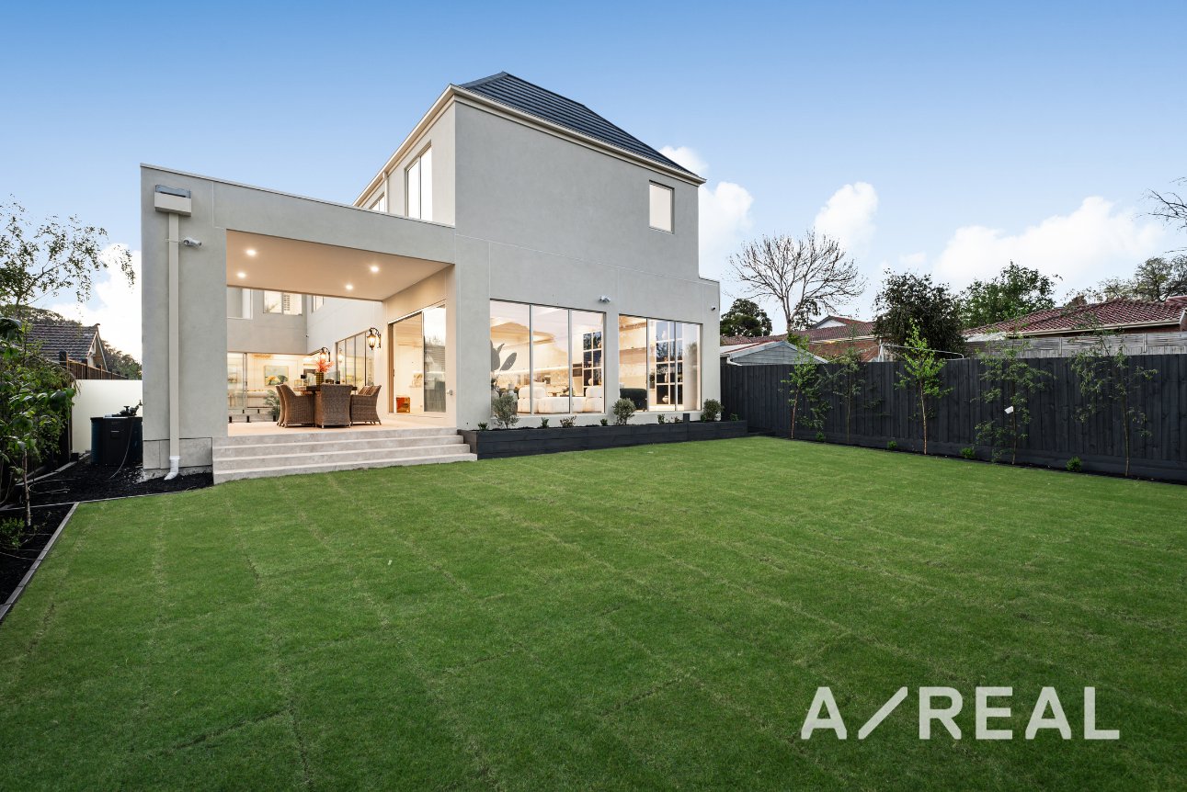
The living area extends seamlessly to a covered alfresco entertaining space with an outdoor kitchen, overlooking the heated in-ground swimming pool—perfect for year-round family enjoyment and entertaining.
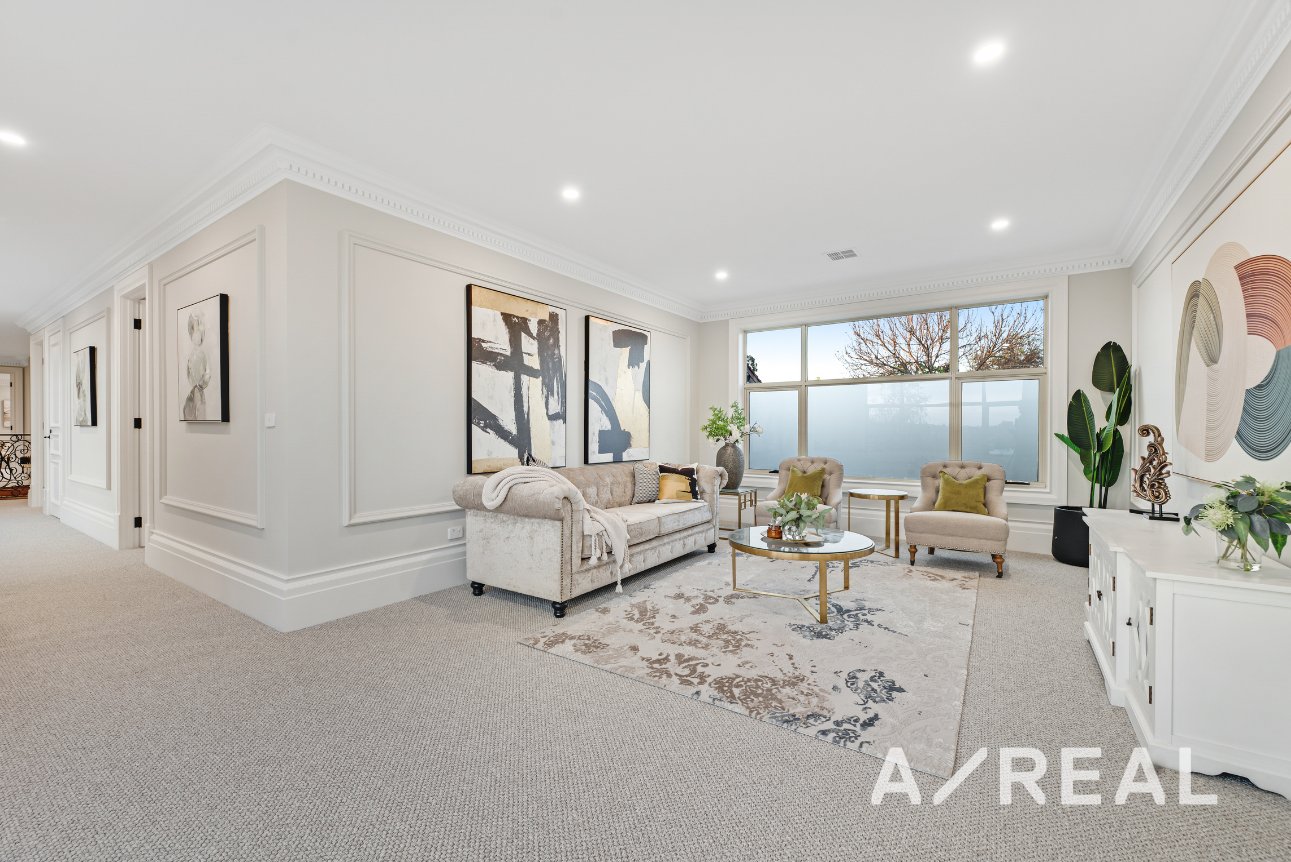
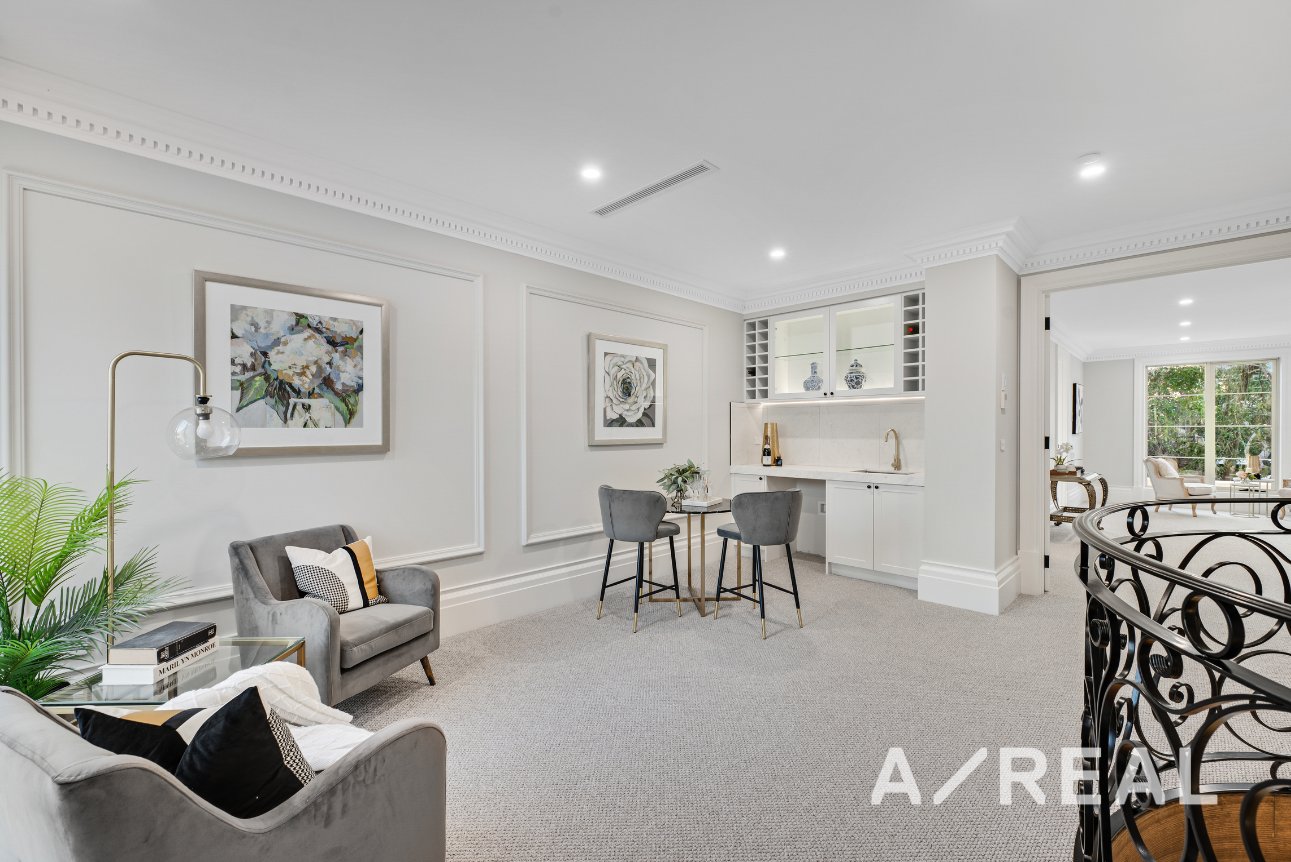
Designed to accommodate even the largest family, the home also offers a separate formal lounge with a gas fireplace, two additional upstairs living areas and a fully soundproofed home cinema.
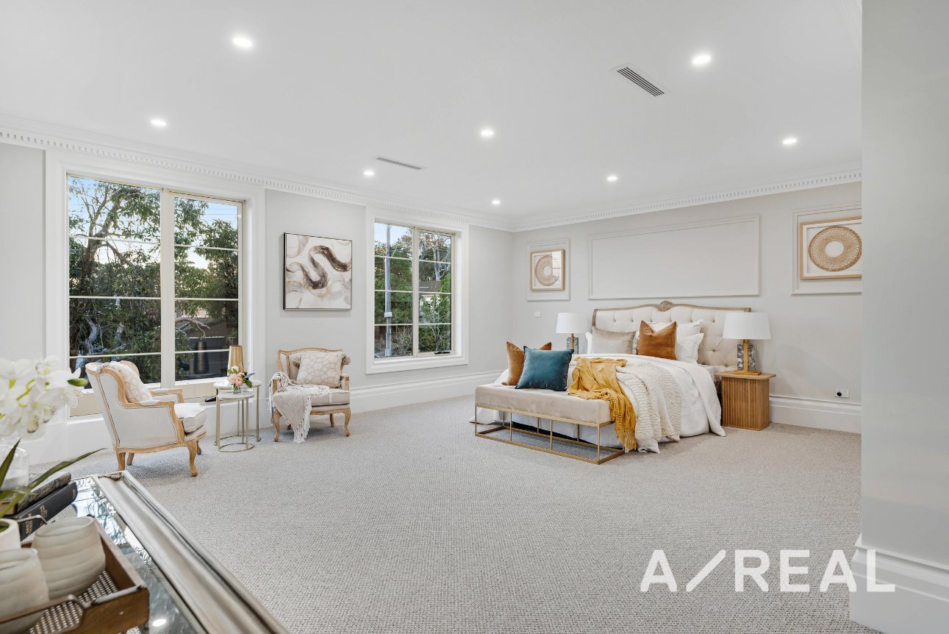
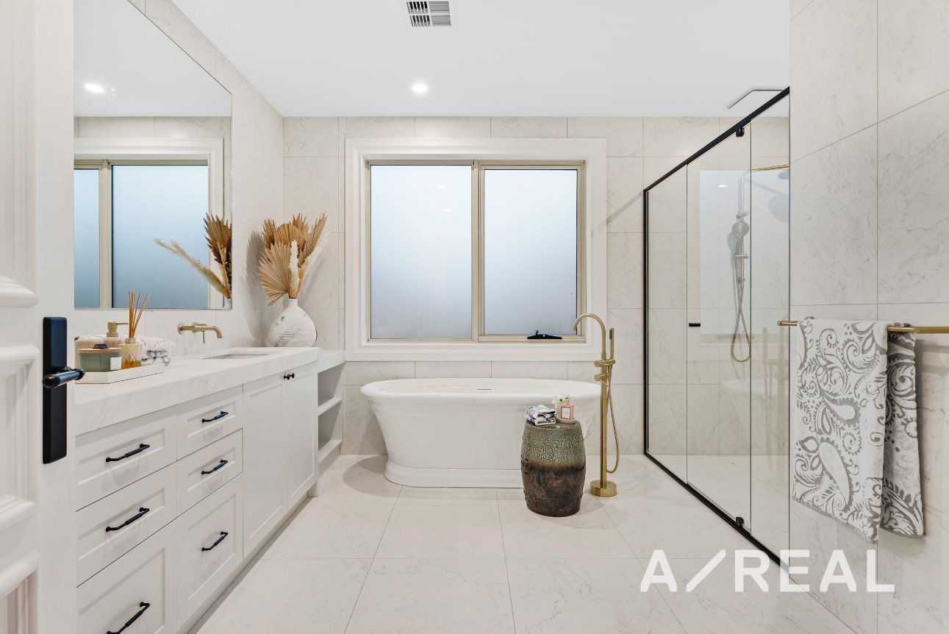
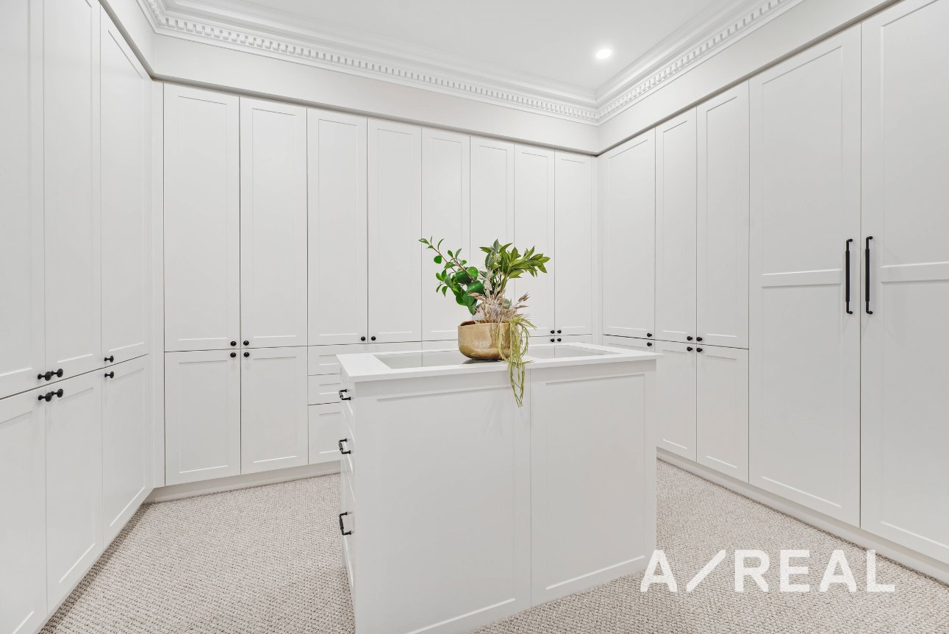
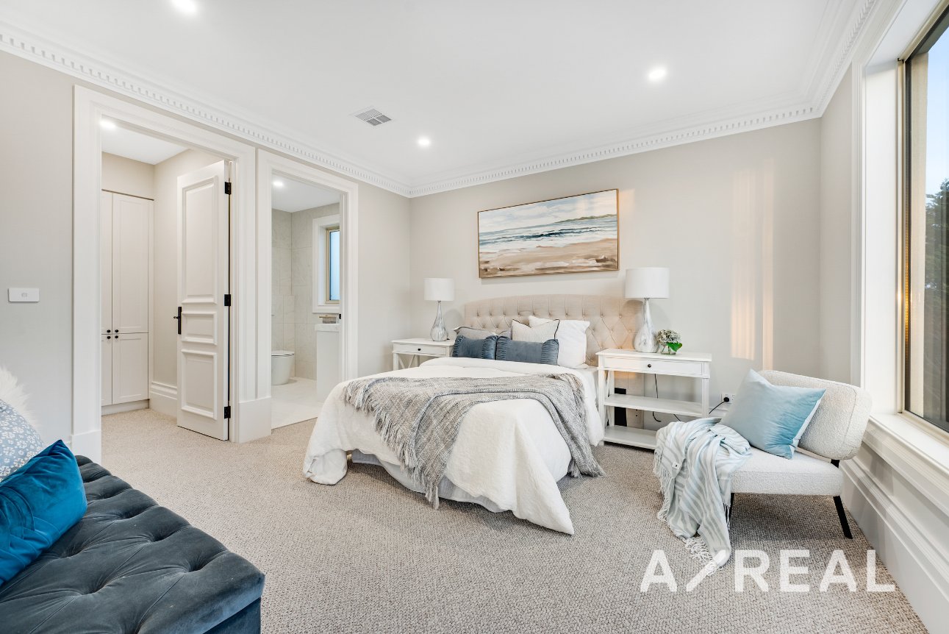
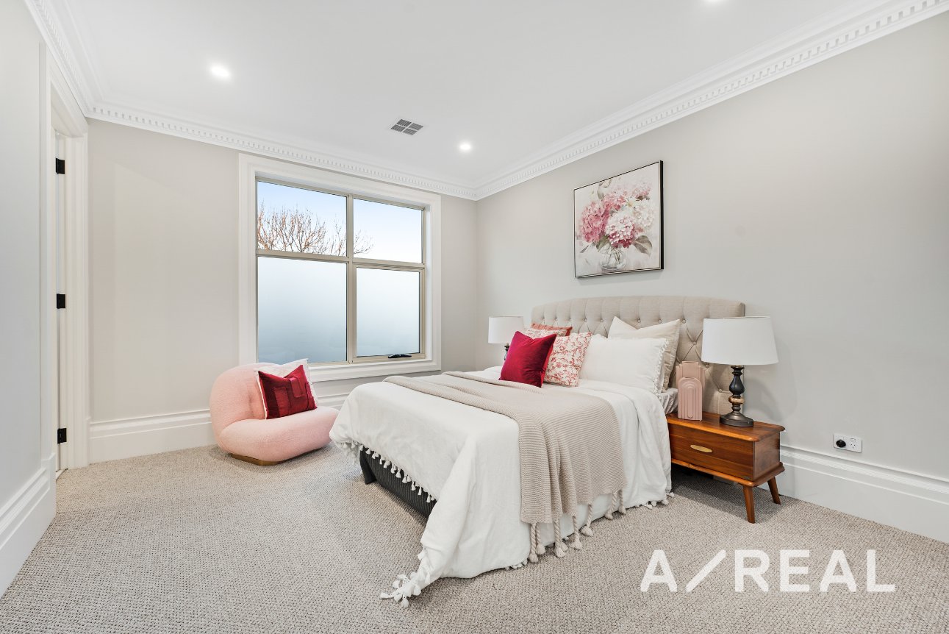
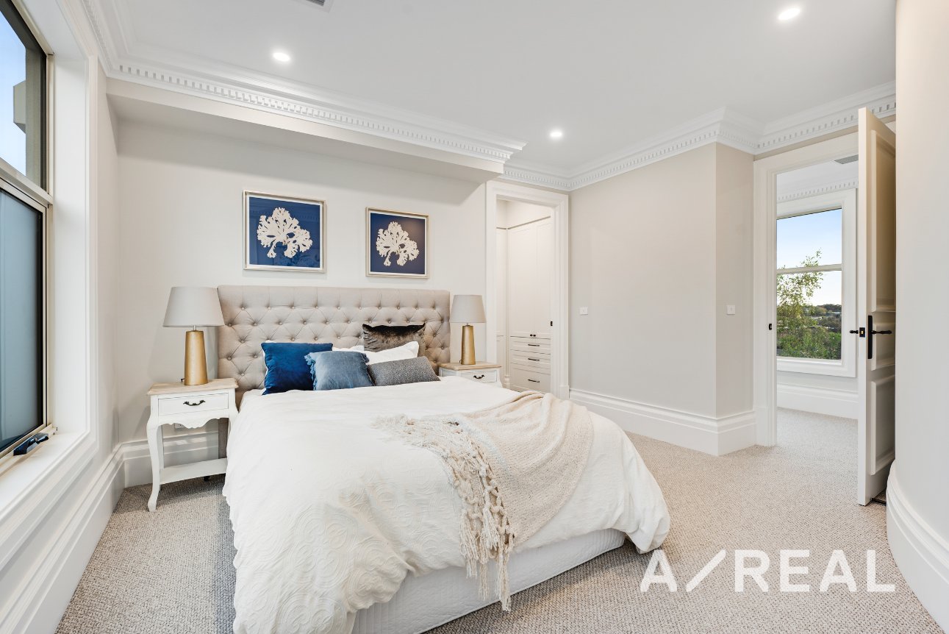
Each of the five bedrooms is appointed with a fully tiled marble ensuite and either a walk-in or built-in robe. The luxurious primary suite also includes a spacious dressing room and dedicated home office.
Additional features include:
Brand-new construction with premium finishes throughout
Five generous bedrooms
Five fully tiled marble ensuites
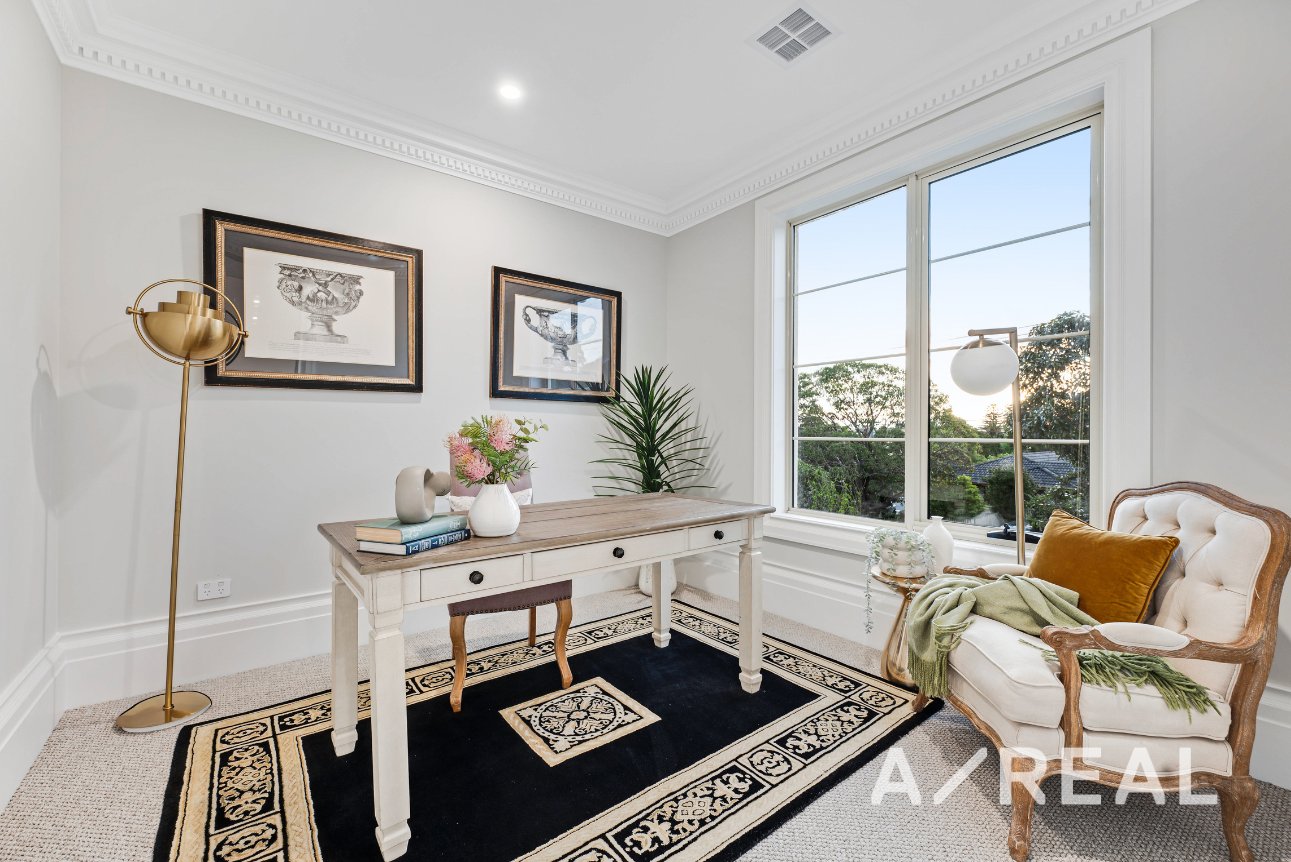
Dedicated home office/study
Multiple formal and informal living zones
Fully soundproofed home cinema
Marble kitchen with premium Miele appliances
Butler’s pantry and wine display cabinet
Covered alfresco area with outdoor kitchen
Heated in-ground swimming pool
Gas fireplace
Reverse-cycle heating and air conditioning
Marble powder room
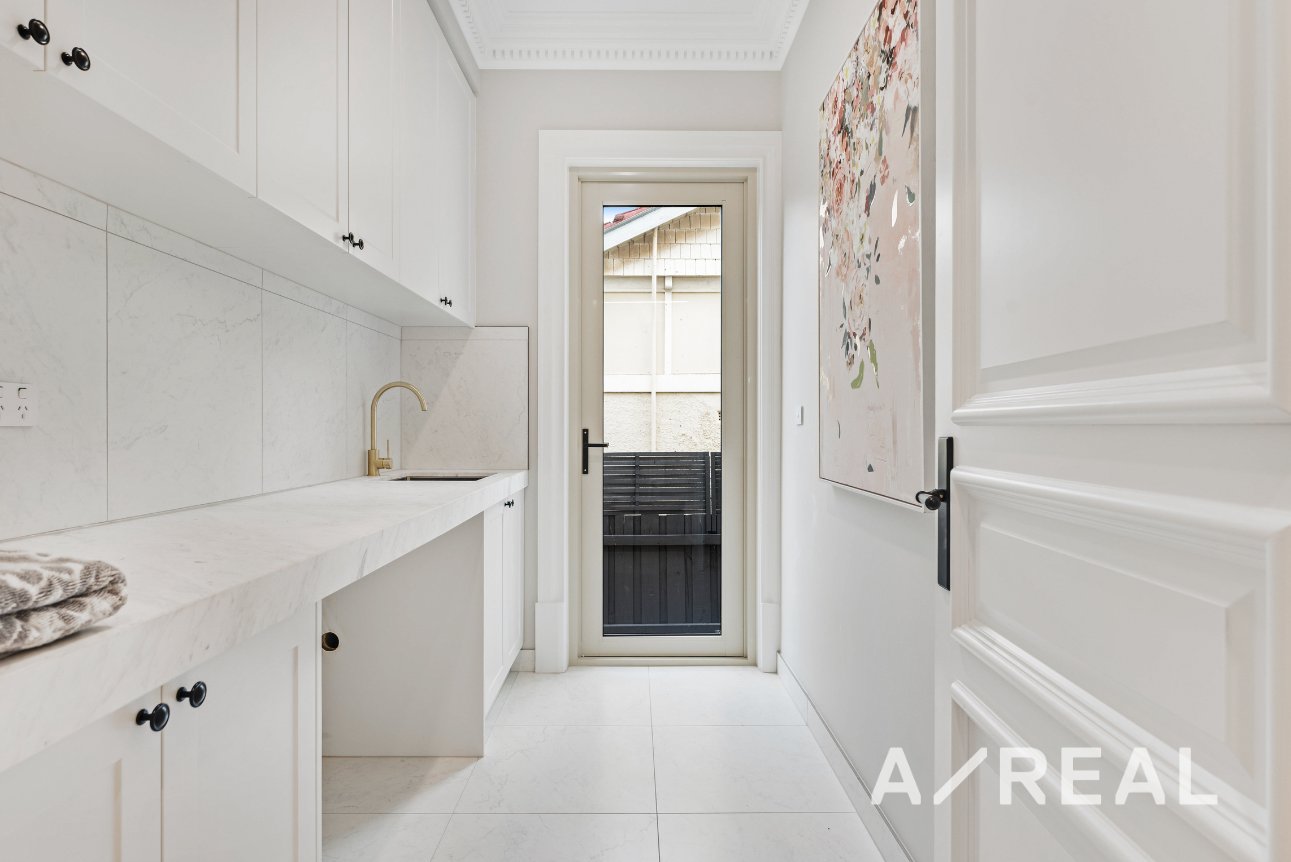
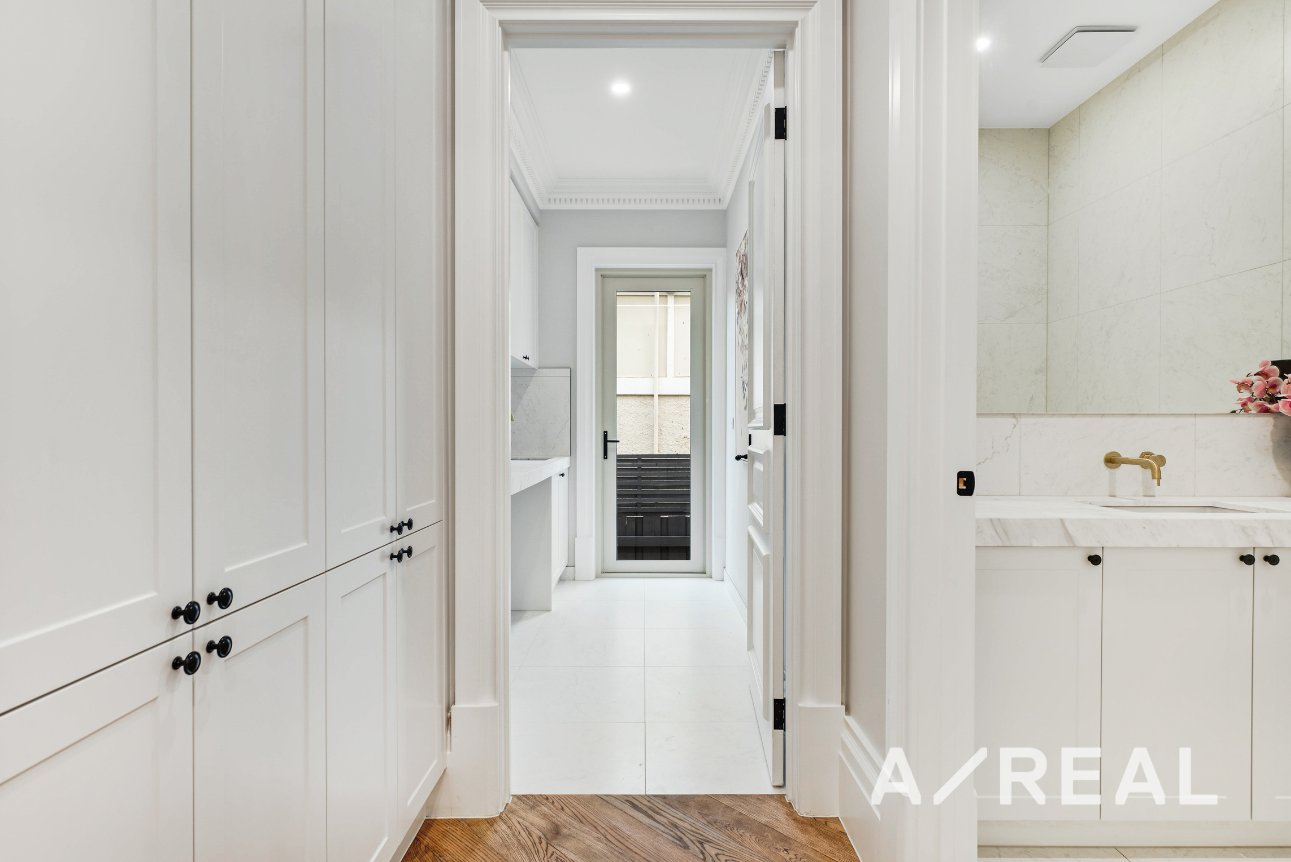
Marble-finished laundry
Secure gated entry with intercom
Alarm system and CCTV surveillance
Double lock-up garage
Additional secure driveway parking for up to three vehicles
Enjoy easy access to Hartwell Village cafés, Leo’s Fine Food & Wine, Hartwell Railway Station, city-bound trams and the open spaces of Lynden Park. Camberwell Junction’s shopping, dining and cinemas are also only moments away.
**Scheduling your property inspection is now a breeze! Simply click on the "Book an Inspection" or "Request a Time" button to secure your appointment. You'll instantly receive a confirmation and be kept up-to-date with any alterations or cancellations concerning your scheduled visit. Please be aware, inspections may be subject to cancellation if no bookings are registered. Make your booking today and take the first step in finding your ideal home**
"Distance" refers to the straight line between the property and the school address on our database. We recommend contacting schools directly regarding zoning and admissions.
One moment while I search our listings...