Lisa Tsang
Sales Executive


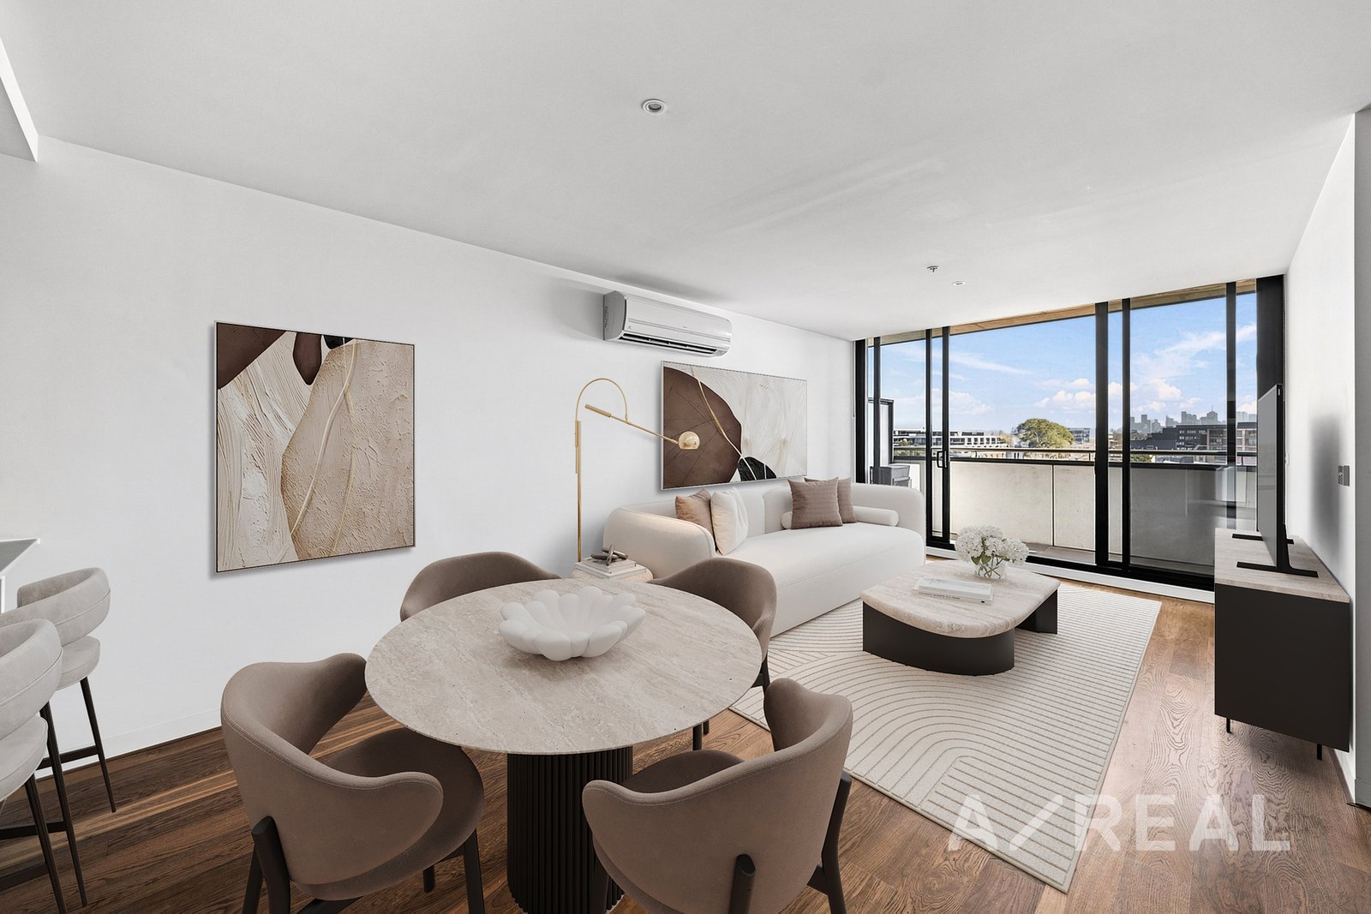
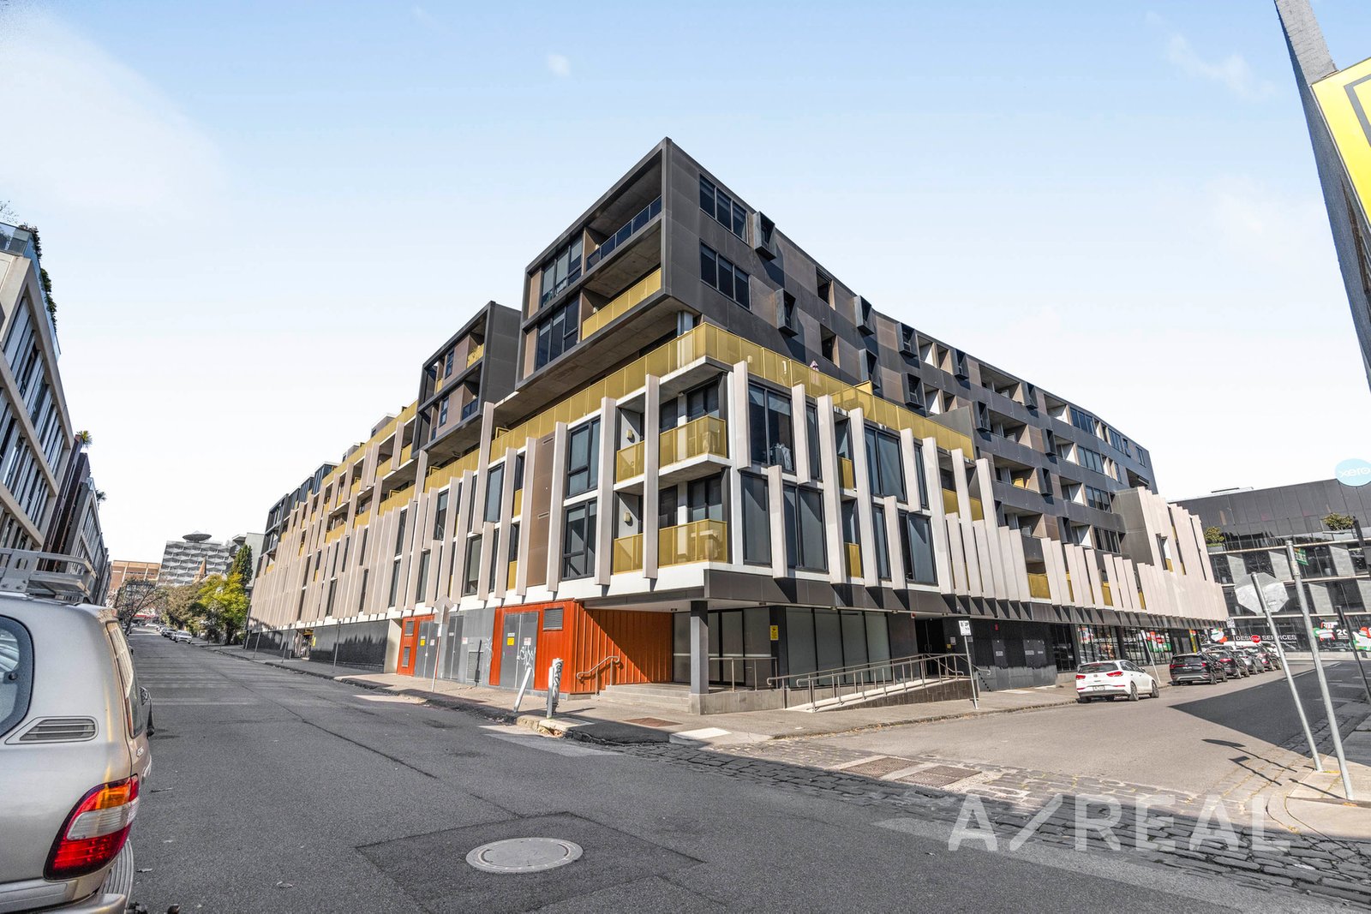
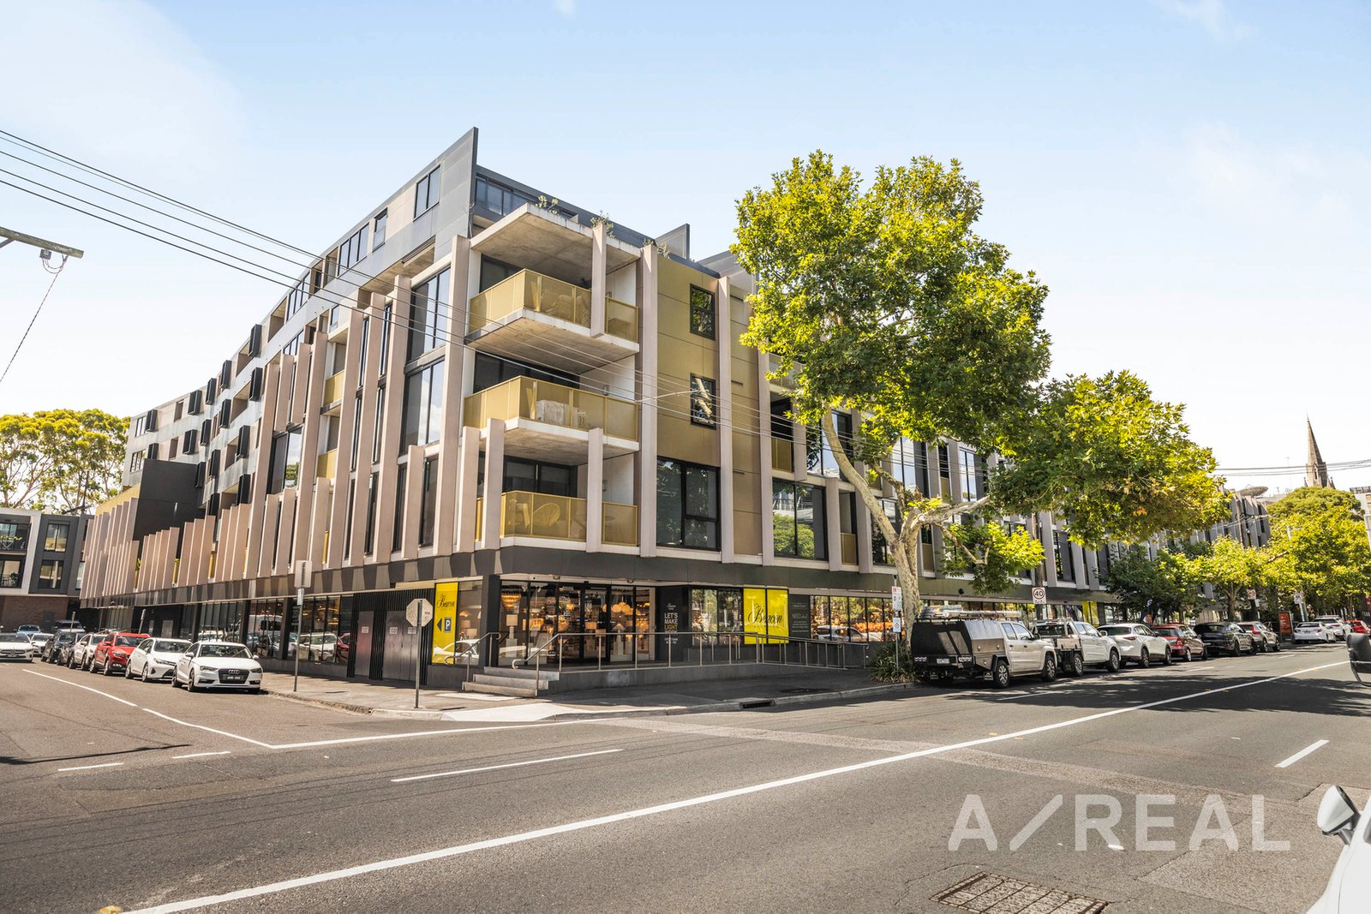
Located within the ever-popular Atria complex, this well-planned two-bedroom, two-bathroom modern apartment pairs an easy inner-east lifestyle with a layout built for flexible living, all within an easy stroll of Glenferrie Road and Swinburne University.
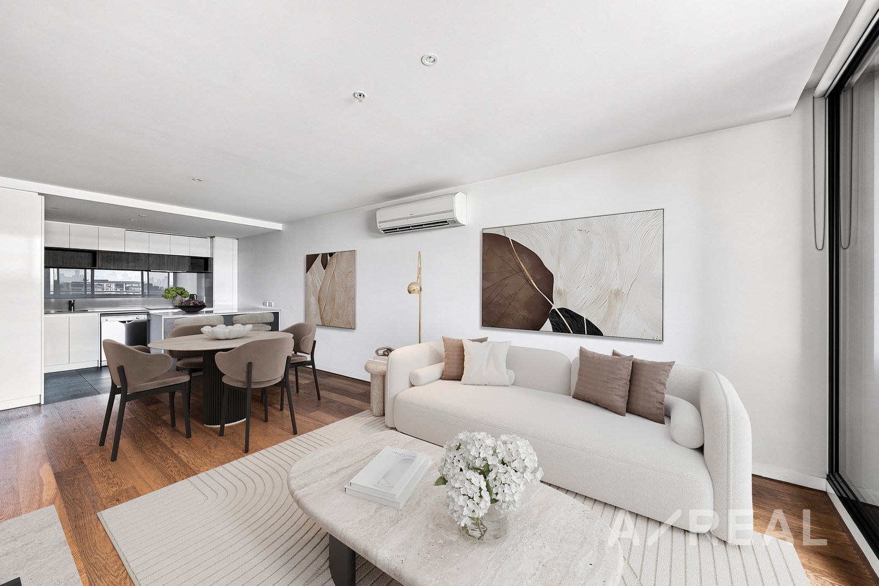
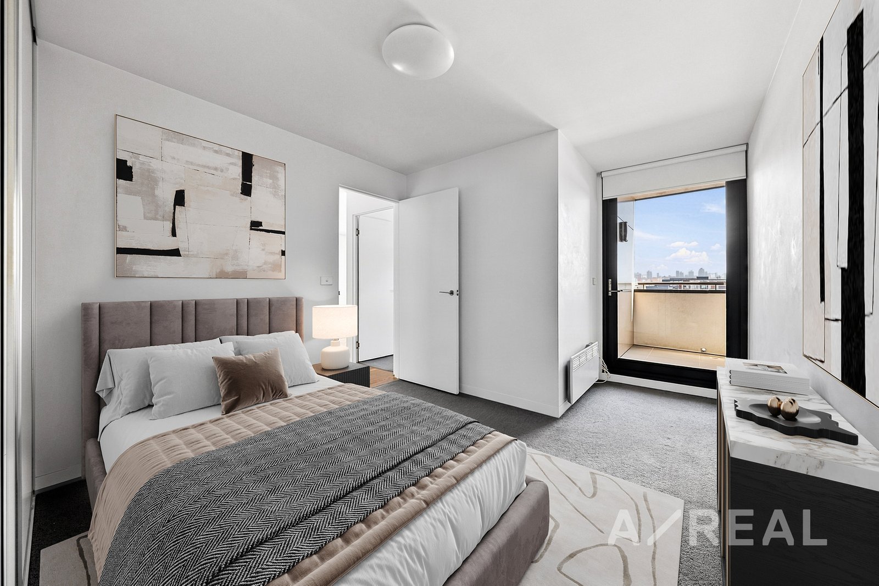
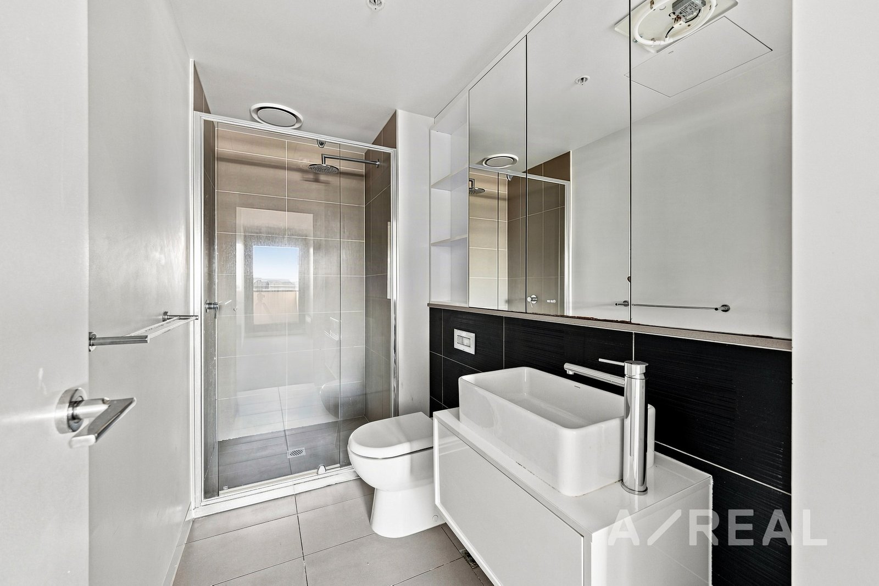
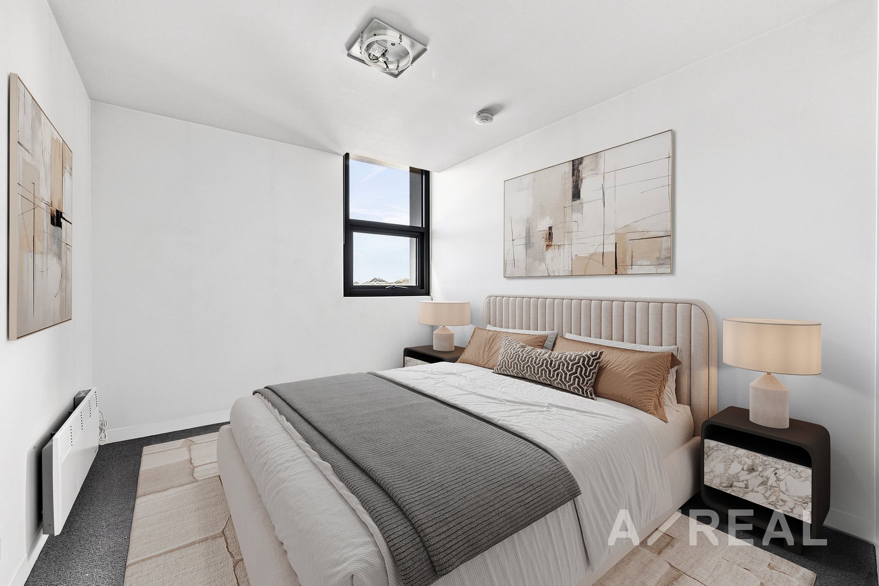
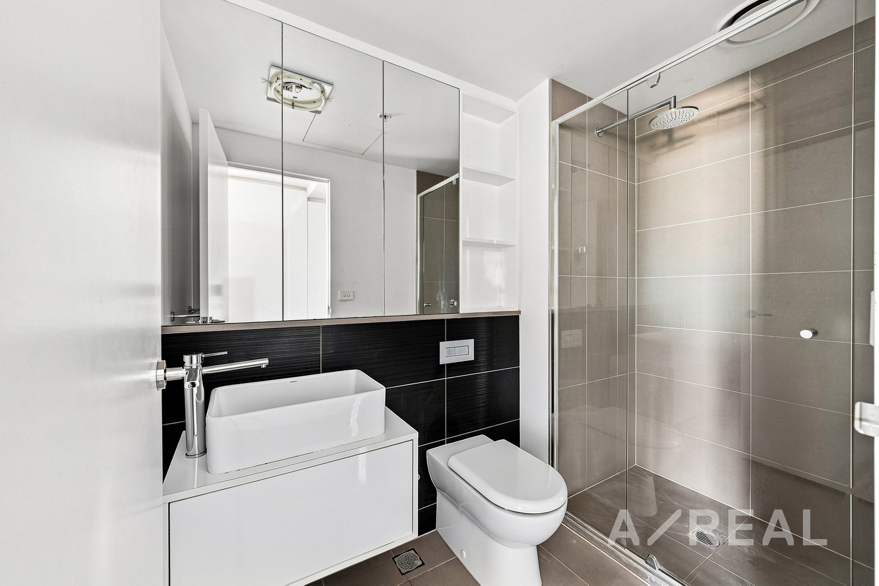
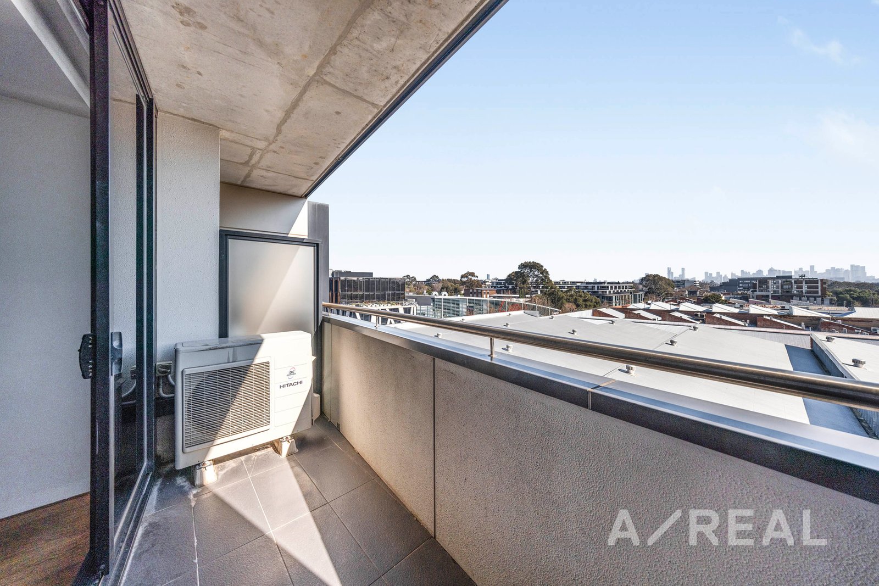
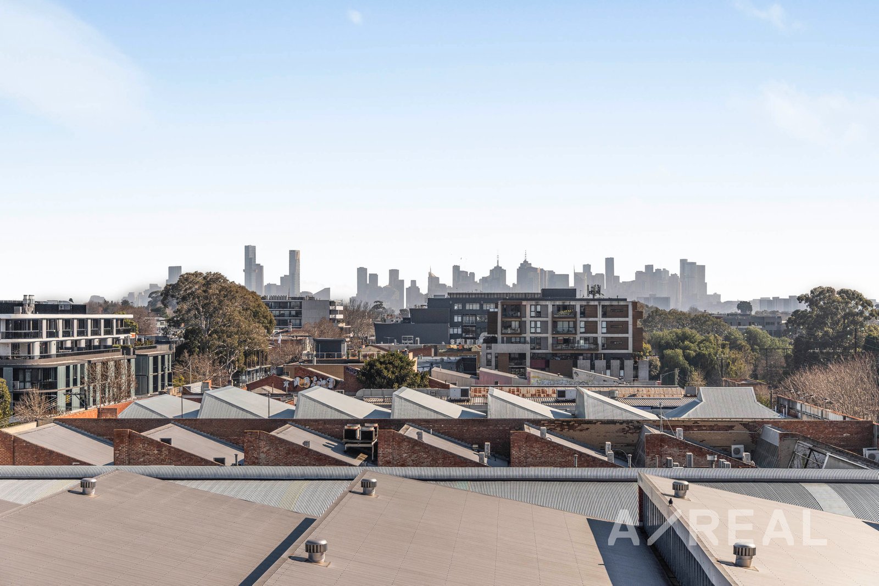
Inside, the bright open living and dining zone flows out to a wide balcony, where sweeping rooftop and city views set a striking backdrop for morning coffee or evening drinks. Another balcony opens directly off the main bedroom, presenting a rare second outdoor retreat and a genuinely coveted feature within the building. Heating throughout the bedrooms and a split system in the living area ensure comfort is covered in every room, whatever the season. The clever floorplan also offers genuine independence for occupants, each serviced by its own bathroom, one a main bathroom and the other an ensuite, making this an ideal setup for share arrangements, visiting guests or simply enjoying a little extra privacy day to day. The sleek kitchen is well equipped with premium stainless steel appliances and a dishwasher and connects easily to the living space for everyday ease.
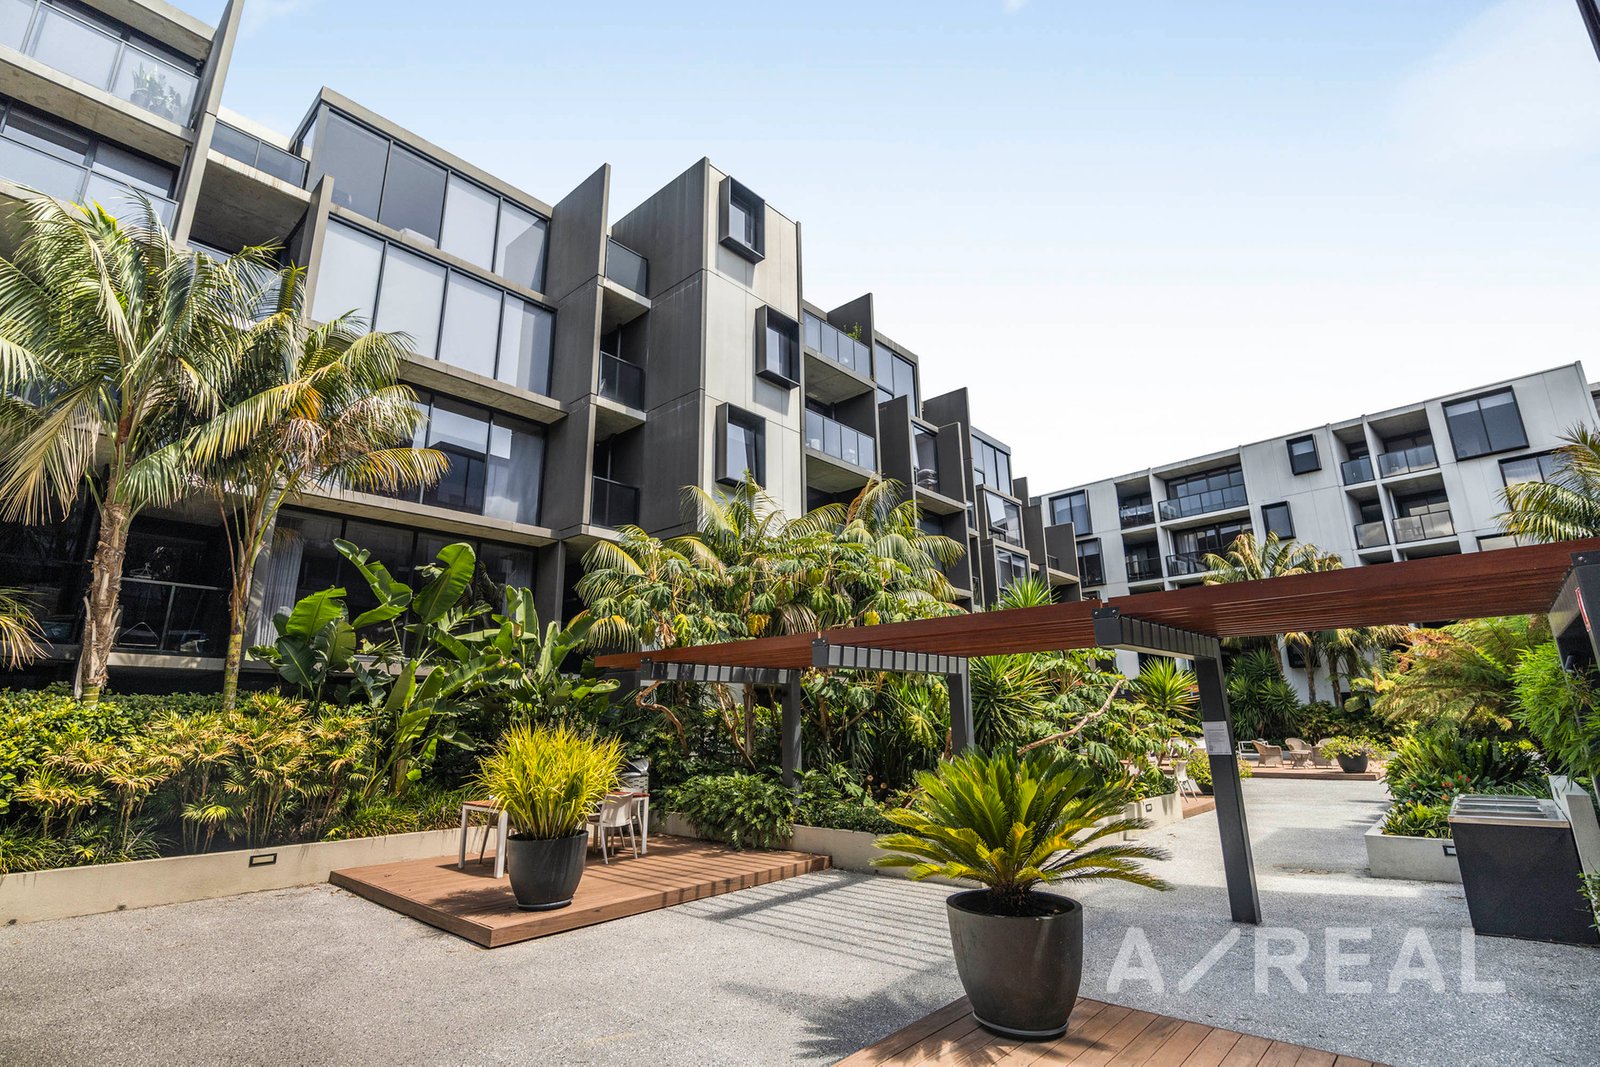
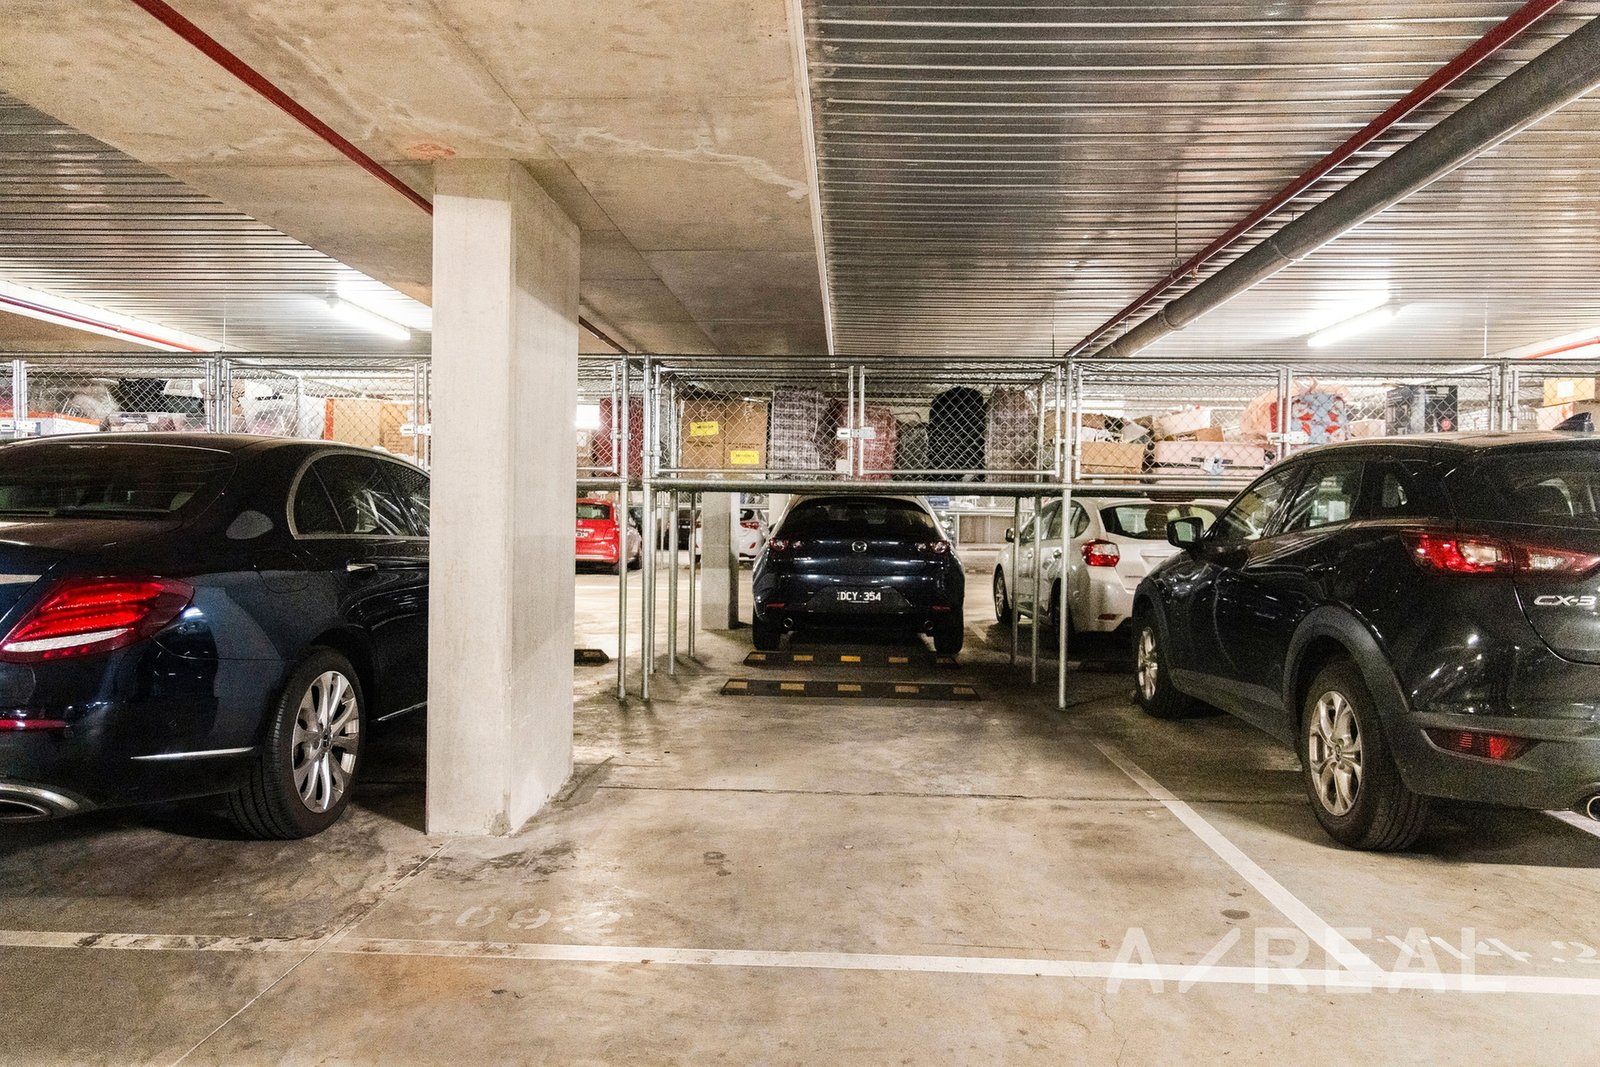
Residents also enjoy access to the building's landscaped communal gardens and barbecue area, a welcome extension of the home for entertaining or unwinding outdoors. A secure basement car space completes the practical appeal, along with lift access and video intercom security.
Everything here points to convenience. Glenferrie Road's cafes, restaurants and shopping are close at hand, along with Glenferrie Station and tram services for an easy commute into the city. Swinburne University sits just around the corner, and the Hawthorn Aquatic Centre and Lido Cinema are both an easy walk from the front door. With dual balconies, two bathrooms and a flexible floorplan, apartments like this one in such a sought-after position are an increasingly rare combination.
Disclaimer: We have in preparing the content used our best endeavours to ensure that the information contained is true and accurate, however accept no responsibility and disclaim all liability in respect to any errors, omissions, inaccuracies or misstatements in this document. Prospective purchasers should make their own enquiries to verify the information contained in this document. Prospective purchasers should make their own enquires and refer to the due diligence check-list provided by Consumer Affairs Victoria. Click on the link for a copy of the due diligence check-list from Consumer Affairs Victoria. http://www.consumer.vic.gov.au/duediligencechecklist
"Distance" refers to the straight line between the property and the school address on our database. We recommend contacting schools directly regarding zoning and admissions.
One moment while I search our listings...