Justin Sciola
Sales Director | Auctioneer - AReal Property South Morang

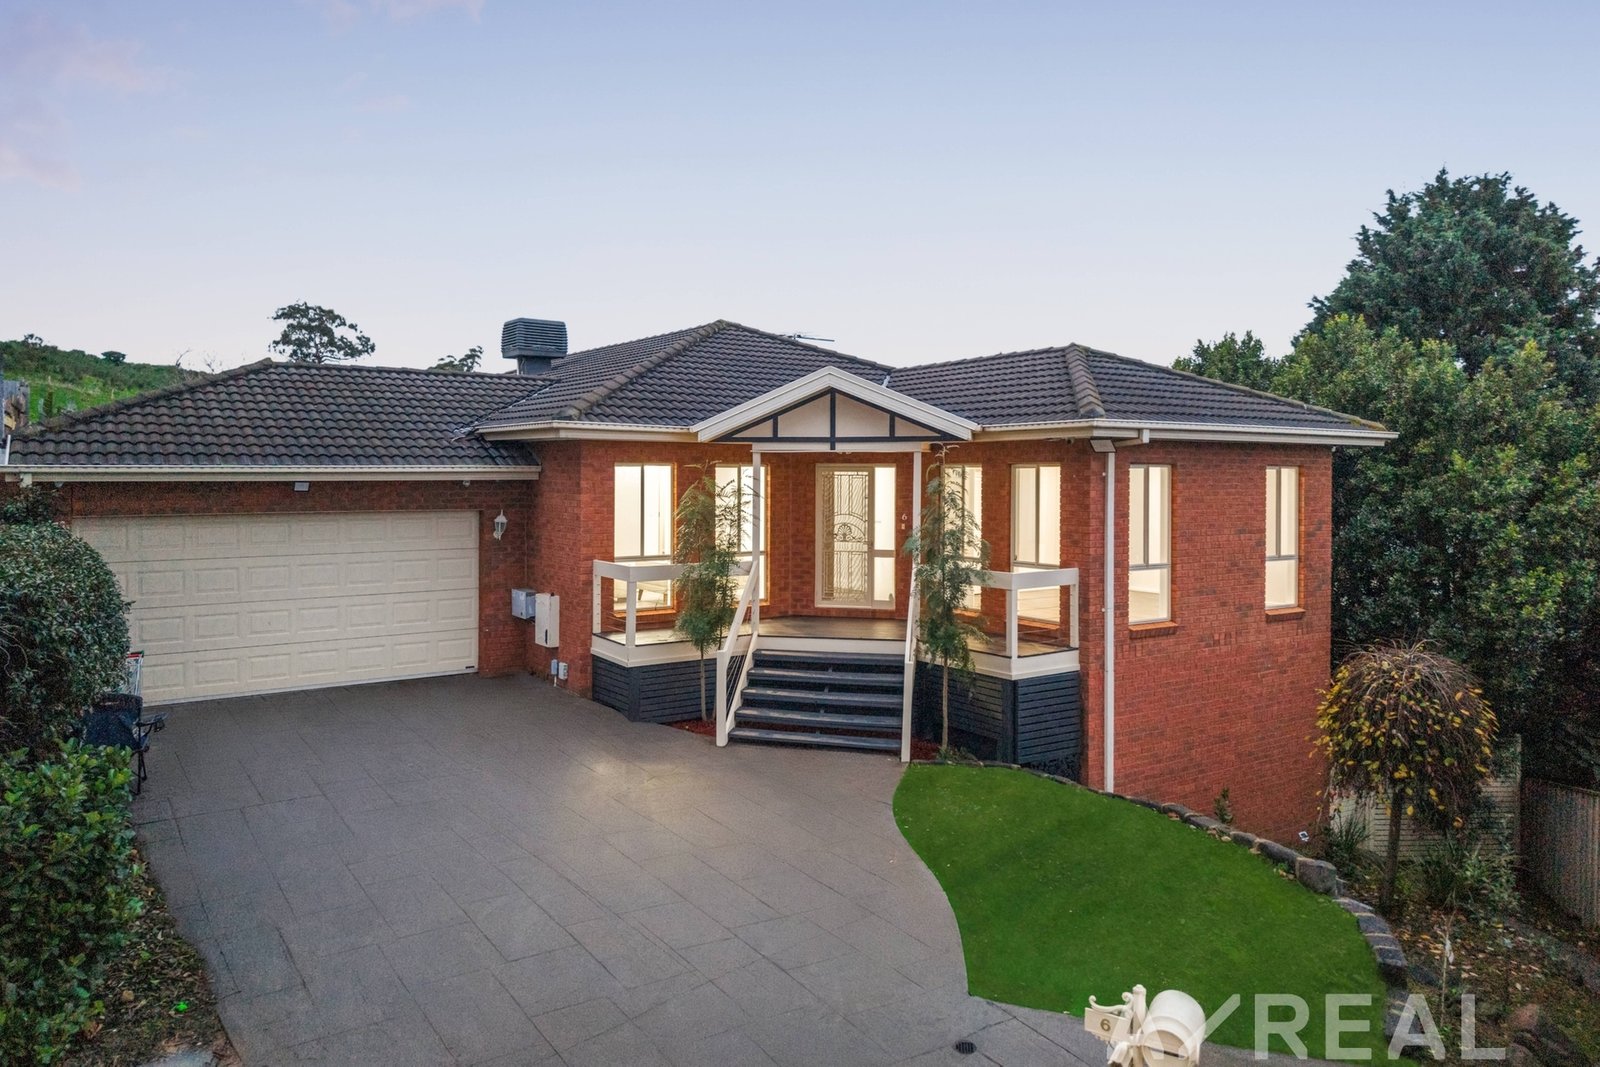
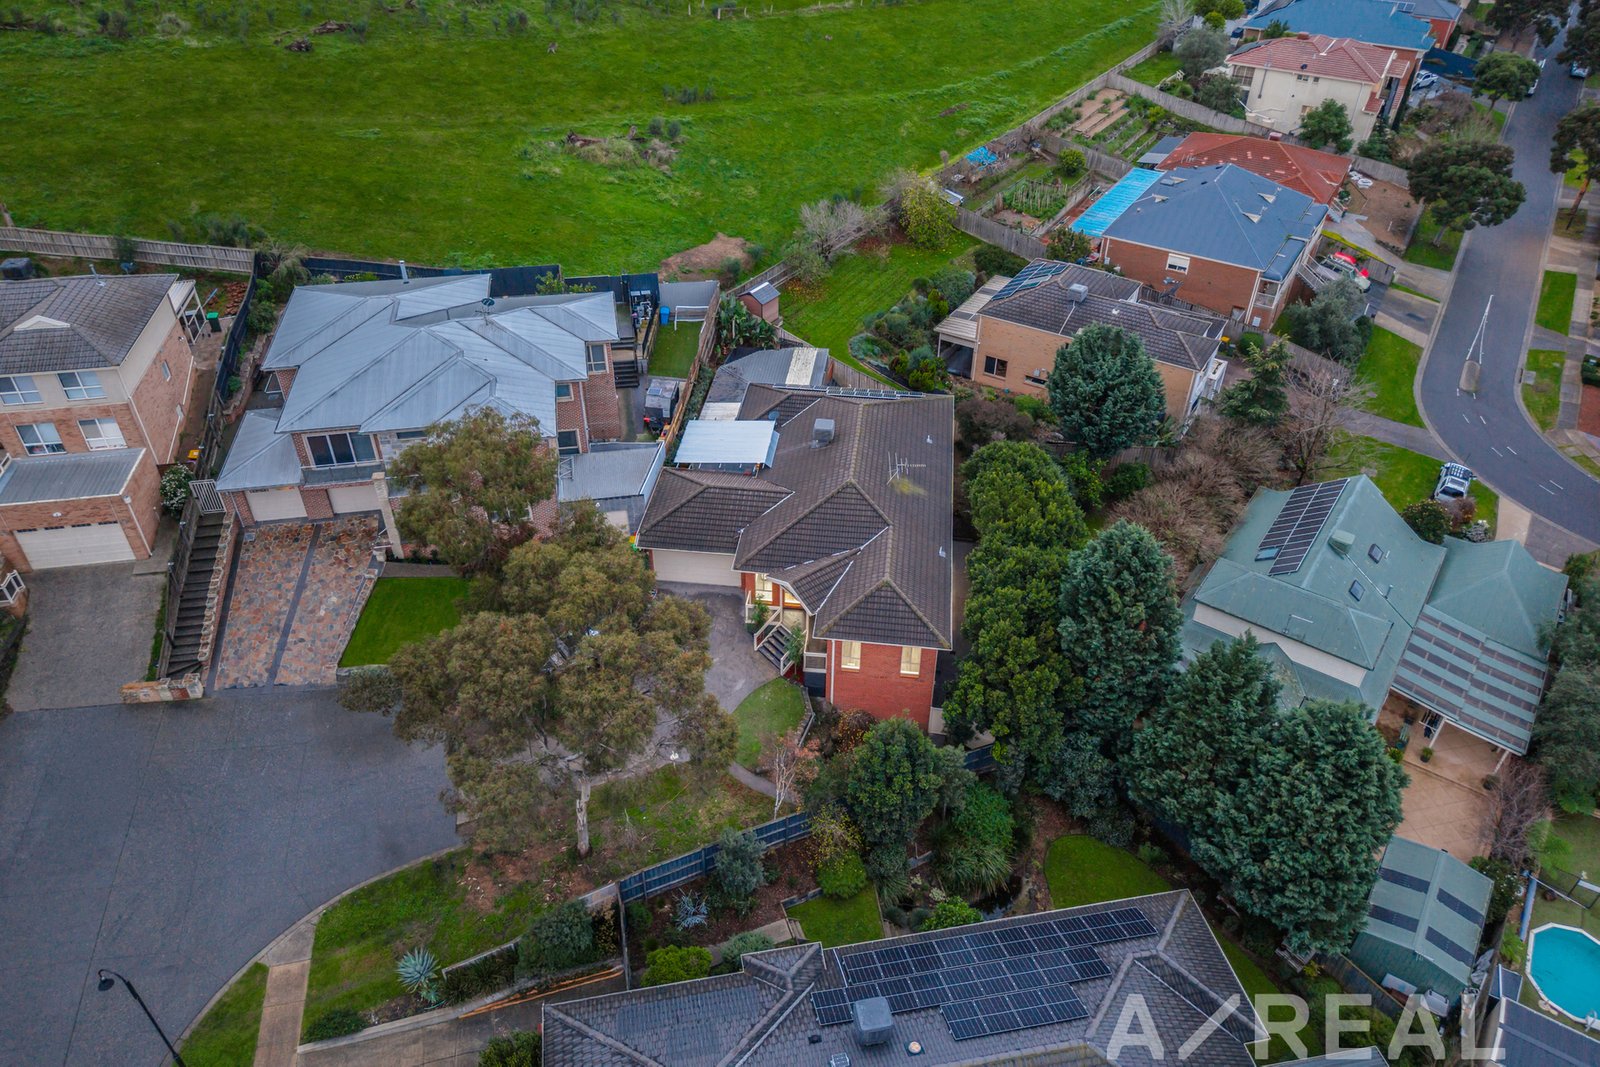
Tucked away at the end of a peaceful court and set well back from the road on an expansive 703m² (approx.) allotment, this beautifully appointed residence offers the perfect balance of privacy, space and versatility in the heart of Mill Park Lakes.
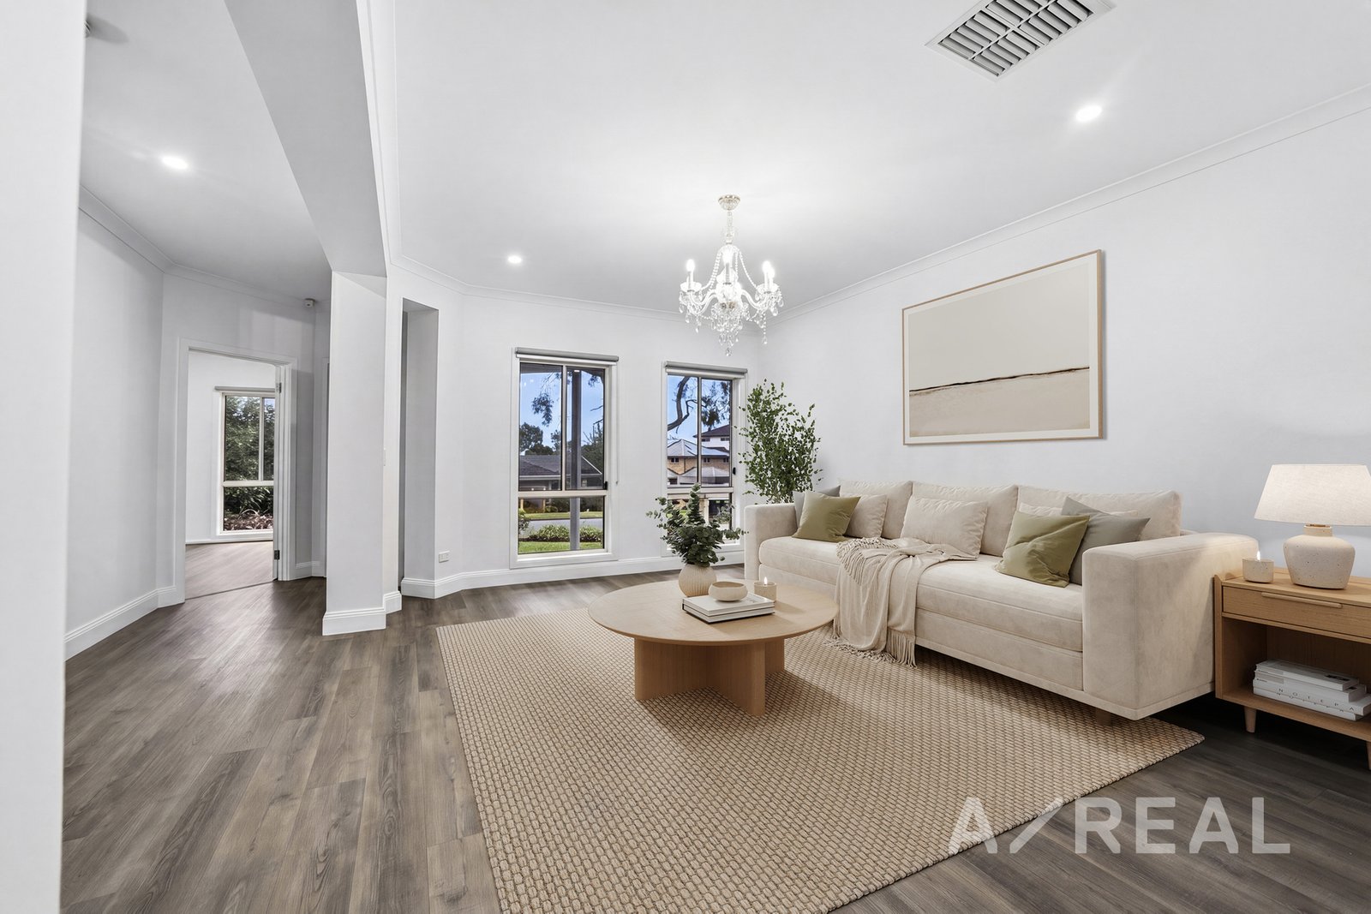
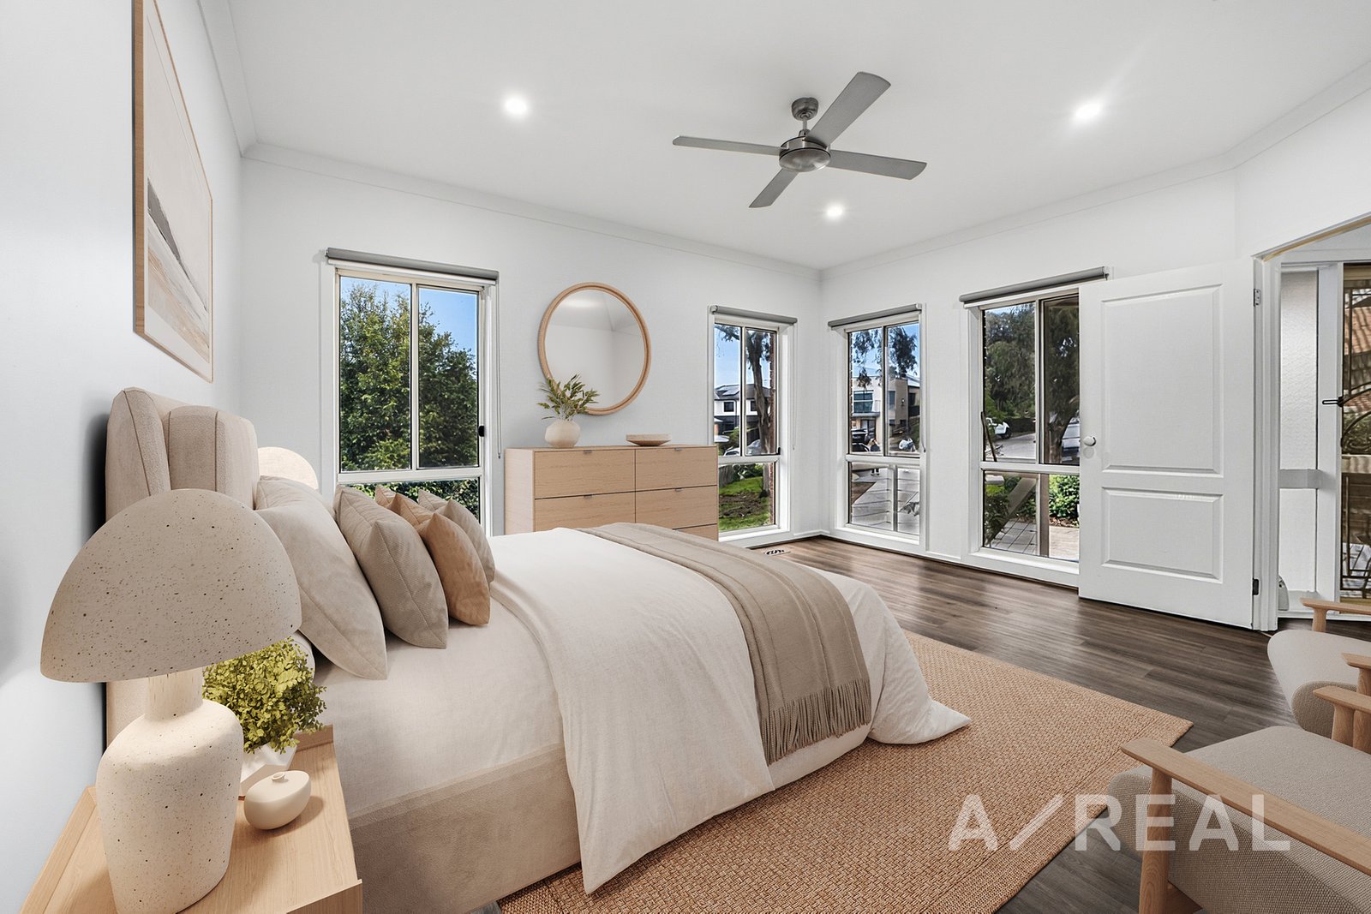
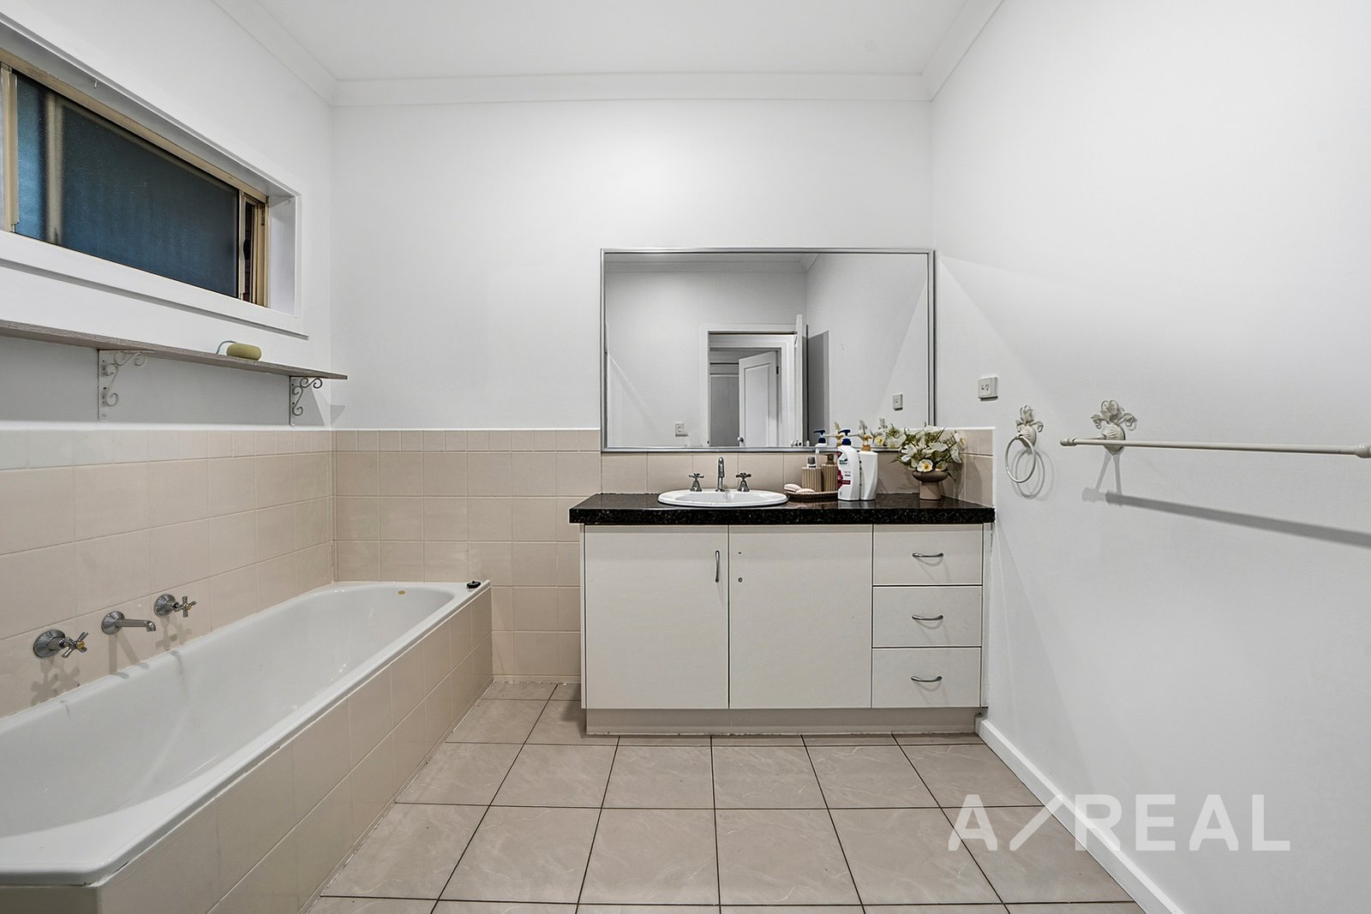
Designed to evolve with your family's needs, the thoughtfully crafted floorplan showcases five generous bedrooms, three bathrooms and three separate living zones, providing room for everyone to relax, entertain and enjoy.
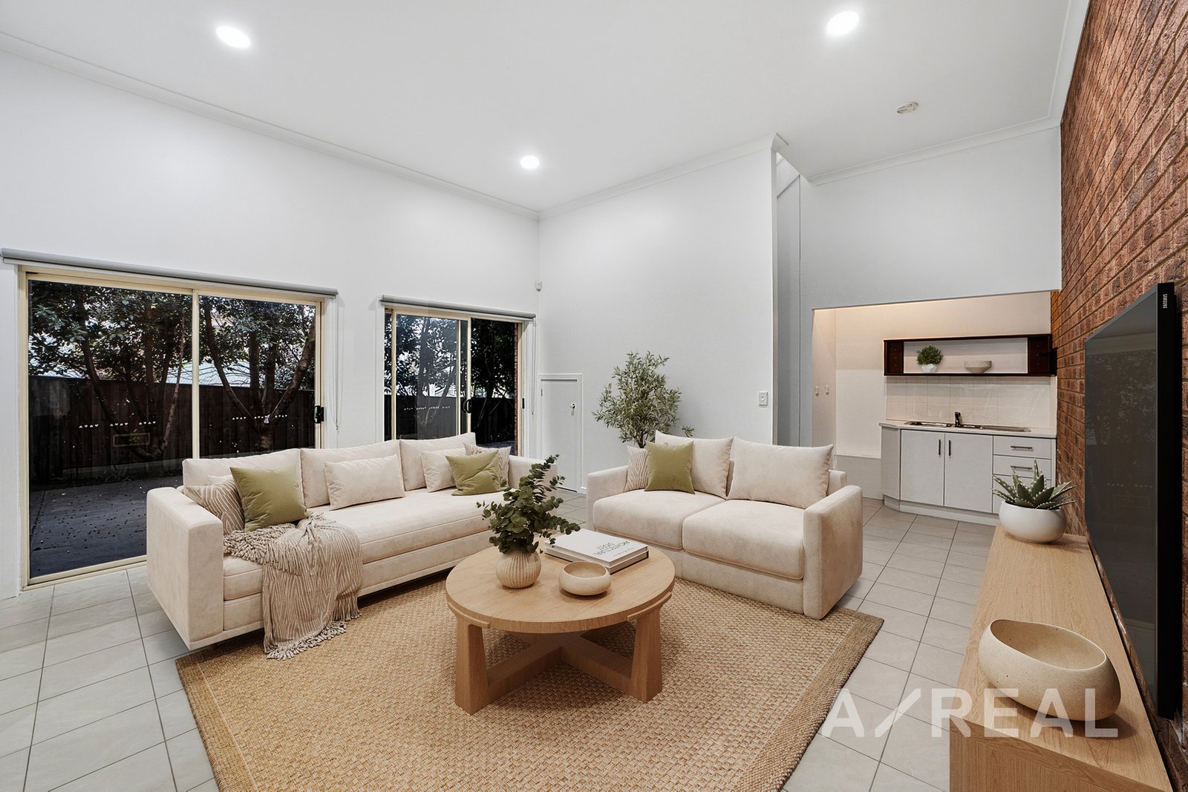
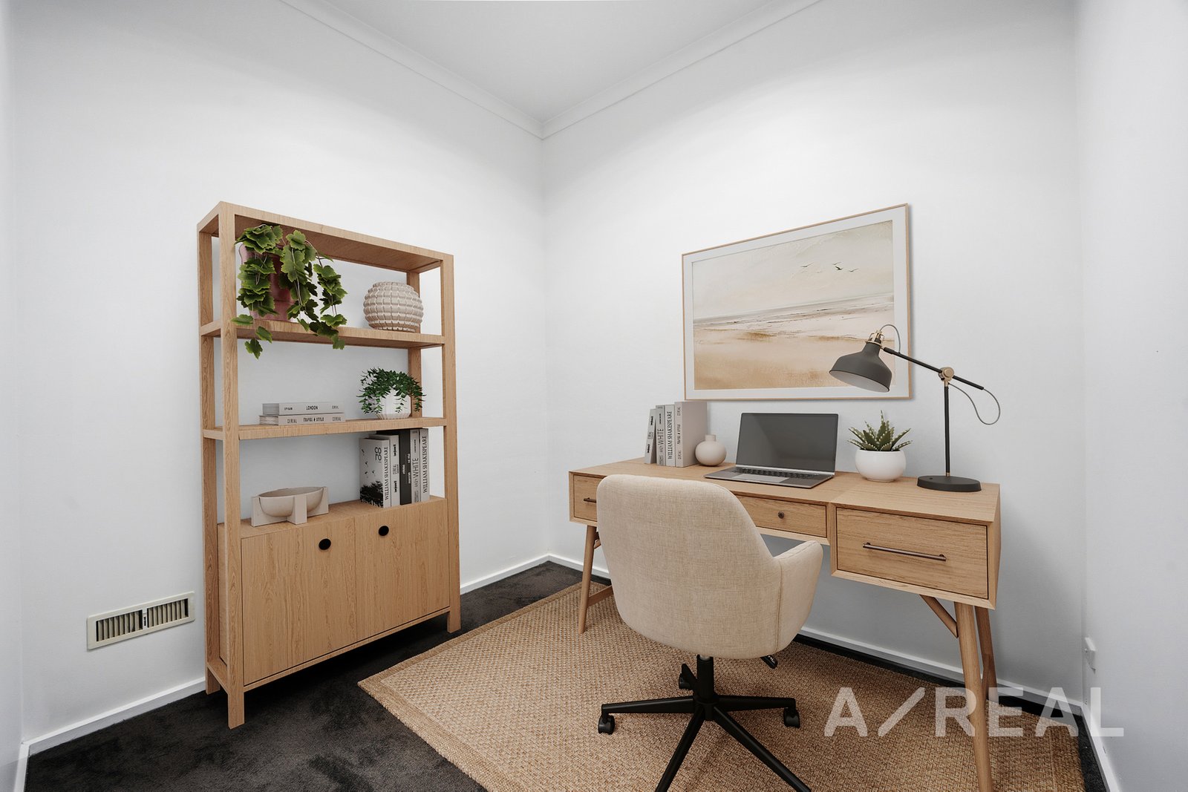
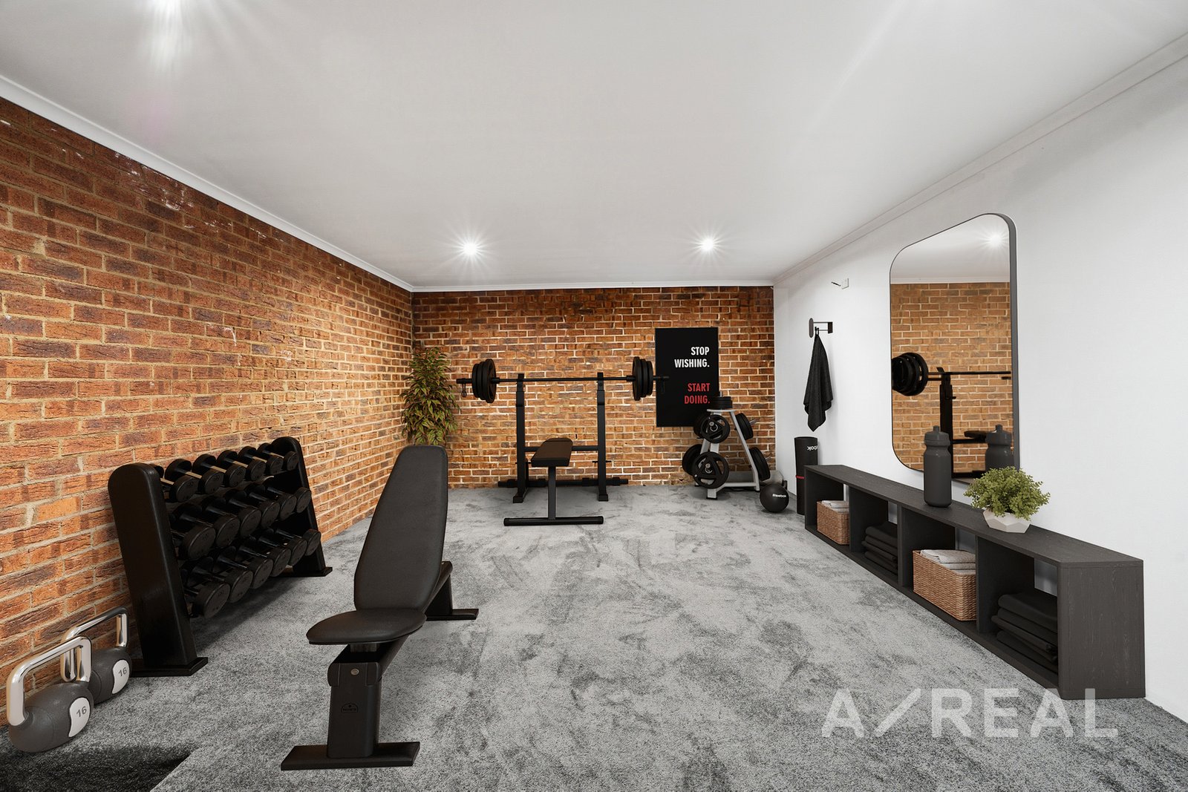
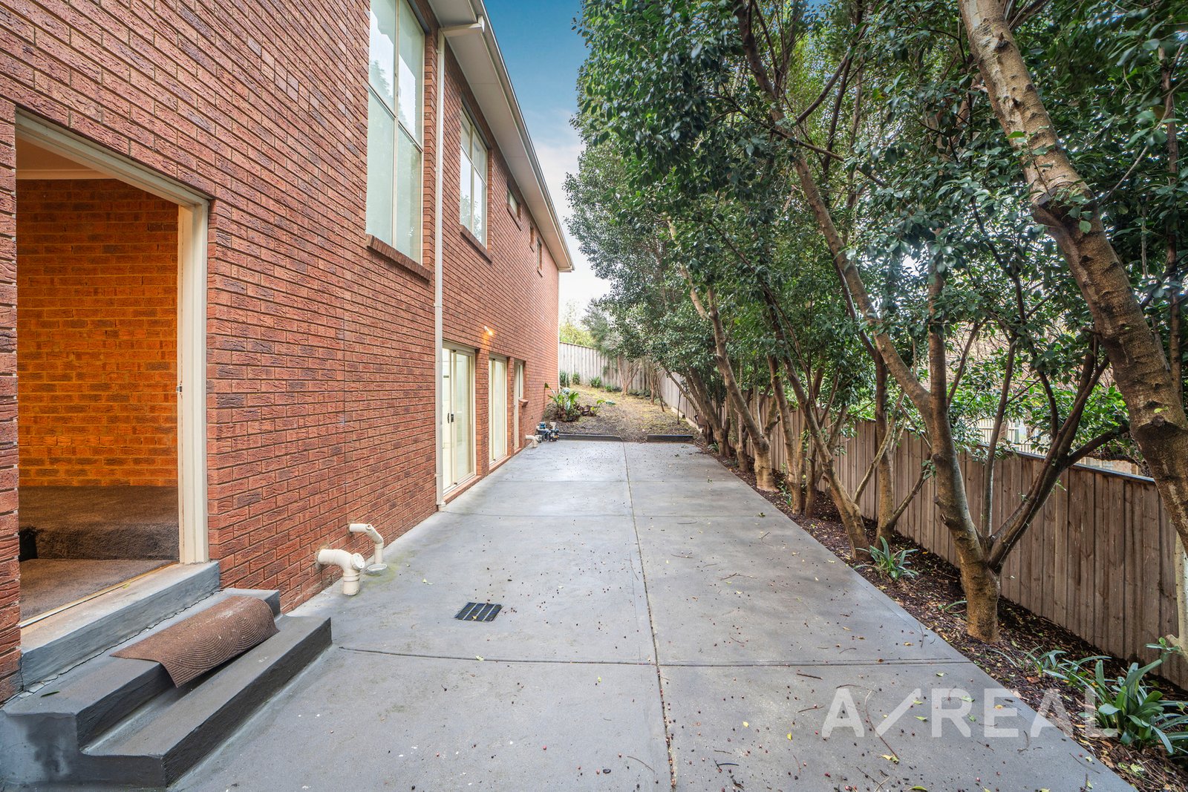
The true hero of the home is its incredibly versatile lower level. Complete with its own private entrance, this self-contained space features a spacious rumpus, kitchenette, bedroom, bathroom and excellent storage, making it ideal as a home office, salon, consulting suite, guest accommodation, teenage retreat, sixth bedroom or private living quarters for extended family. Whether you're running a business from home, accommodating multiple generations or simply seeking extra flexibility, this unique space adapts effortlessly to your lifestyle.
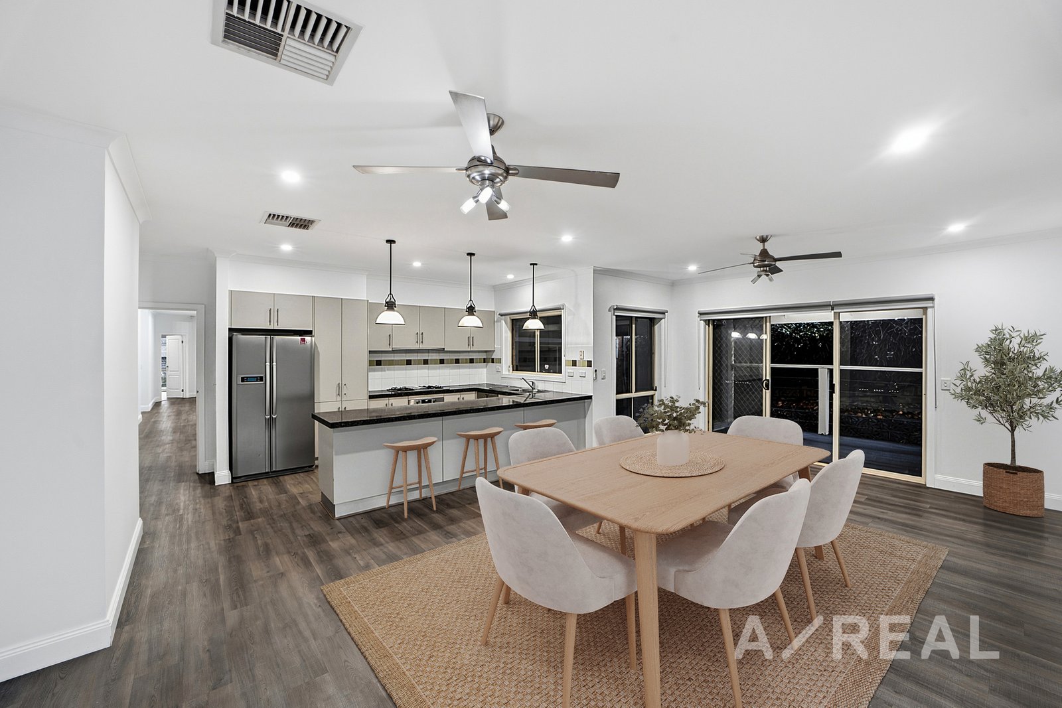
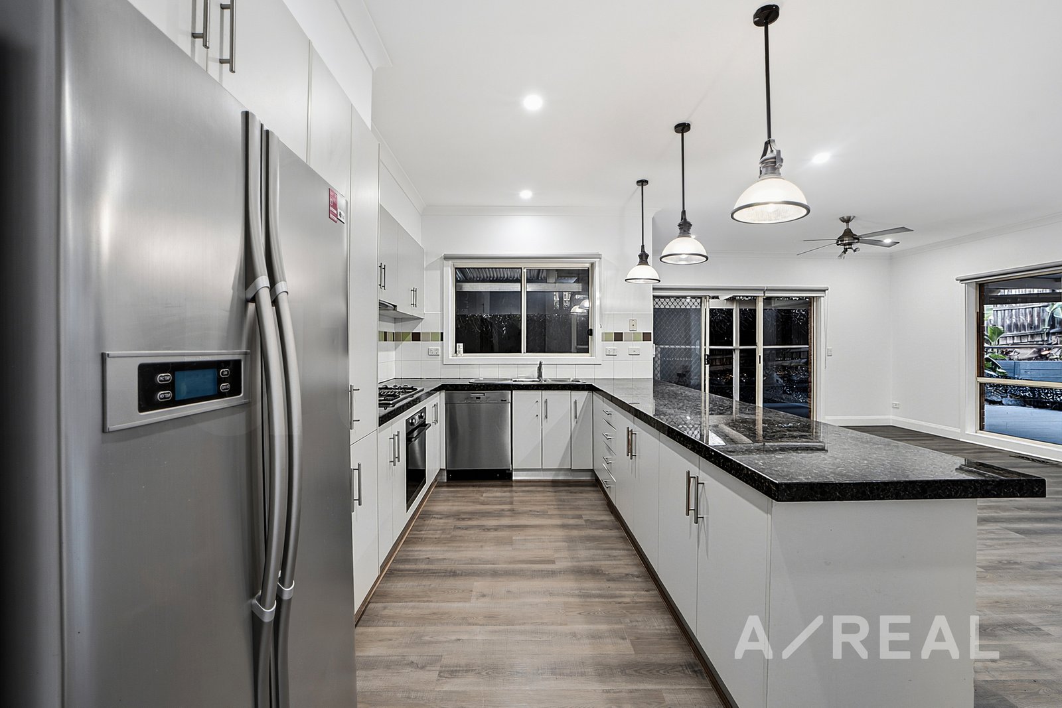
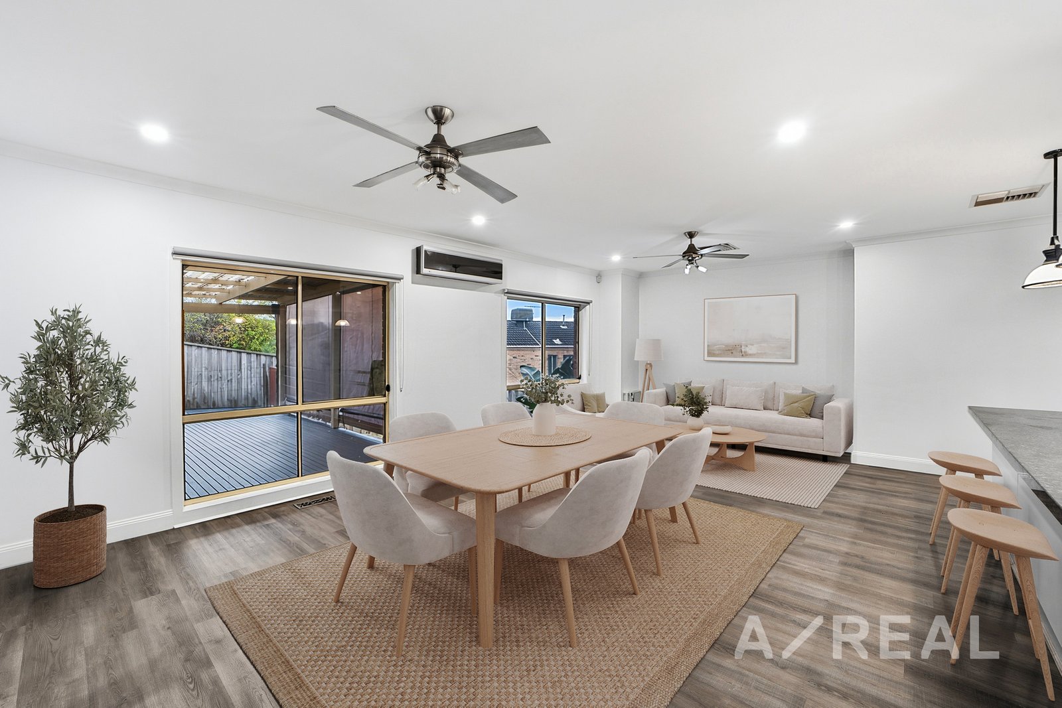
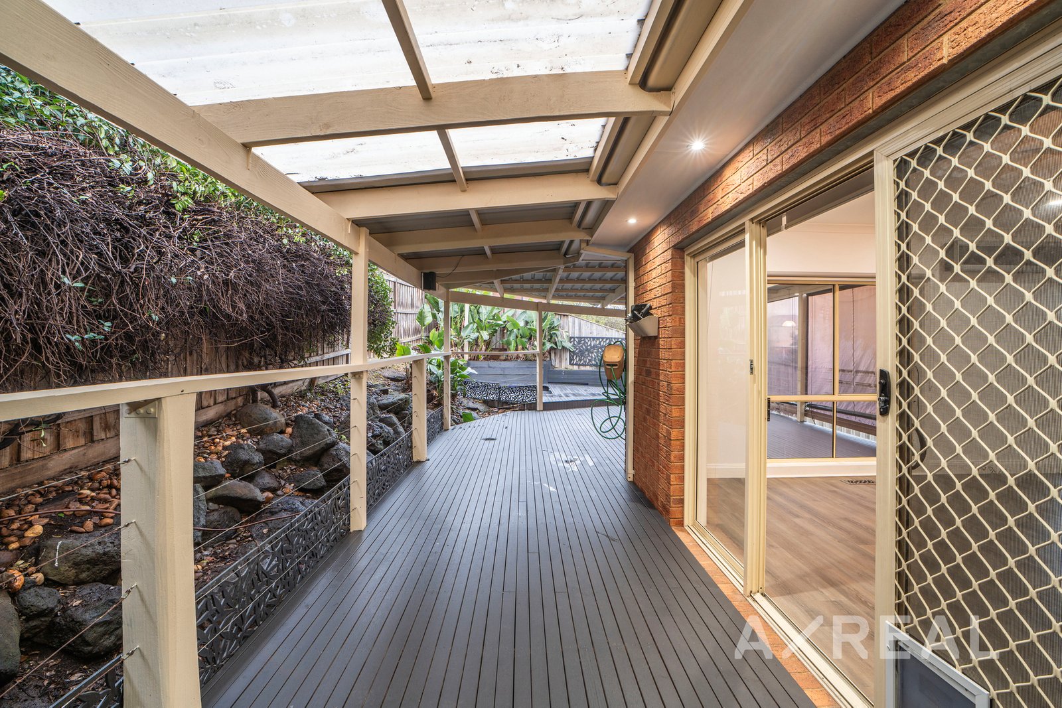
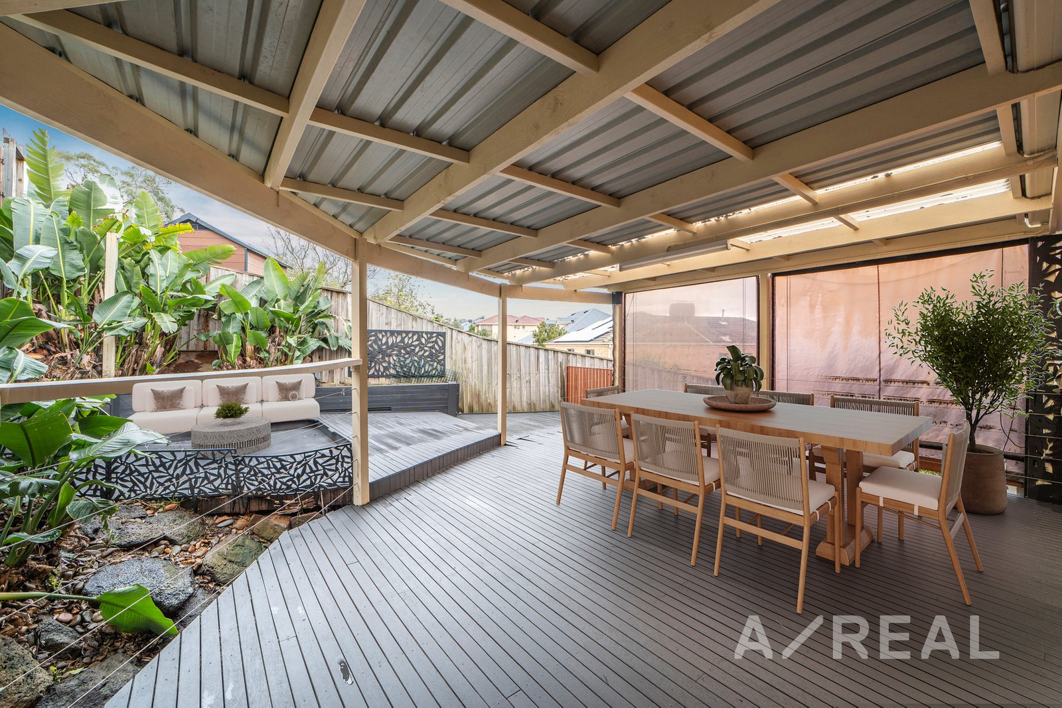
At the heart of the home, the well-appointed kitchen impresses with granite benchtops, extensive cabinetry and quality appliances, overlooking multiple living and dining areas that seamlessly connect to the covered alfresco. Outside, the inviting entertaining area with built-in seating creates the perfect setting for family gatherings, weekend barbecues and relaxed evenings with friends.
Finished with quality inclusions throughout, this home offers:
703m² (approx.) private allotment
Five spacious bedrooms
Three bathrooms
Three separate living areas
Self-contained studio with private entrance
Double garage with split-system heating and cooling
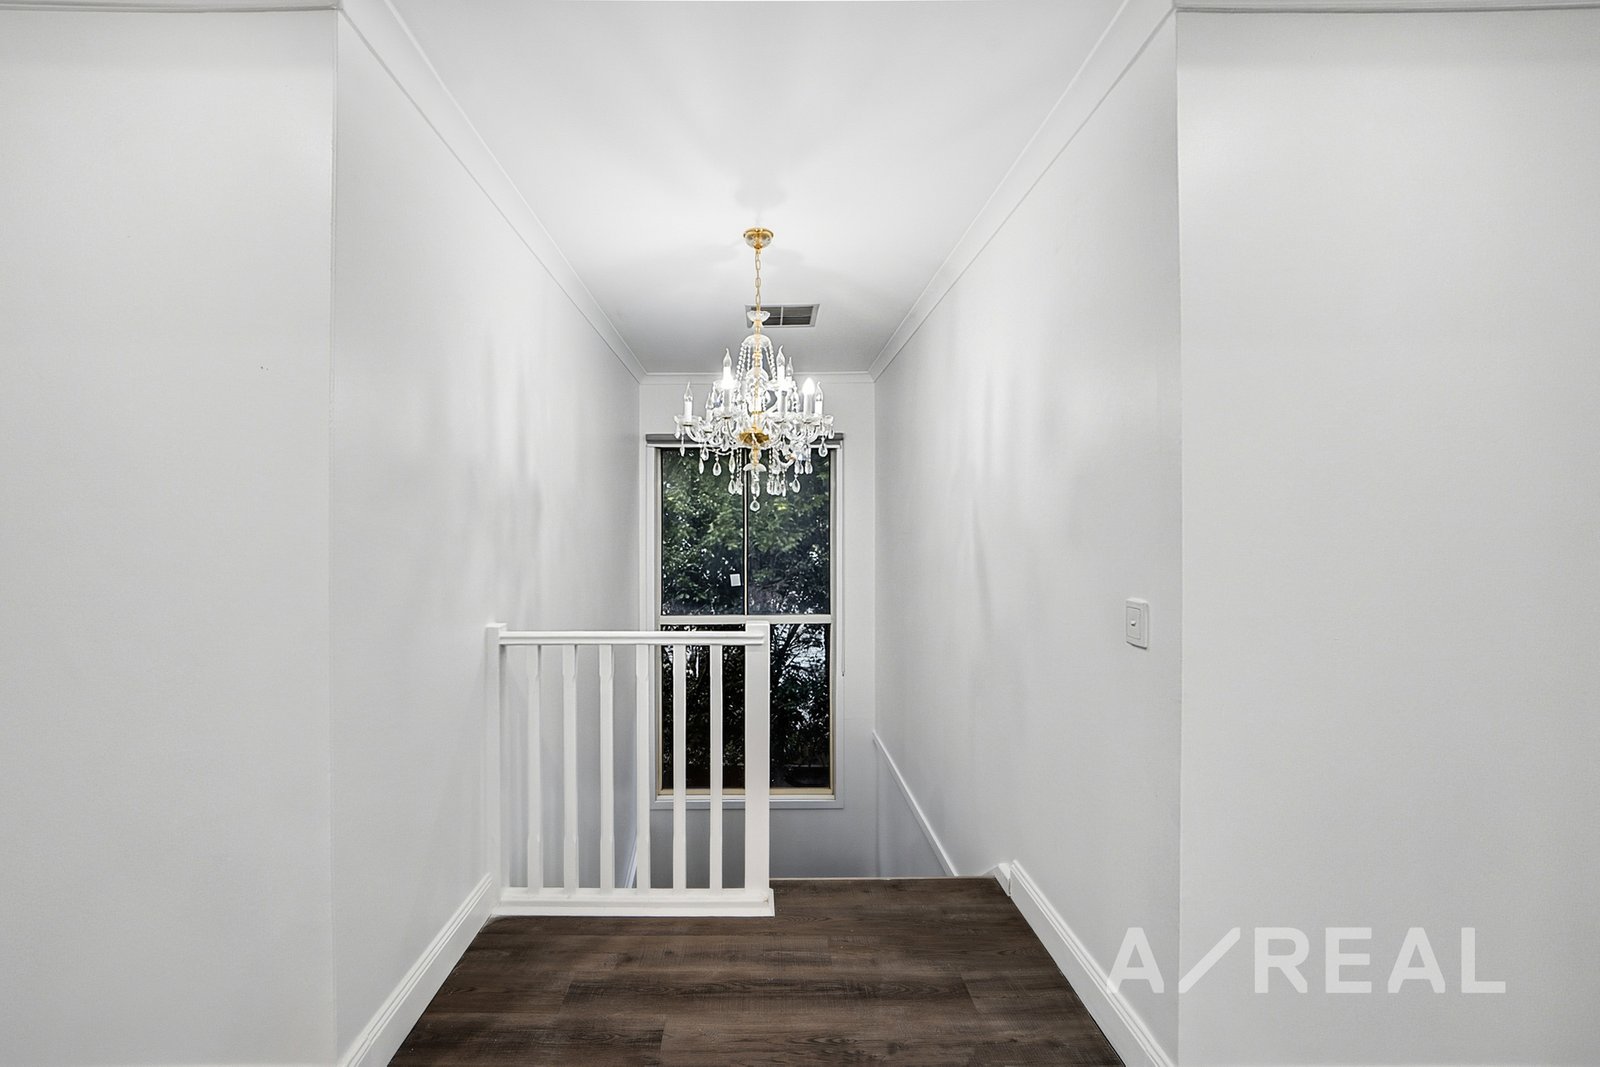
High ceilings
Engineered timber flooring
Feature lighting and LED downlights
Granite kitchen benchtops
Dishwasher
Extensive kitchen storage
Functional laundry with built-in cabinetry
Master bedroom with walk-in robe
Three additional bedrooms with built-in robes
Linen cupboard and under-stair storage
Ducted heating
Evaporative cooling
Ceiling fans
Additional split-system heating and cooling
Covered alfresco entertaining area
Built-in outdoor seating
Under-house storage
Security doors and CCTV system
Positioned within easy walking distance of Red Oaks Park, public transport and Mill Park Lakes' local amenities, you'll enjoy the convenience of having everything close by, while still coming home to the peace and privacy that only a court location can offer. Hawkestowe Train Station, Mill Park Lakes Shopping Centre and Westfield Plenty Valley are all just minutes away, ensuring every lifestyle need is effortlessly catered for.
Homes that combine generous family proportions with such a versatile floorplan are a rare offering. Whether you're searching for space to grow, a home business opportunity or flexible accommodation for extended family, this exceptional residence presents a lifestyle opportunity that's ready to enjoy from day one.
Disclaimer: We have in preparing the content used our best endeavours to ensure that the information contained is true and accurate, however accept no responsibility and disclaim all liability in respect to any errors, omissions, inaccuracies or misstatements in this document. Prospective purchasers should make their own enquiries to verify the information contained in this document. Prospective purchasers should make their own enquires and refer to the due diligence check-list provided by Consumer Affairs Victoria. Click on the link for a copy of the due diligence check-list from Consumer Affairs Victoria. http://www.consumer.vic.gov.au/duediligencechecklist
"Distance" refers to the straight line between the property and the school address on our database. We recommend contacting schools directly regarding zoning and admissions.
One moment while I search our listings...