Ranjit Singh
Senior Relationship Manager


 2
2
 2
2
 1
1
**Scheduling your property inspection is now a breeze! Simply click on the "Book an Inspection" or "Request a Time" button to secure your appointment. You'll instantly receive a confirmation and be kept up-to-date with any alterations or cancellations concerning your scheduled visit. Please be aware, inspections may be subject to cancellation if no bookings are registered. Make your booking today and take the first step in finding your ideal home**
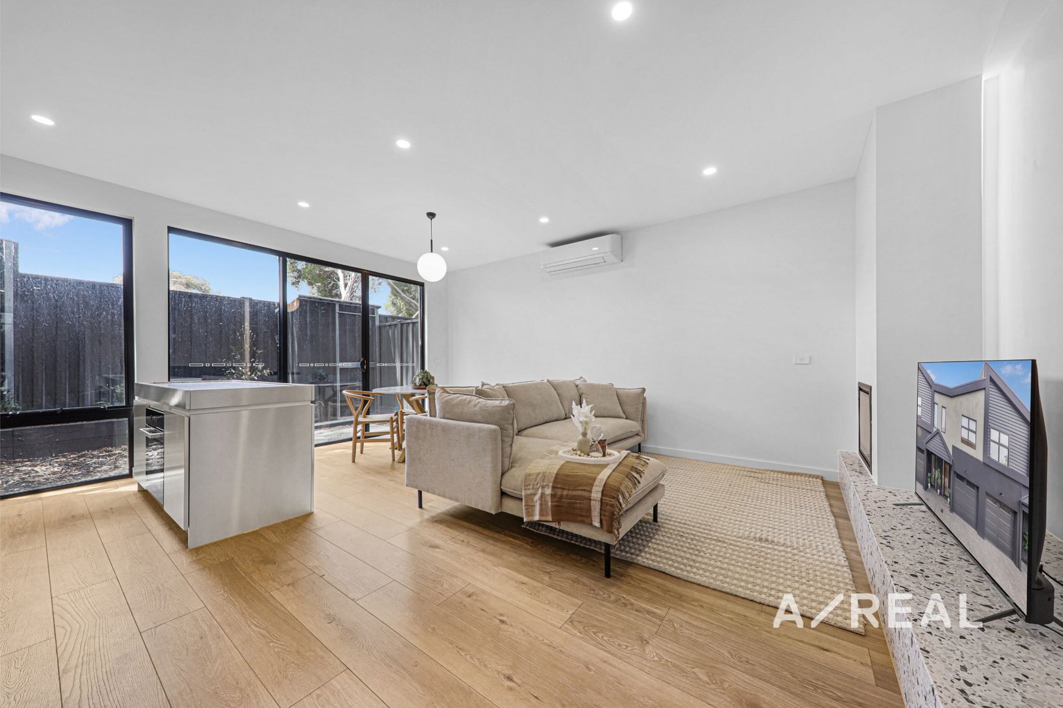
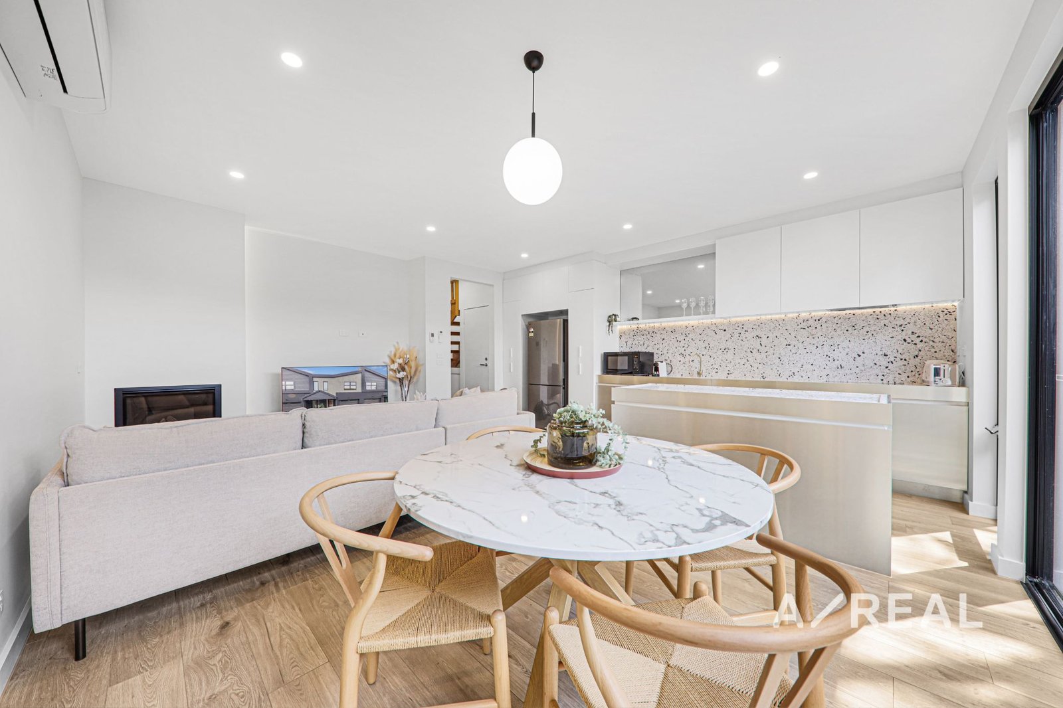
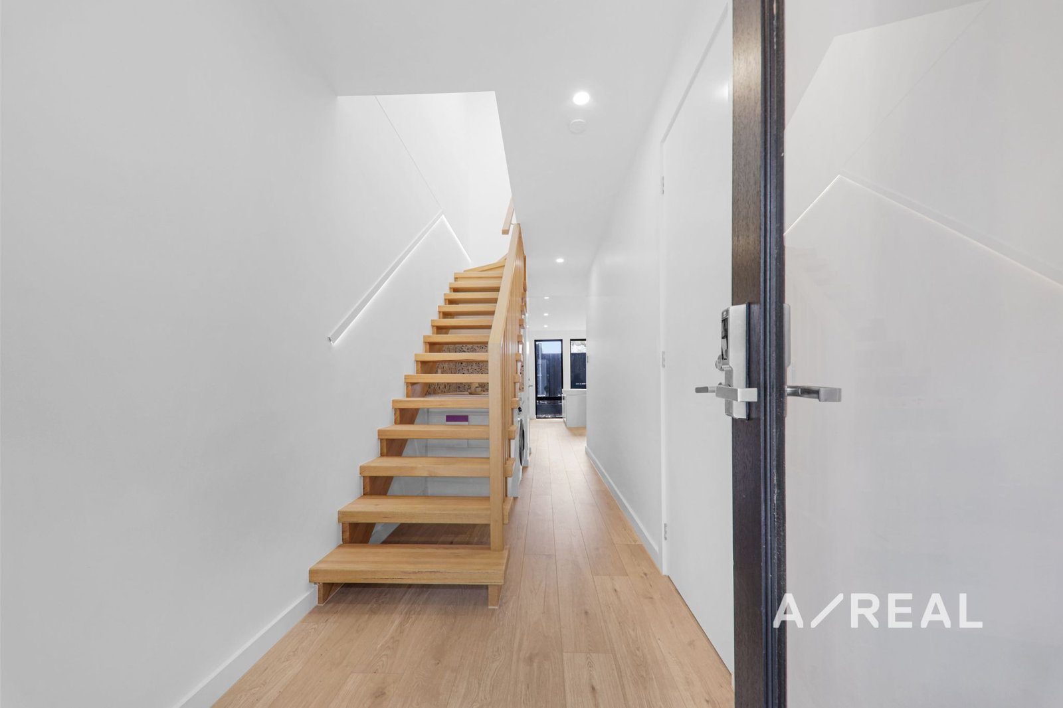
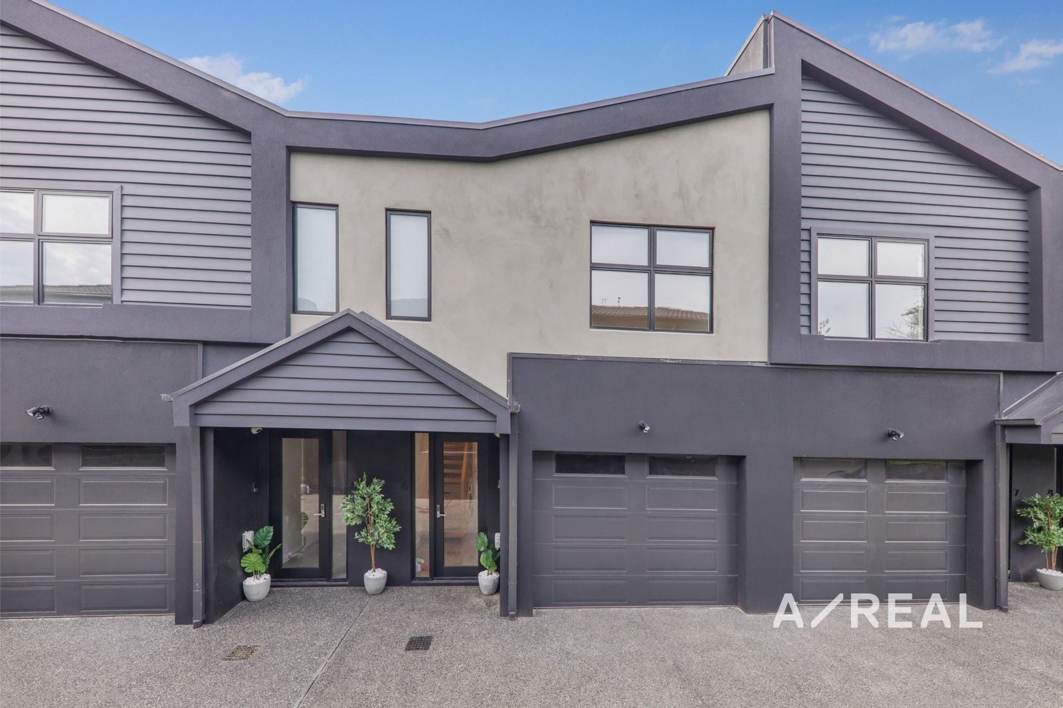
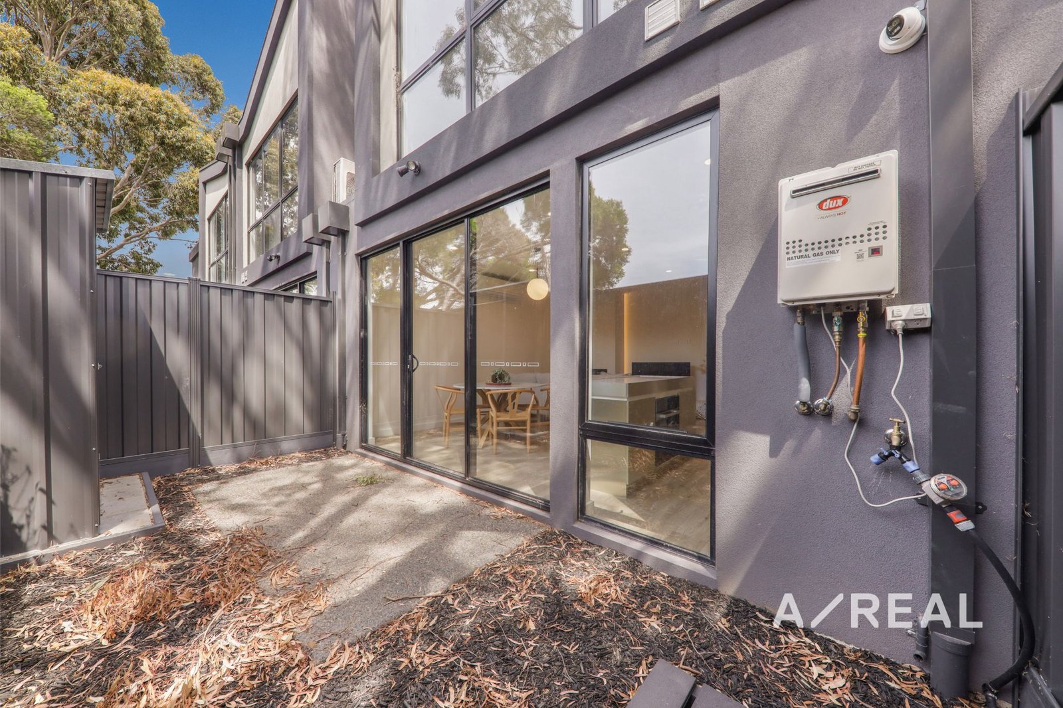
Set in an unparalleled location surrounded by convenience, Areal proudly presents 4/24 Carr Street, Brighton East - a 2-bedroom, split-level town residence, encompassing a light-filled open-plan living zone, secluded rear yard, and every amenity within reach. Stepping inside, the home begins with a traditional entry hall flowing through the home as a central spine, culminating in the open-plan living and dining zone.
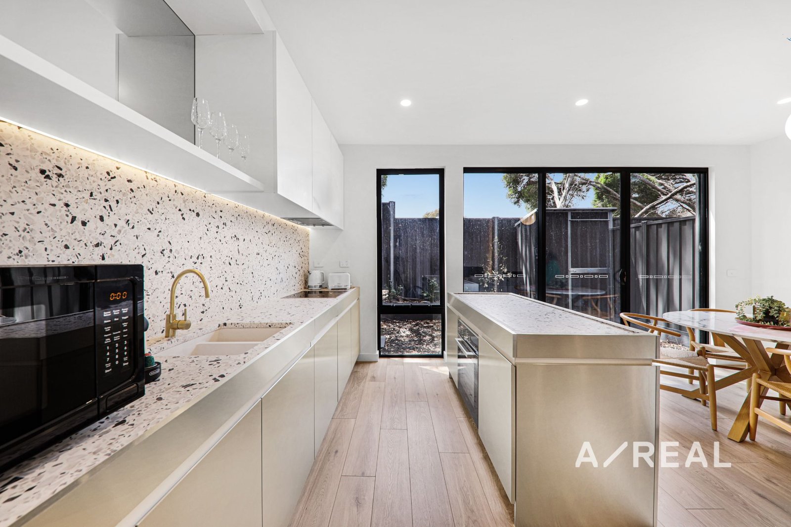
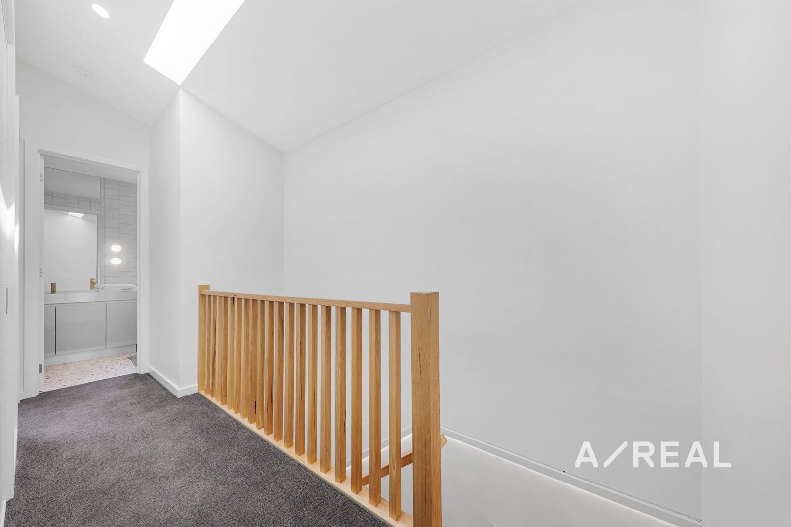
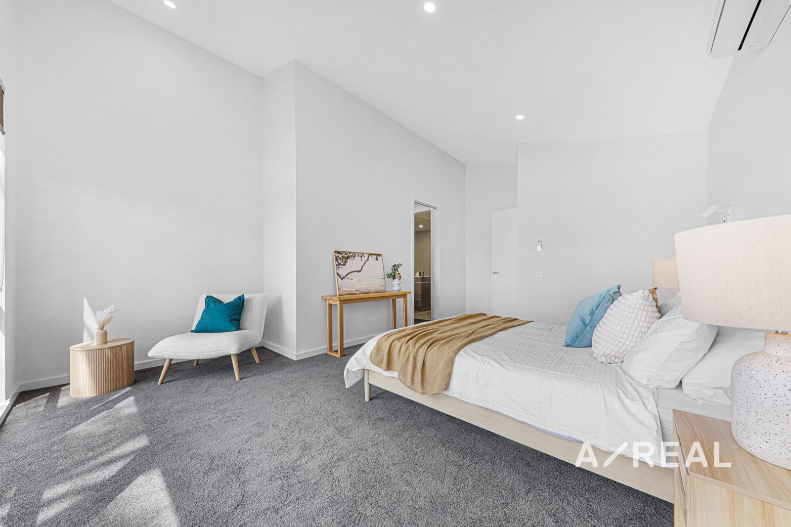
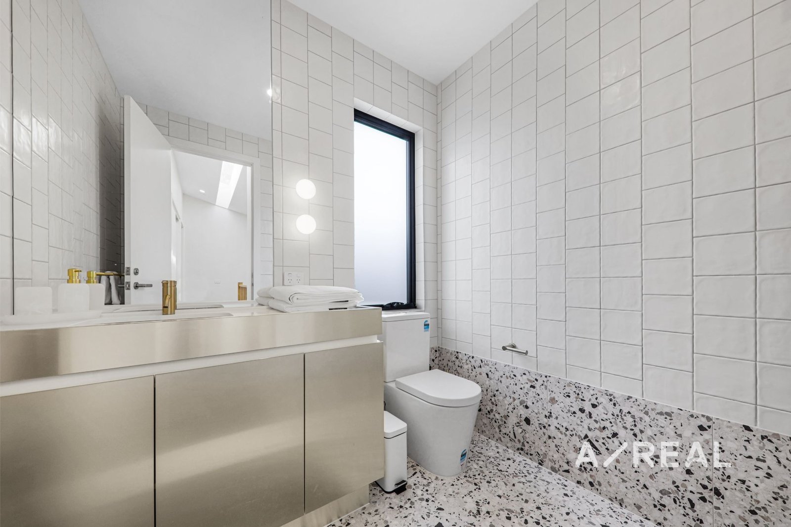
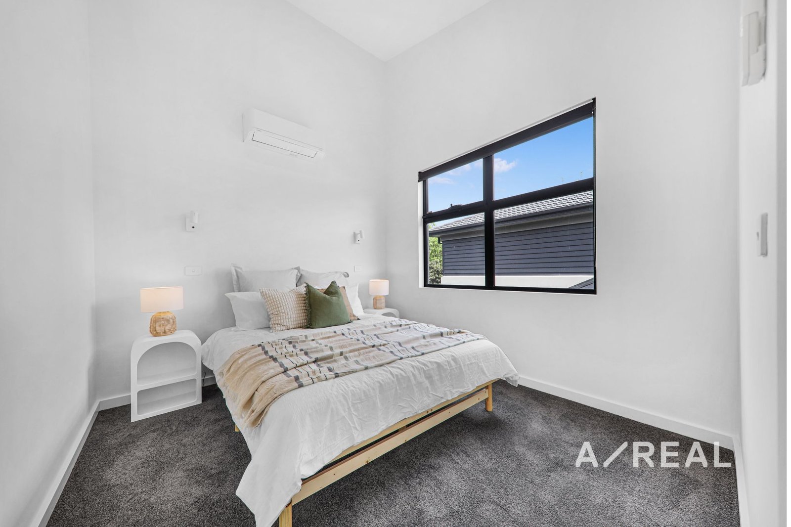
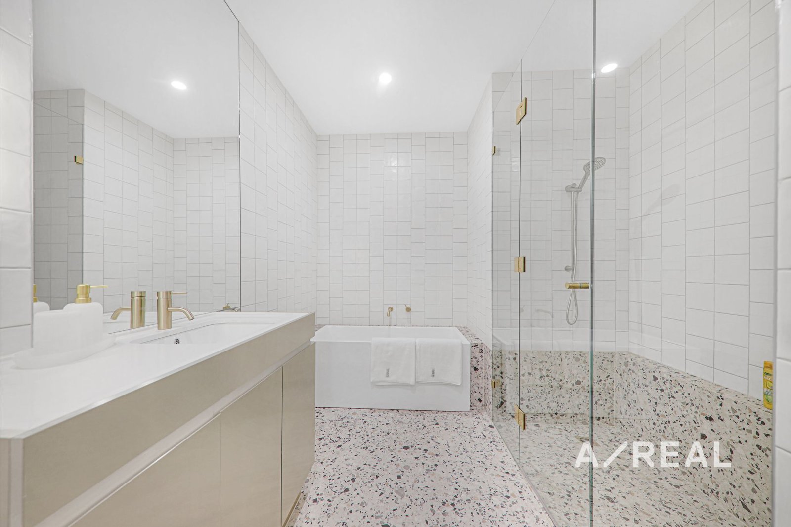
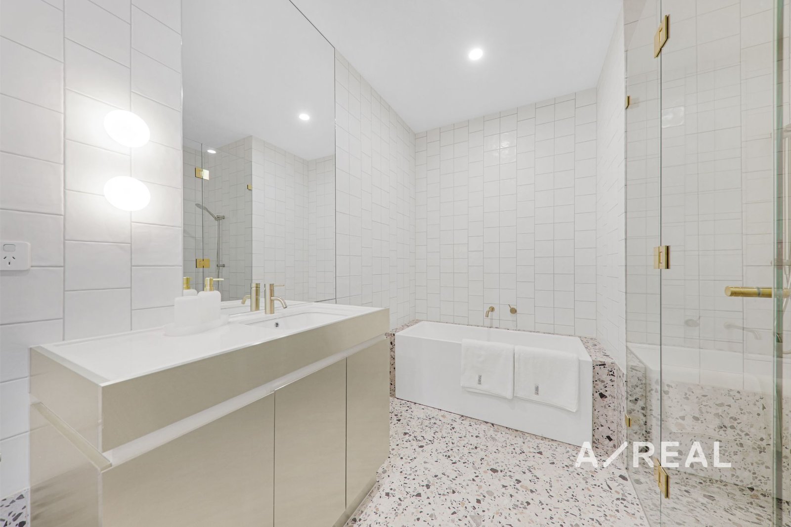
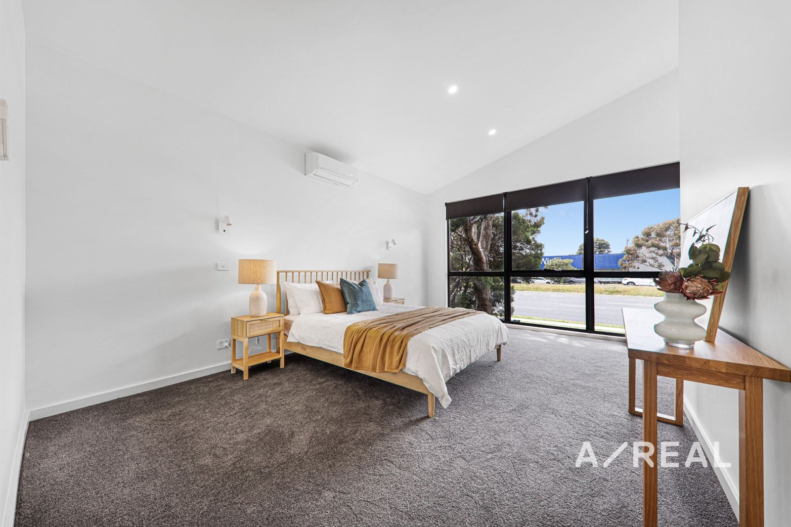
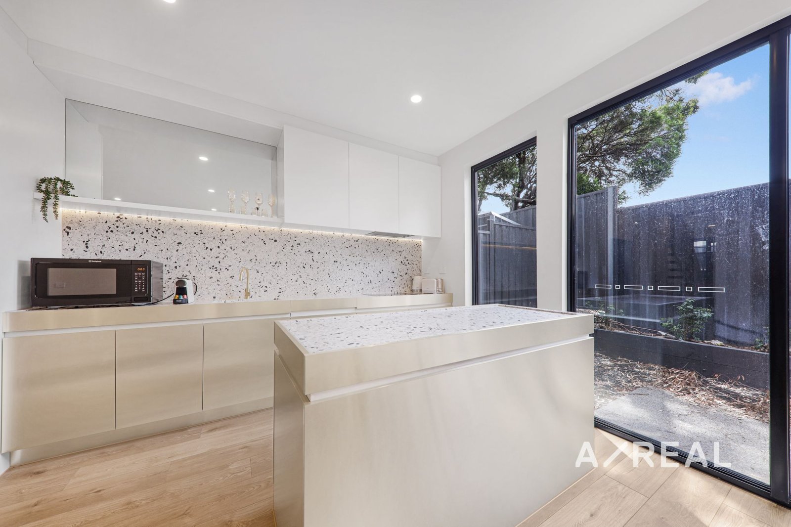
Set atop beautiful engineered timber flooring, the home is primed for casual nights in or celebrating with loved ones. Taking a holistic year-round approach, cosy up by the gas log fireplace in winter, or soak up the sun in the private rear yard in warmer months, ideal for alfresco dining and summer barbecues. The state-of-the-art galley-style kitchen showcases quality appliances, including cooktop and oven, and dishwasher. Completing the picture, a deep double sink, an abundance of storage throughout encased in finger-recessed joinery, topped with terrazzo stone benchtops. Upstairs, the home's two sleep sanctuaries are zoned to this level, promoting maximum rest and rejuvenation. The palatial master suite enjoys a walk-in robe through to a private ensuite with a bathtub, while the second bedroom is fitted with a built-in robe, maximising storage capabilities. Centrally located, the sparkling bathroom is adorned with elegant floor-to-ceiling wall tiling, frameless glass shower, vanity with storage, and a sleek in-wall cistern toilet. Striking a balance between elegance and practicality, enjoy getting ready for the day, or unwinding at the end of the week. Other features include reverse-cycle split-system heating and cooling for year-round comfort, single lock-up garage with internal access, separate storage shed, and European laundry.
Occupying a prized position, stroll to Dendy Park, Brighton Public Golf Course, Brighton Secondary College, Patterson Railway Station for an easy commute into the city, while iconic Brighton Beach, Church & Bay Street retail and dining precincts are reached within minutes' drive
DISCLAIMER: Photos are for advertising purposes only. Actual apartment layout may differ.
"Distance" refers to the straight line between the property and the school address on our database. We recommend contacting schools directly regarding zoning and admissions.
One moment while I search our listings...