Demi Georga
Business Development Director - South Morang Office


 4
4
 2
2
 2
2
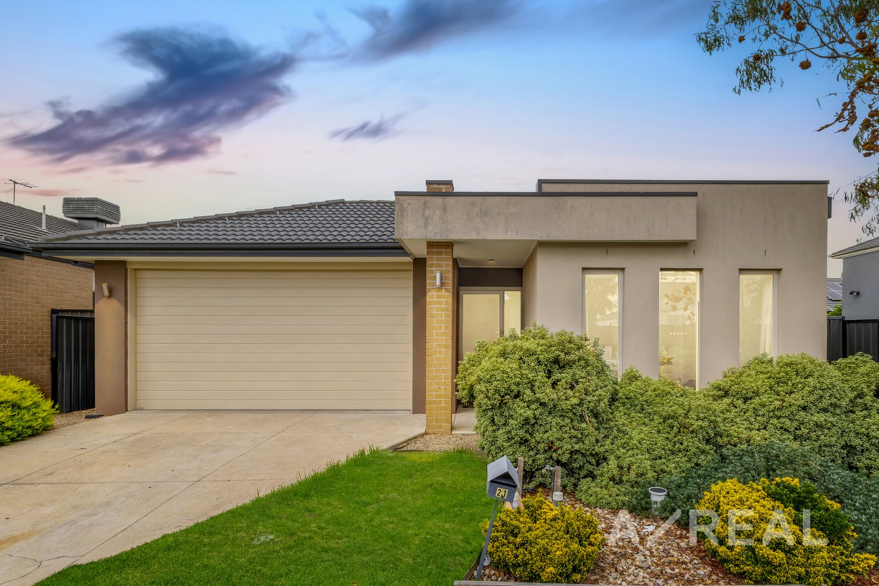
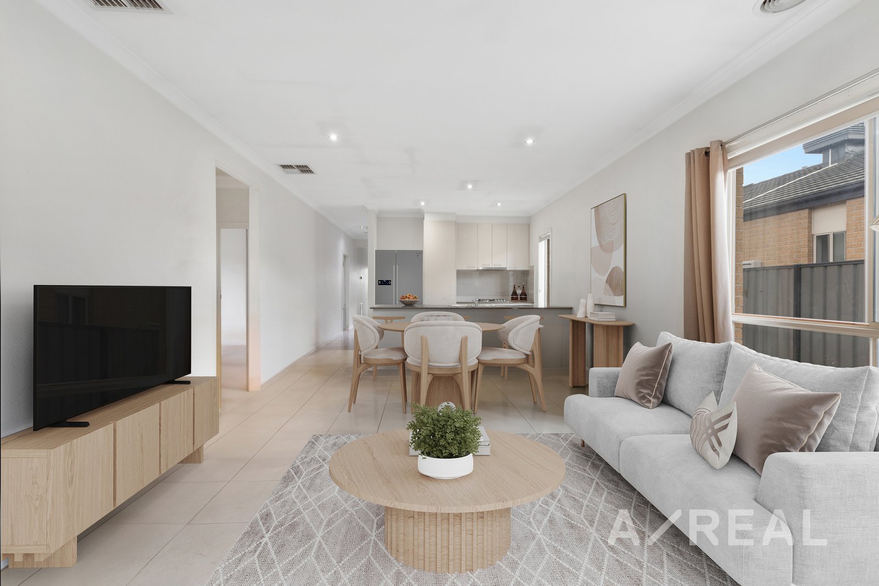
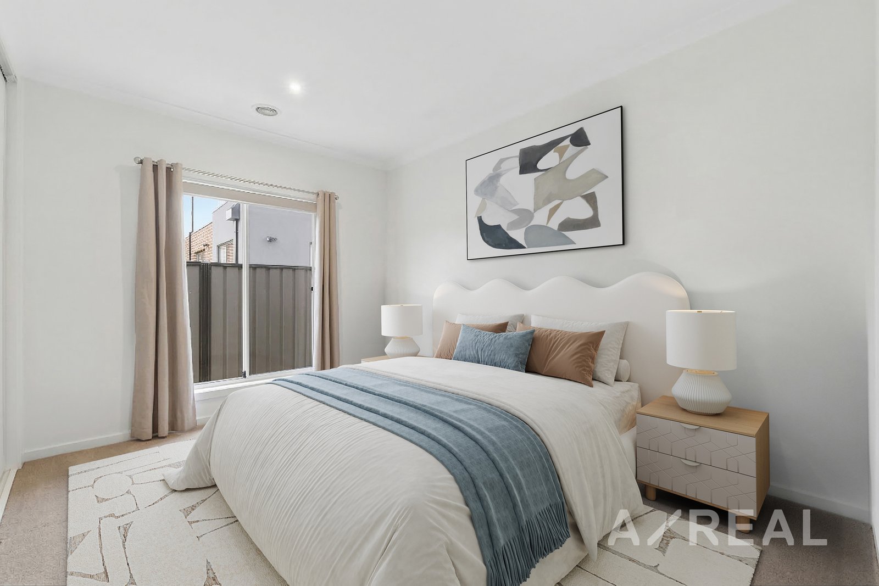
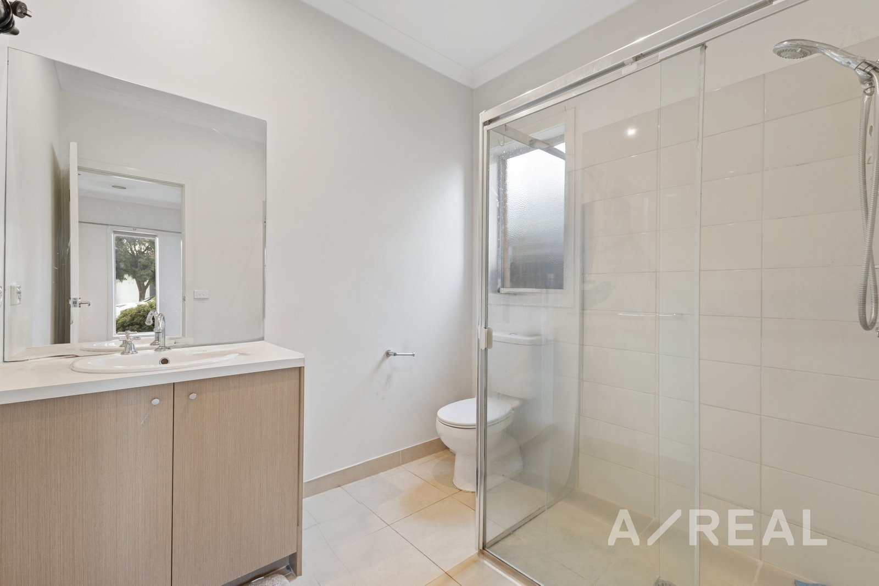
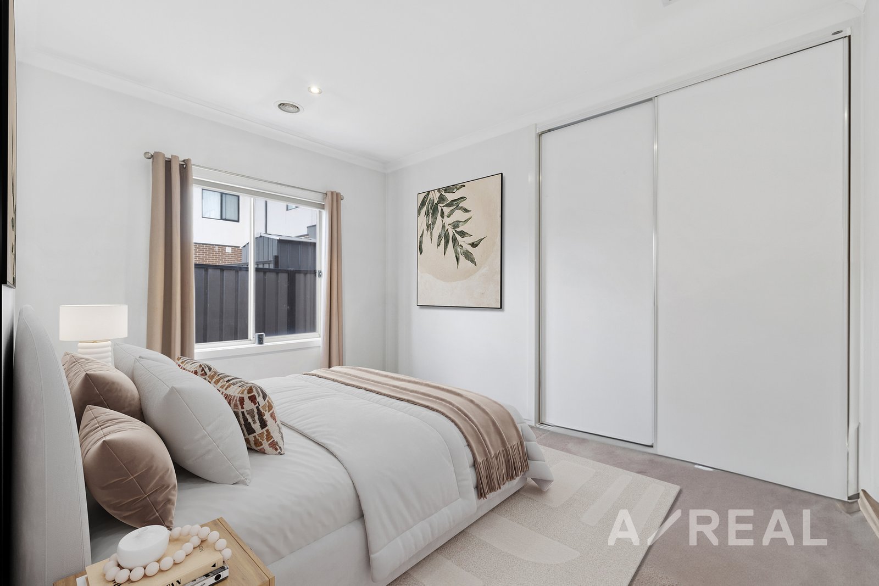
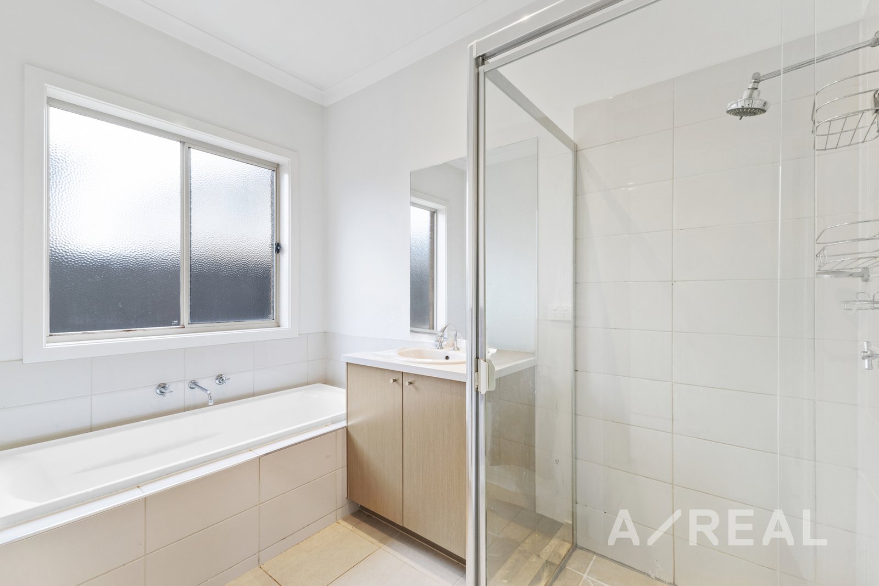
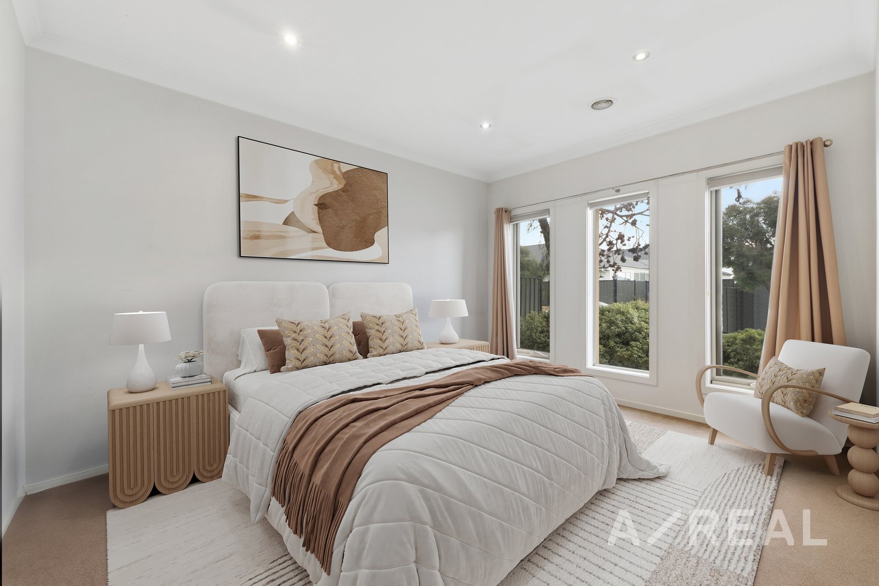
Set on approximately 448sqm, this well-designed four-bedroom, two-bathroom home delivers superb family space and flexibility, with multiple living zones, a practical single-level layout and secure outdoor space. A front main bedroom with walk-in robe and ensuite creates a private parents' retreat, while three additional bedrooms are serviced by a central bathroom and separate WC, making the floorplan especially well-suited to growing families.
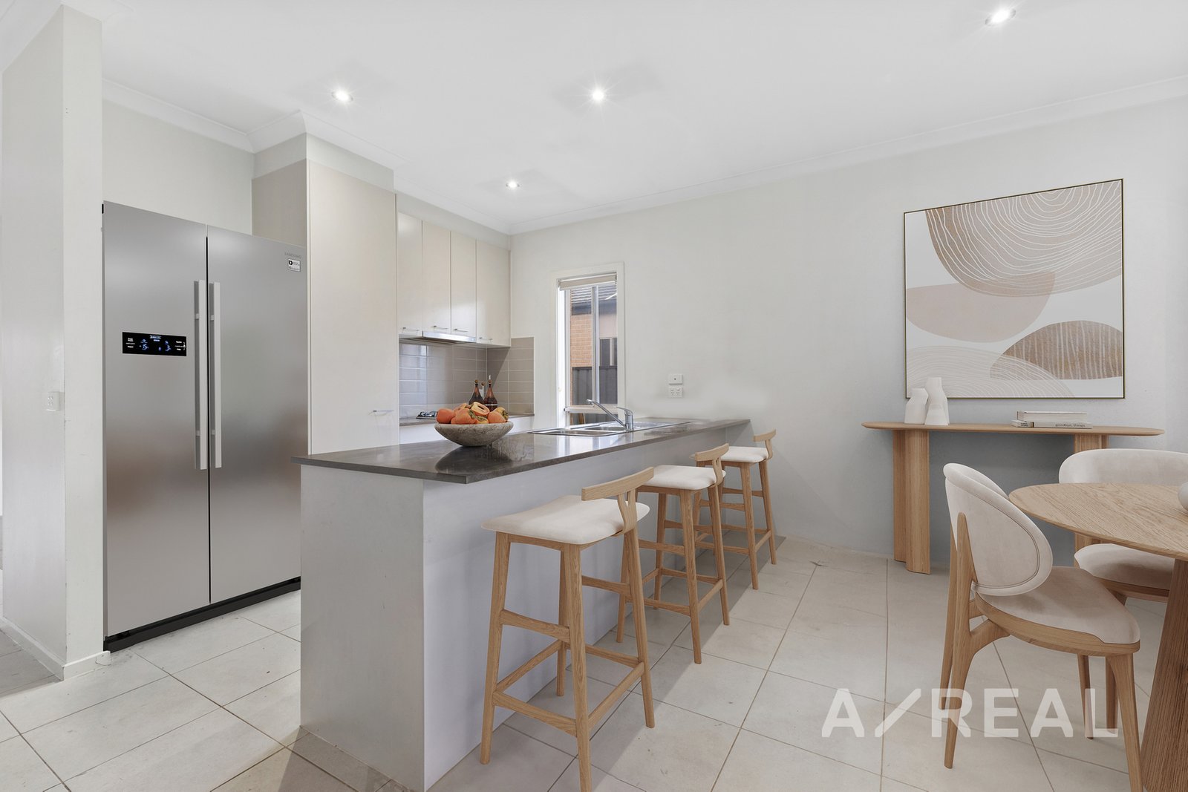
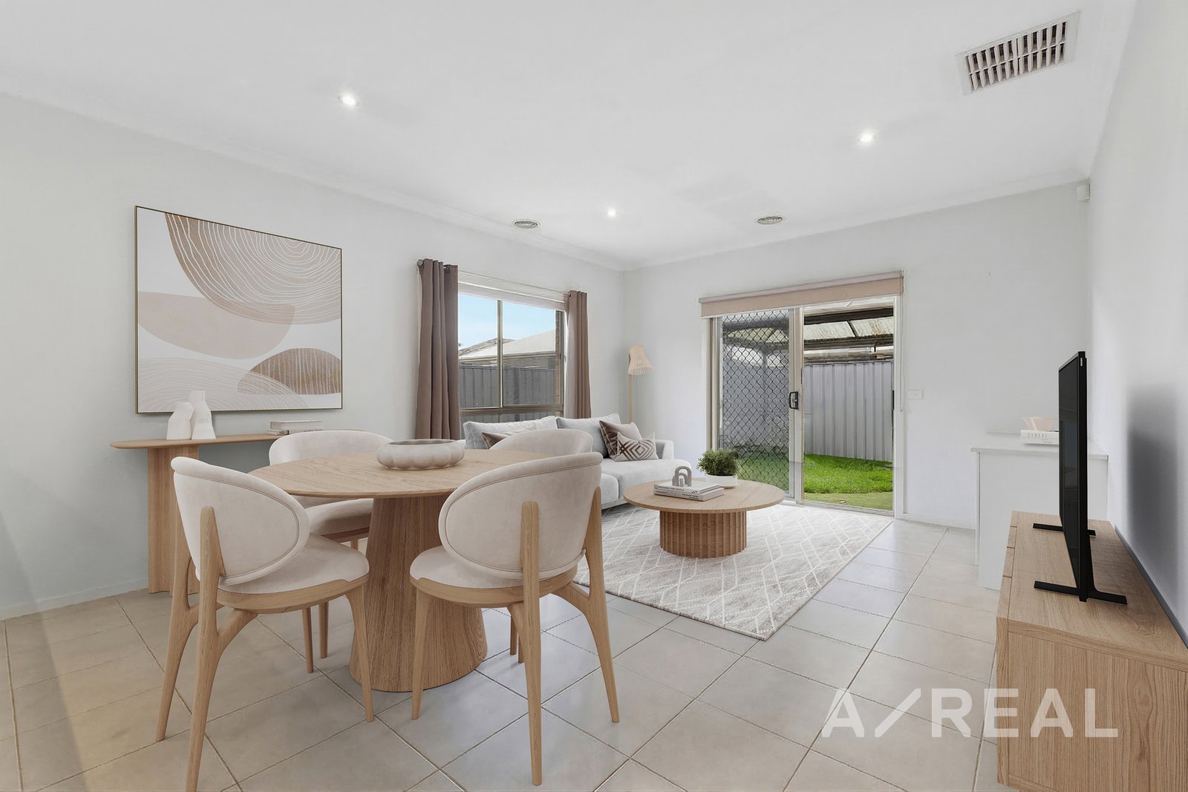
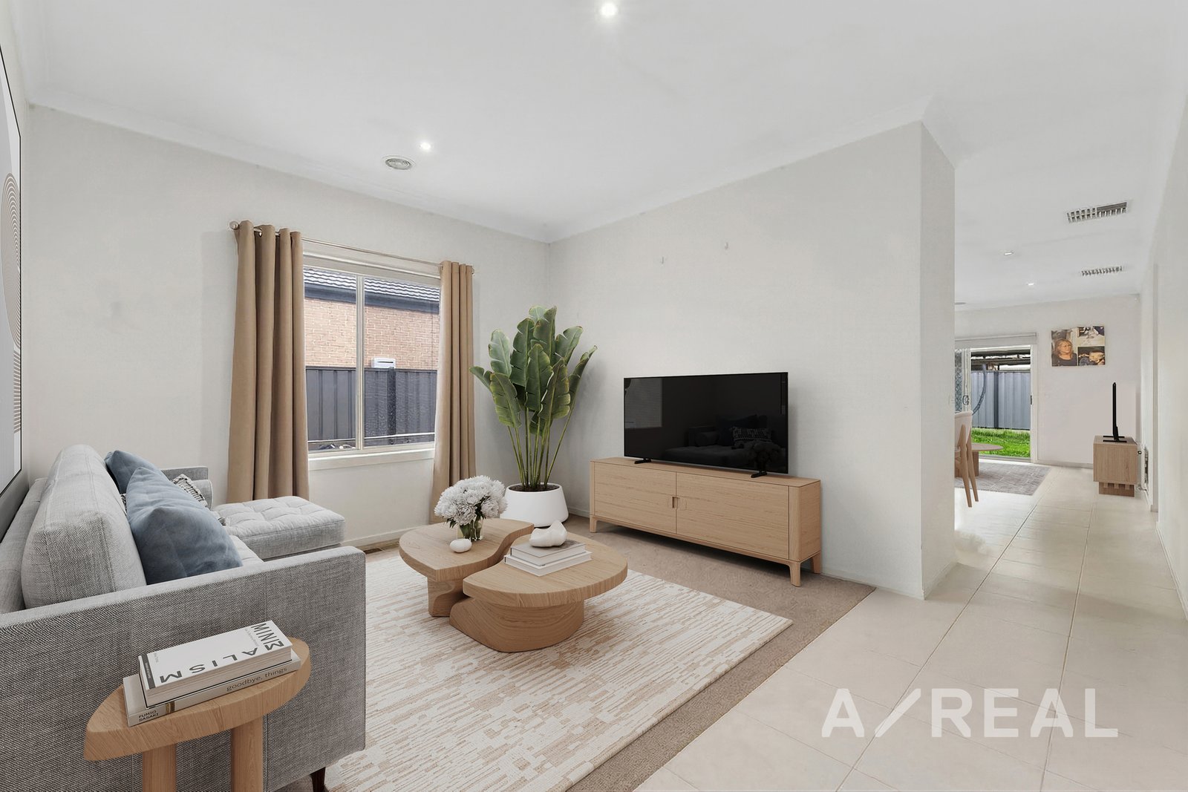
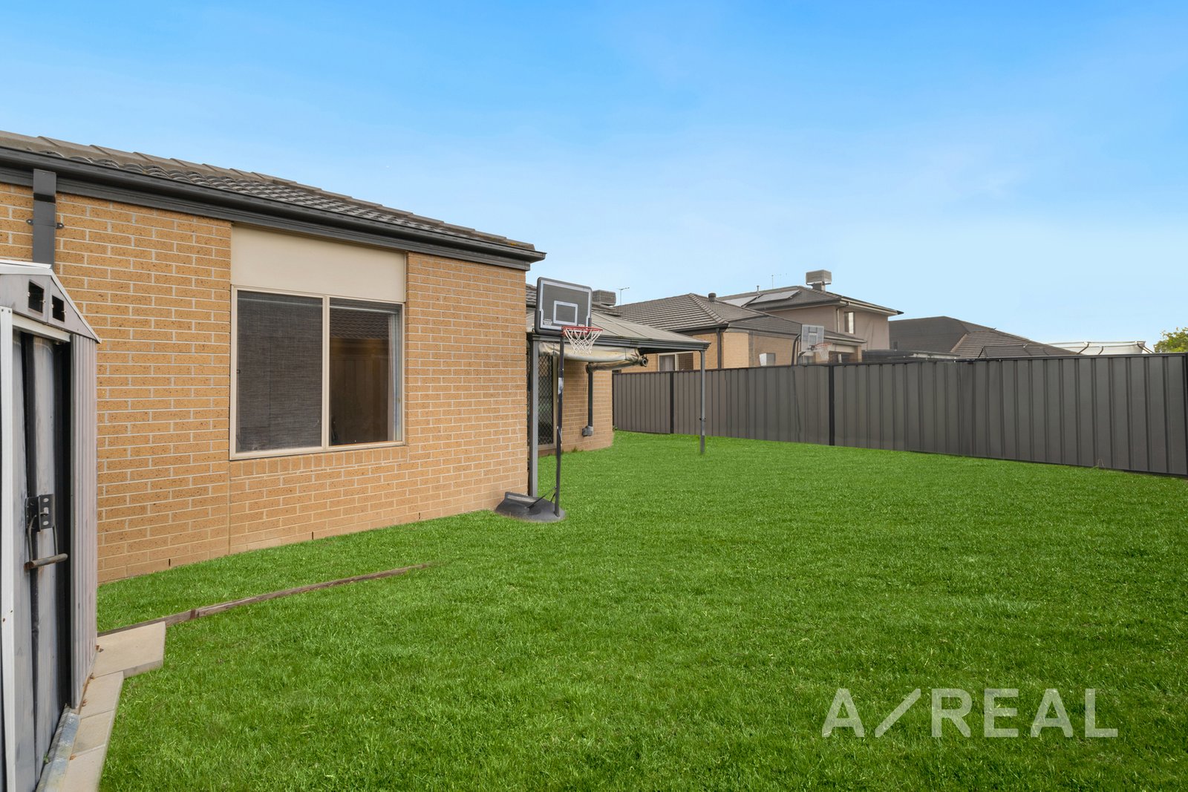
The kitchen connects easily to both the open-plan living area and a separate lounge, giving families the freedom to unwind in peace, connect as a family, or create a dedicated home office, study or kids' retreat as needs evolve. This thoughtful configuration supports both day-to-day functionality and relaxed entertaining, with sliding doors extending the living space to a covered pergola for year-round use. Beyond, the open backyard offers extra room to relax, play or host with ease, all within a secure setting ideal for children and pets. A full laundry, double garage and excellent internal zoning complete a layout that is functional, family-friendly and ready for modern everyday living.
"Distance" refers to the straight line between the property and the school address on our database. We recommend contacting schools directly regarding zoning and admissions.
One moment while I search our listings...