Lisa Tsang
Sales Executive


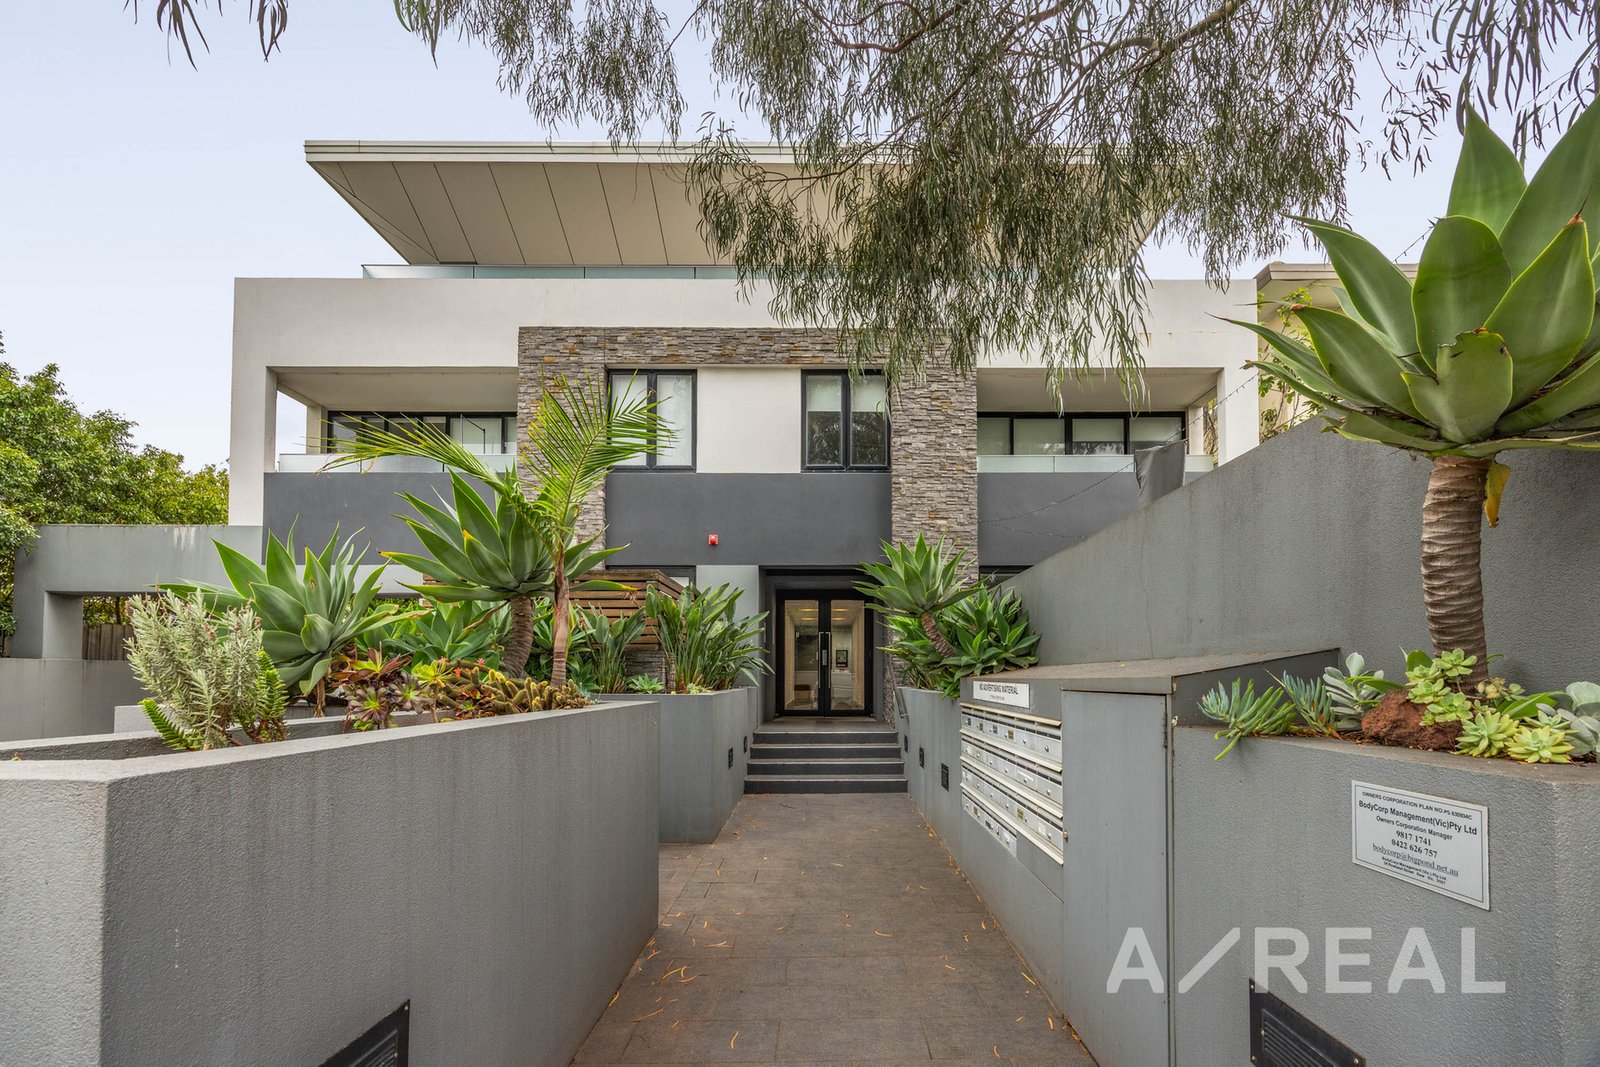
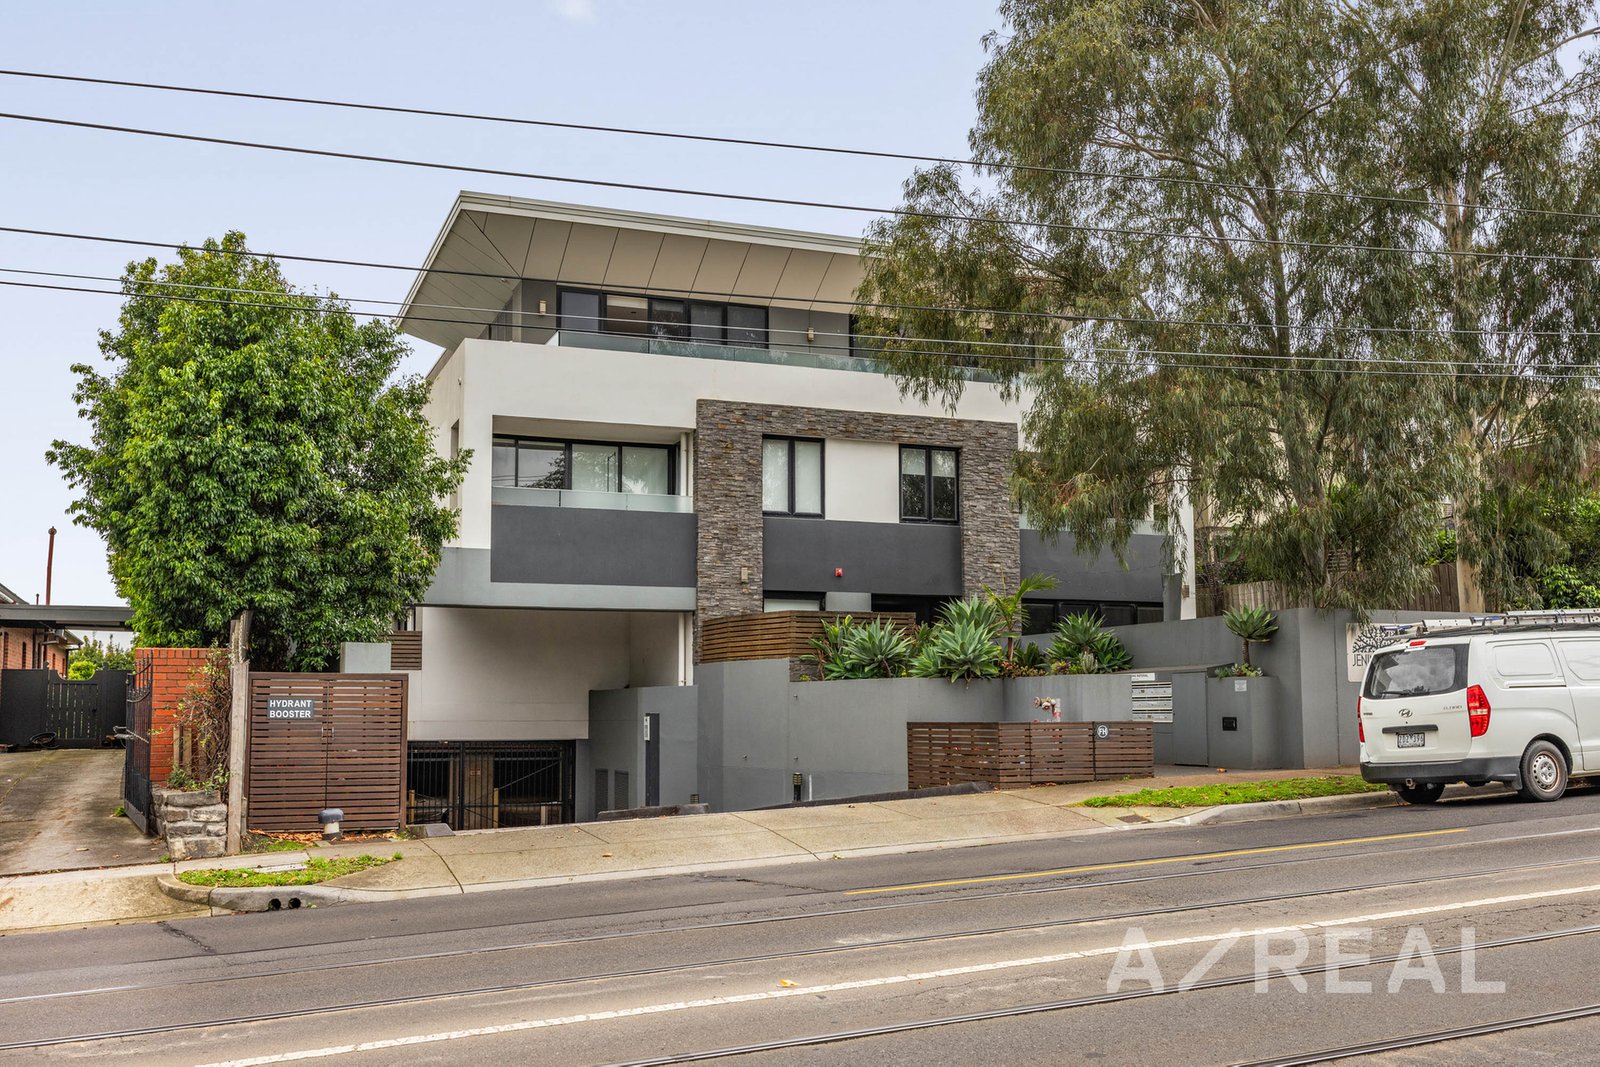
Quietly set to the rear of the sought-after Jenin Parc complex, this light-filled two-bedroom, two-bathroom apartment presents a refined urban lifestyle defined by versatile space, considered comfort and effortless daily convenience. Designed by CBG Architects with crisp, contemporary lines and a commitment to quality throughout, this home rewards with the freedom of true lock-up-and-leave living and secure basement parking.
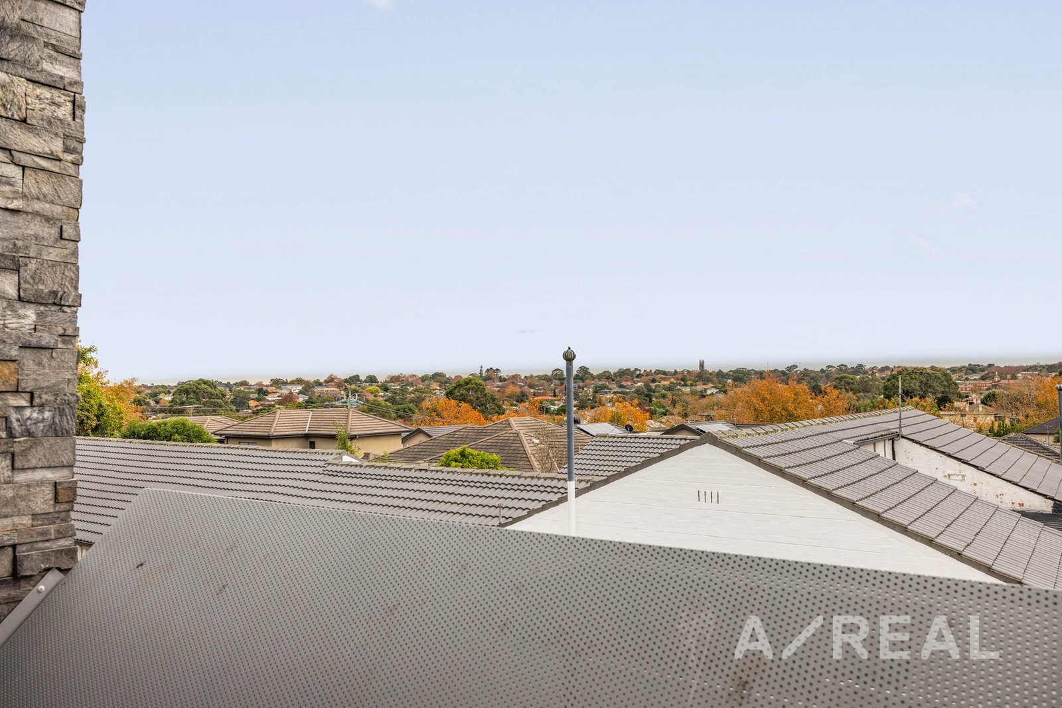
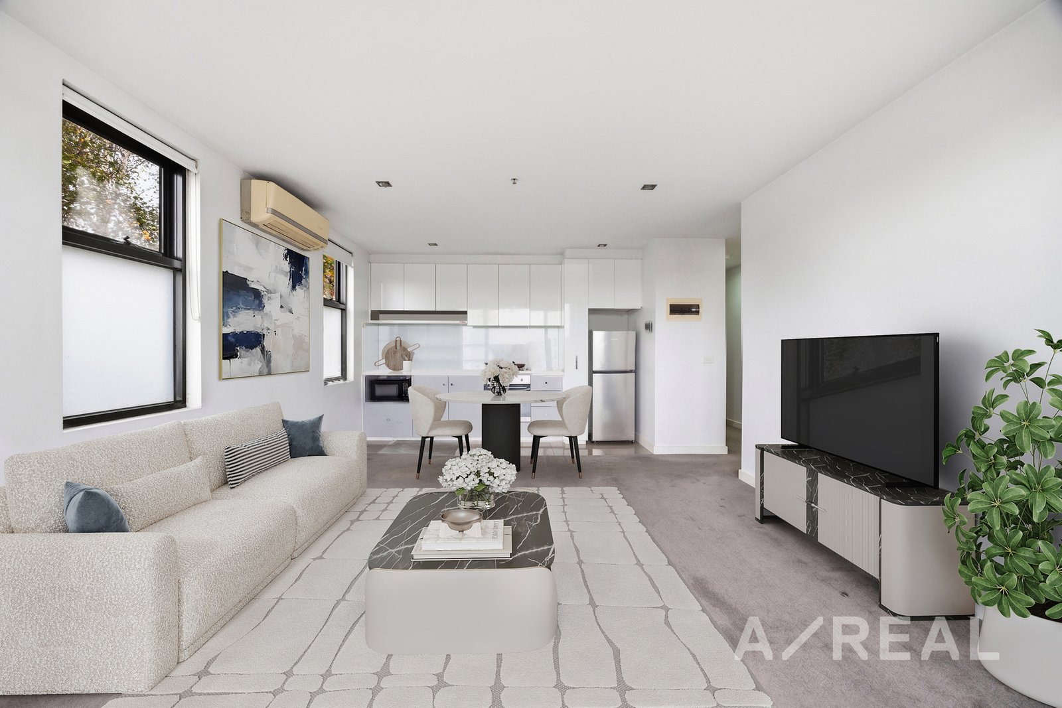
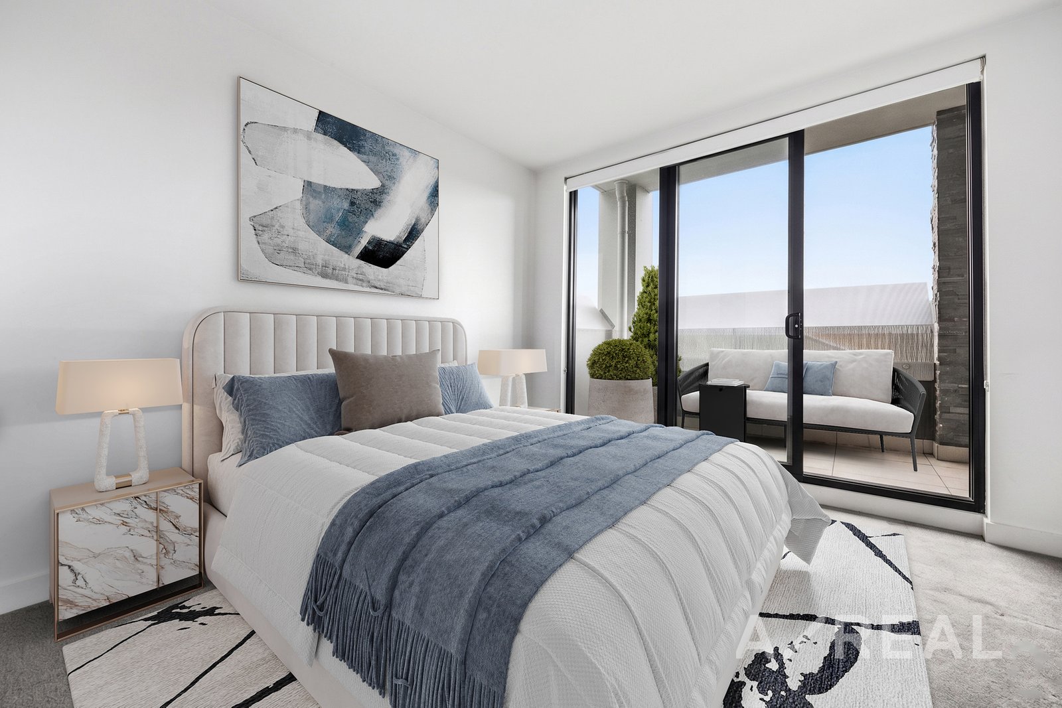
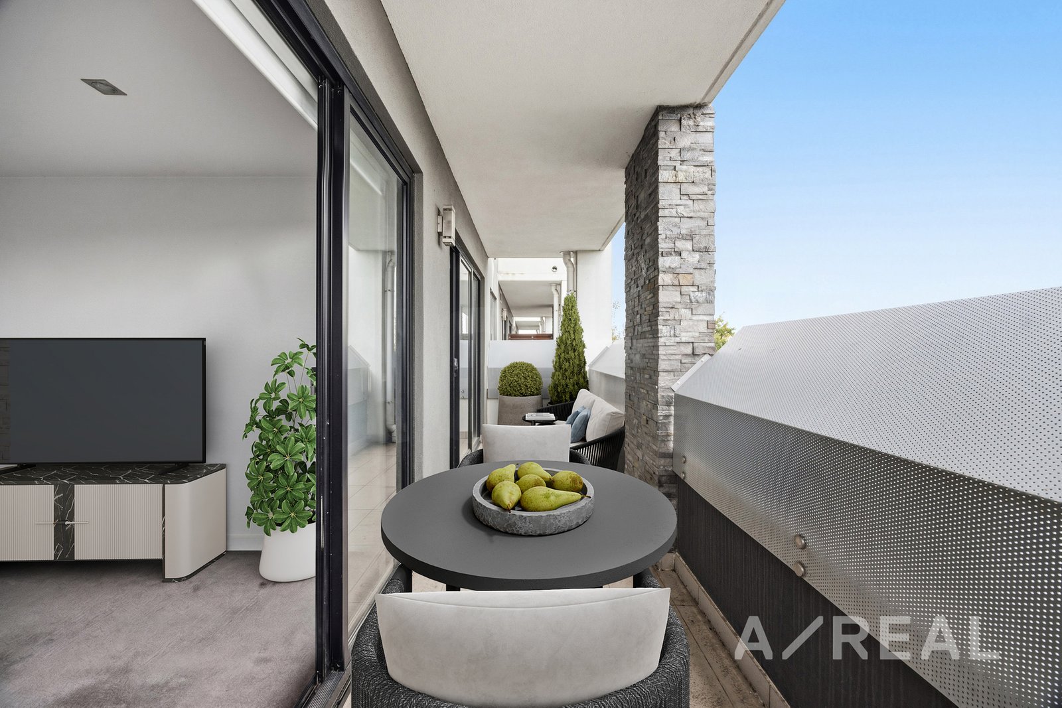
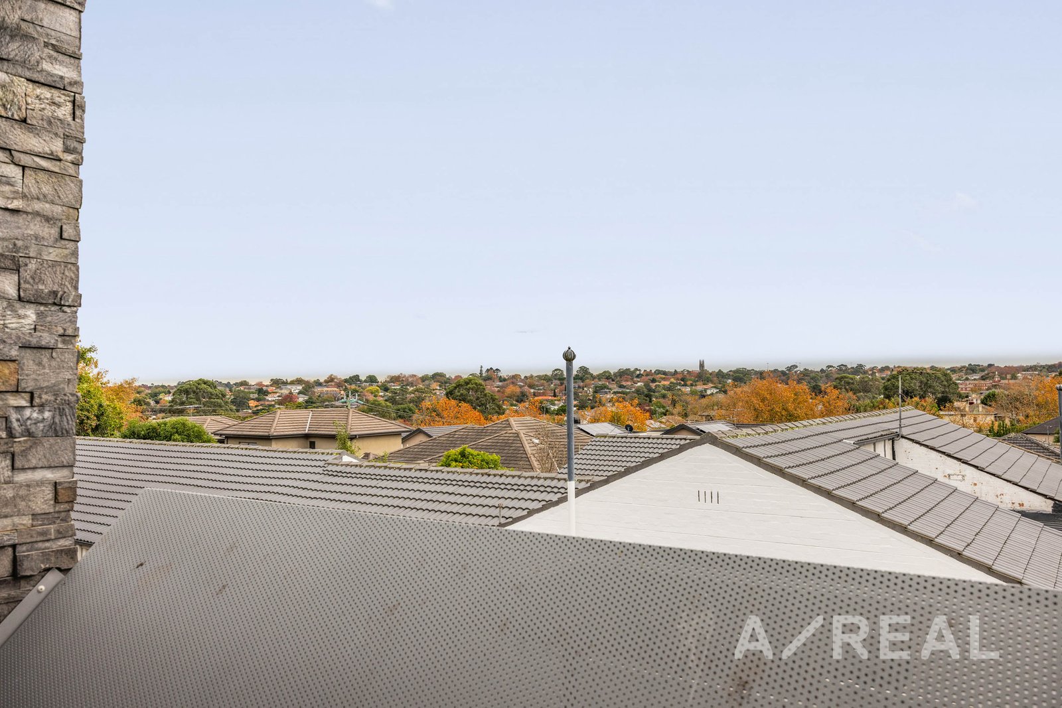
Central to the apartment, an open-plan living and dining area is bathed in natural light and connects directly to an impressive, covered balcony with sweeping elevated views. Generous in scale and ideal for relaxed entertaining or simply unwinding at the end of the day, the balcony also enjoys a second point of access from the main bedroom, adding flexibility and a wonderful sense of indoor-outdoor flow.
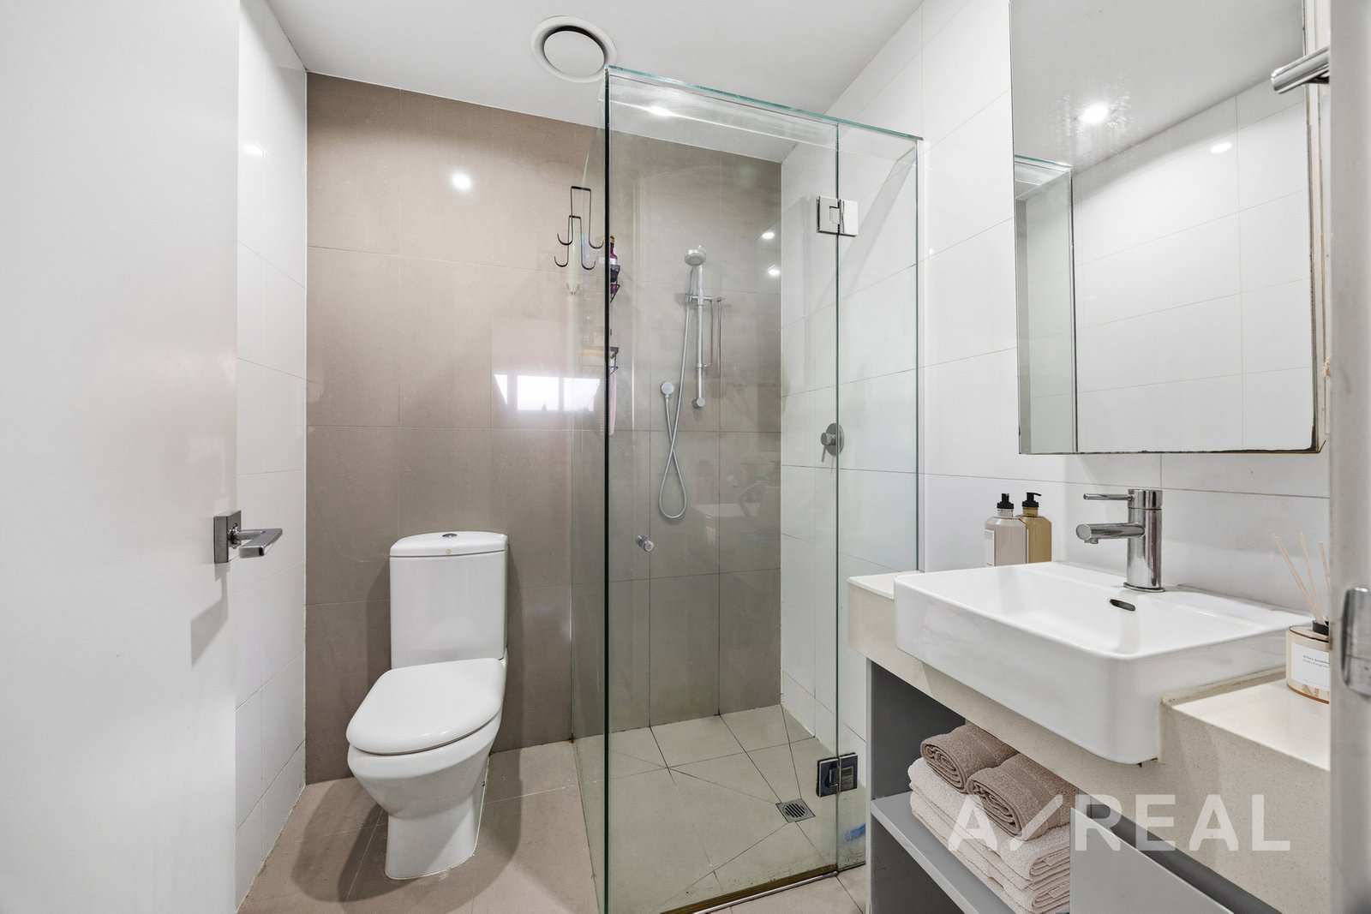
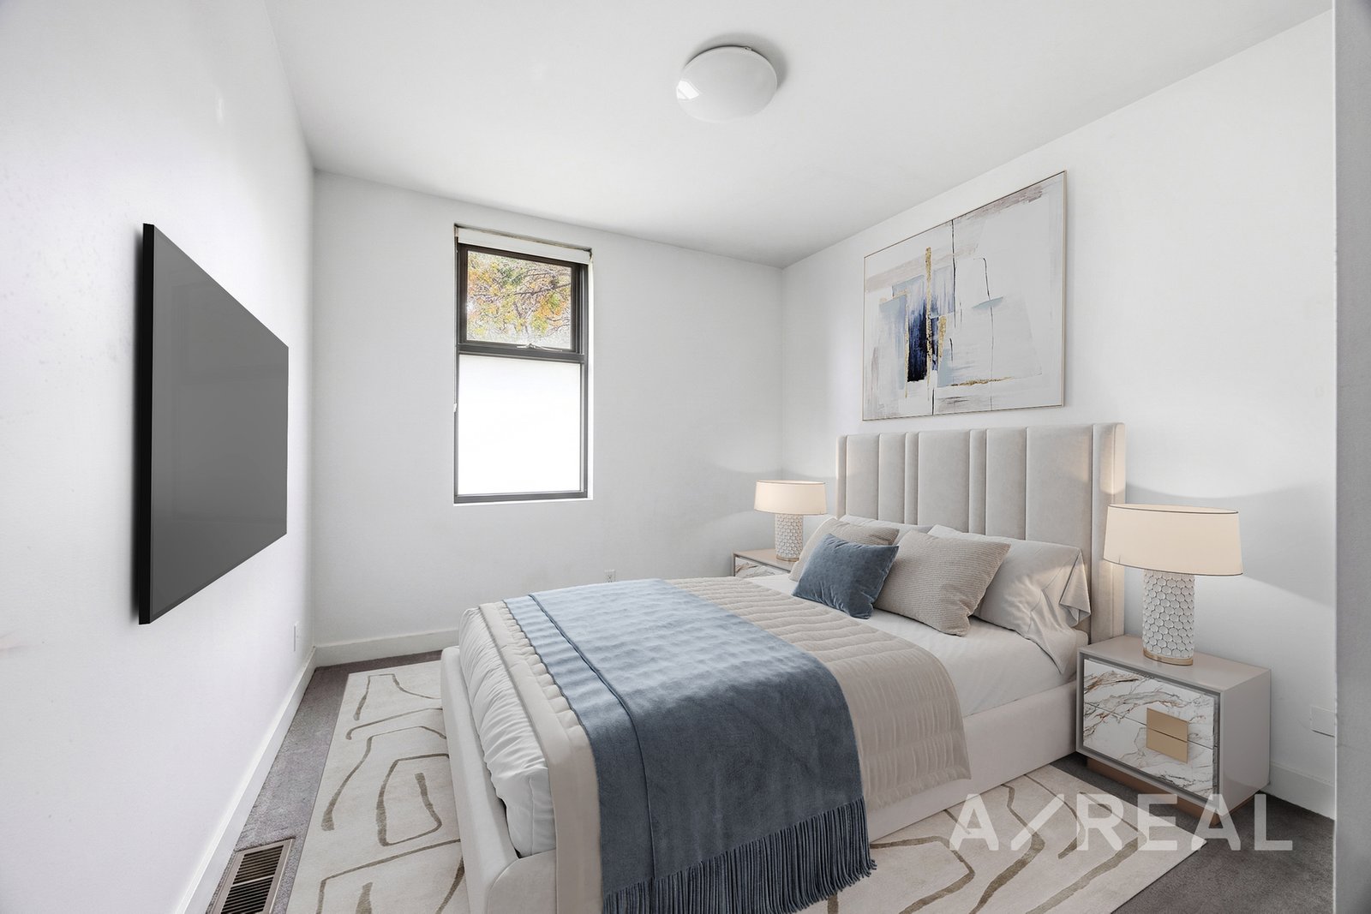
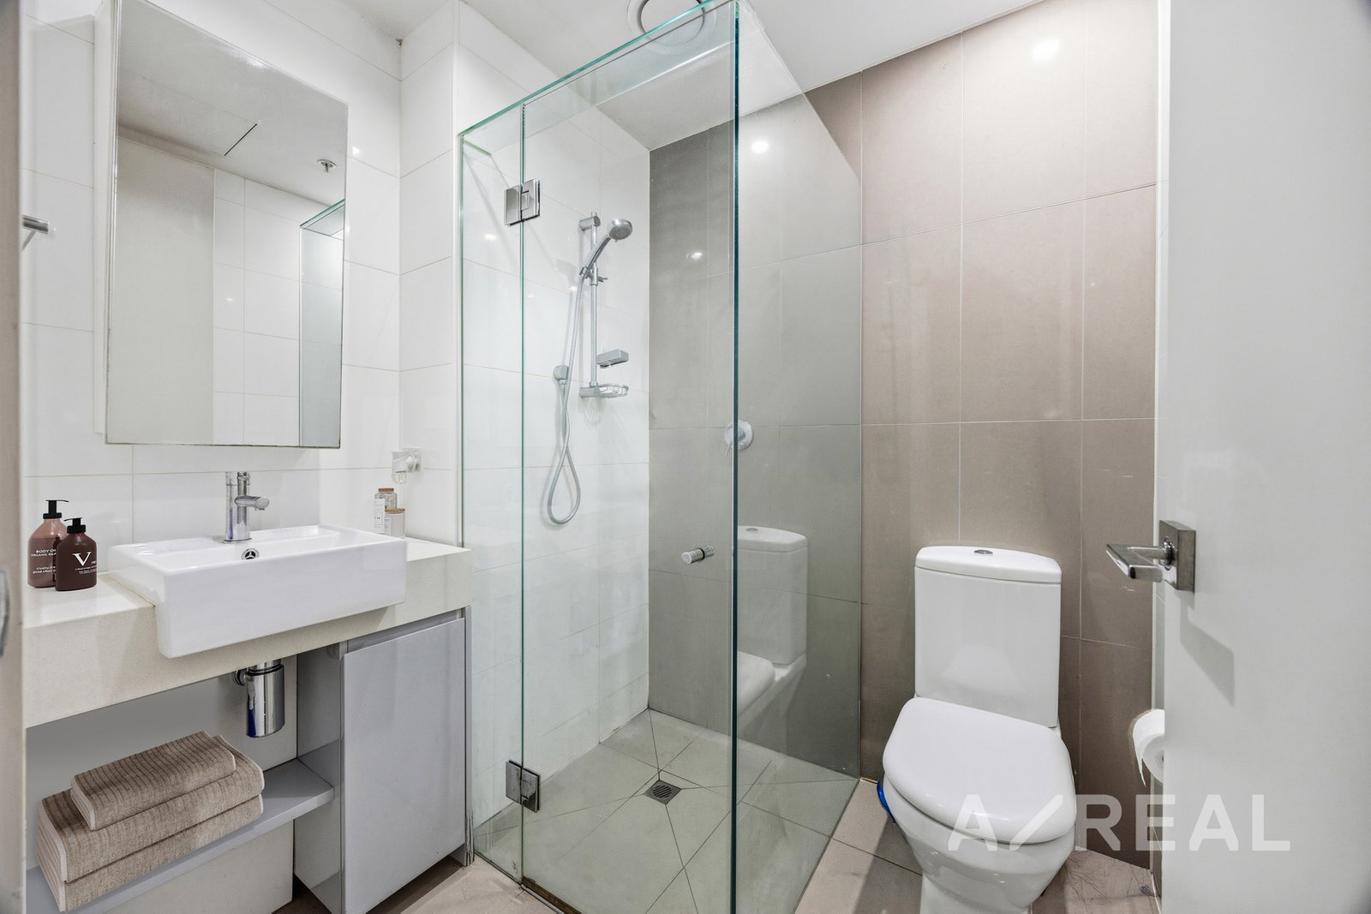
The sleek galley kitchen is beautifully finished with stone benchtops, premium Smeg stainless steel appliances, and a clever pull-out pantry that maximises storage without compromising the streamlined design. The well-proportioned main bedroom features a walk-in robe and its own ensuite, while the second bedroom with built-in robes is served by a separate bathroom, making it perfectly suited to hosting guests or accommodating a home office or study. A dedicated laundry and additional storage ensure seamless organisation throughout.
Reverse-cycle heating and cooling, secure intercom entry, lift access, a basement car space, visitor parking and a separate storage cage complete a thoughtfully considered property.
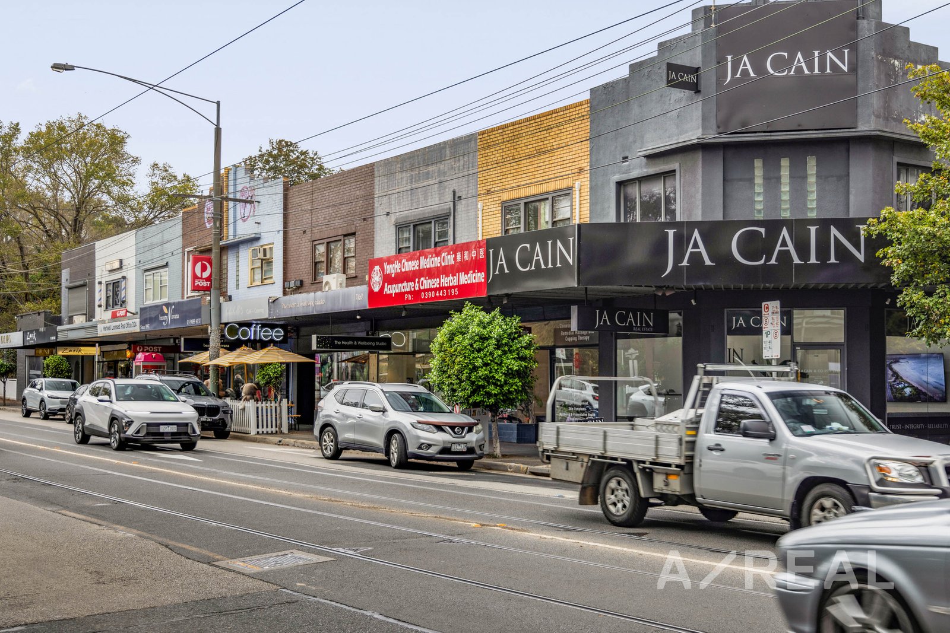
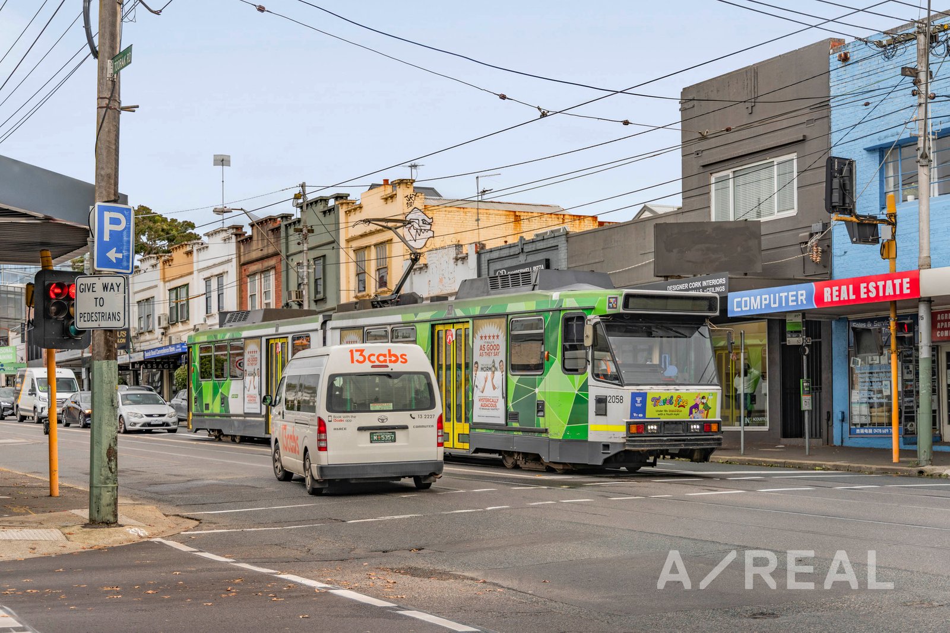
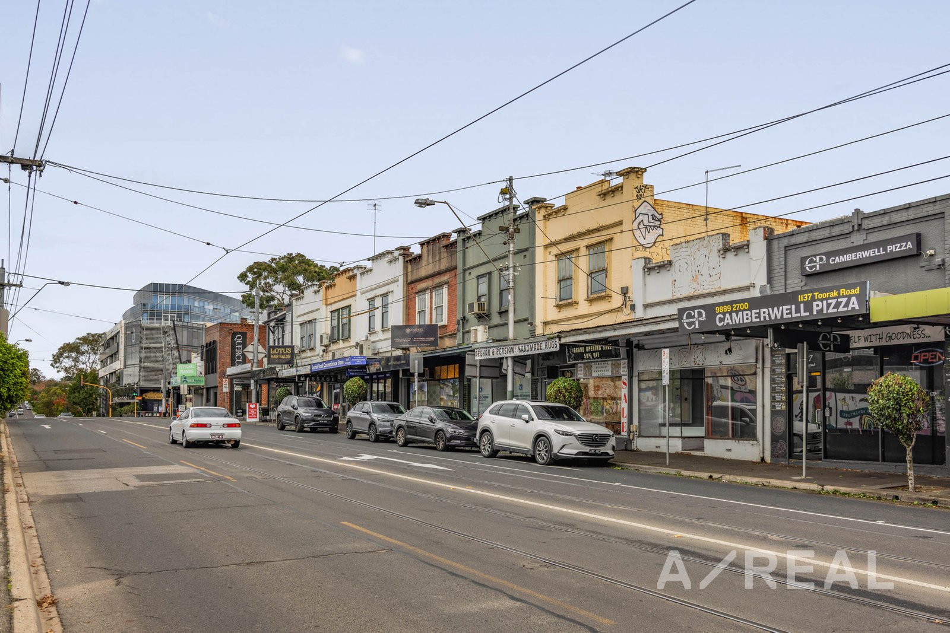
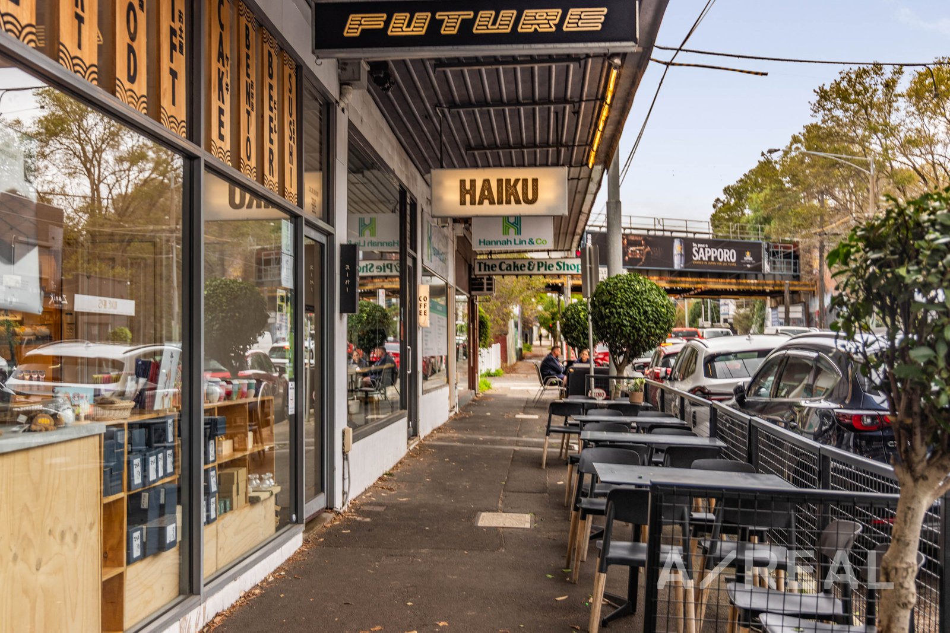
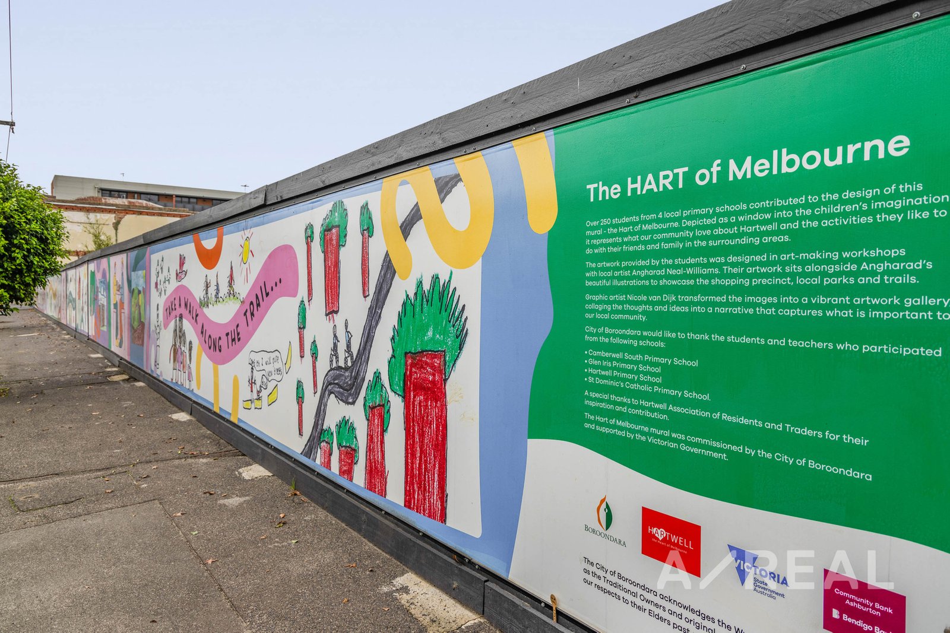
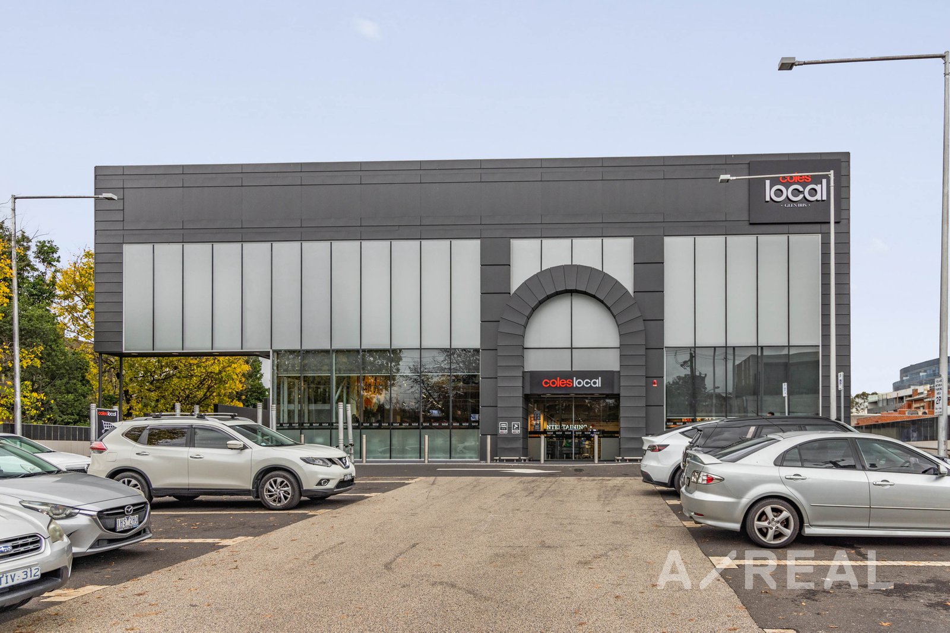
Ideally placed between Burwood Village and Hartwell Village on Toorak Road, daily life here unfolds with effortless ease. Walk to Ivy Lane or Harvest Blend for your morning coffee, pick up essentials at the local shops, and take advantage of Burwood Station and trams for a swift city commute. Wattle Park and Hartwell Sports Ground are close at hand for weekend recreation.
A stylish, low-maintenance home ideally suited to professionals, downsizers or first home buyers seeking quality and location in equal measure.
Disclaimer: We have in preparing the content used our best endeavours to ensure that the information contained is true and accurate, however accept no responsibility and disclaim all liability in respect to any errors, omissions, inaccuracies or misstatements in this document. Prospective purchasers should make their own enquiries to verify the information contained in this document. Prospective purchasers should make their own enquires and refer to the due diligence check-list provided by Consumer Affairs Victoria. Click on the link for a copy of the due diligence check-list from Consumer Affairs Victoria. http://www.consumer.vic.gov.au/duediligencechecklist
"Distance" refers to the straight line between the property and the school address on our database. We recommend contacting schools directly regarding zoning and admissions.
One moment while I search our listings...