Kaan Ristic
Senior Sales Executive, Licensed Estate Agent

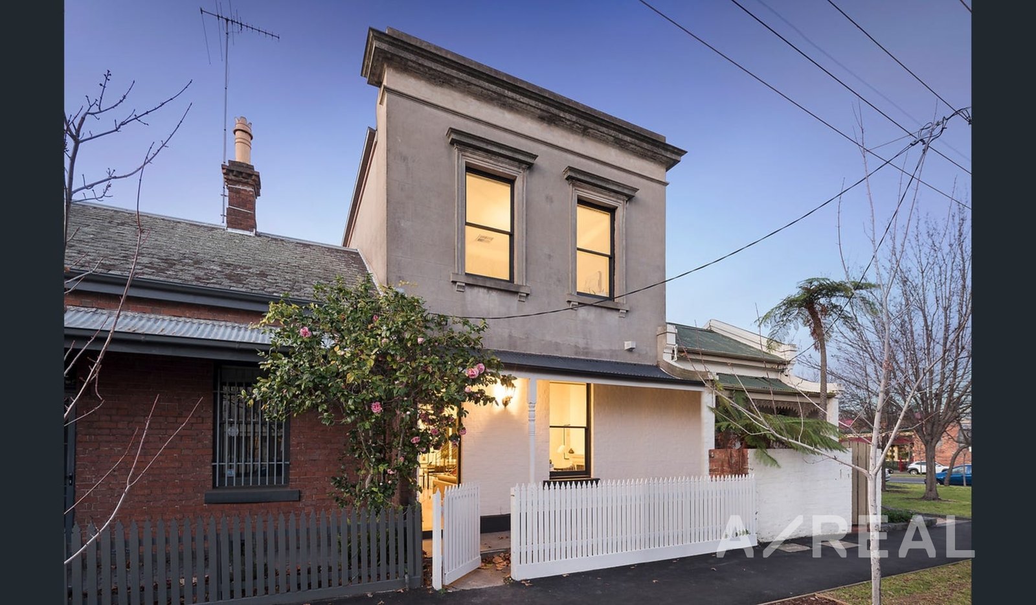
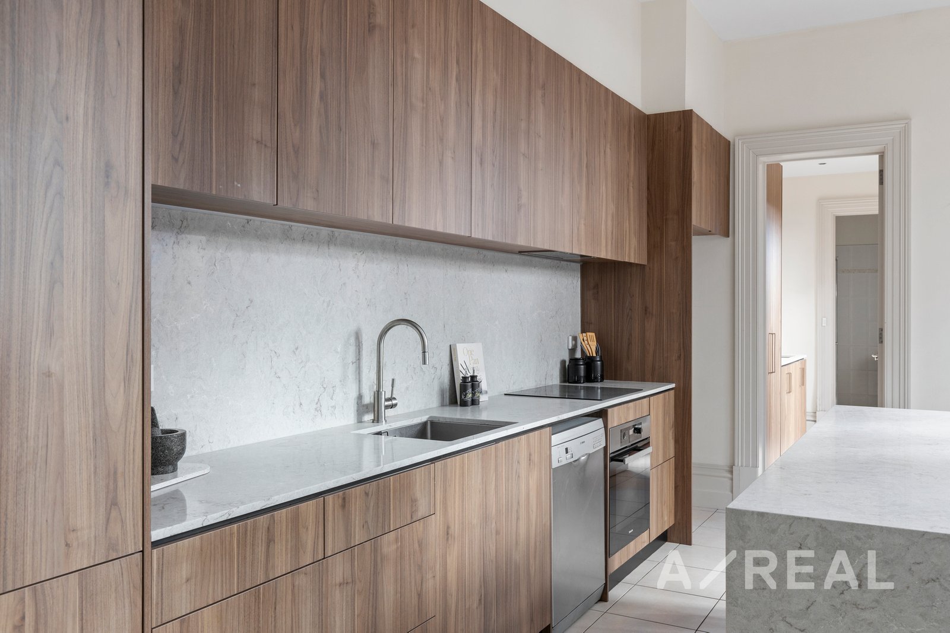
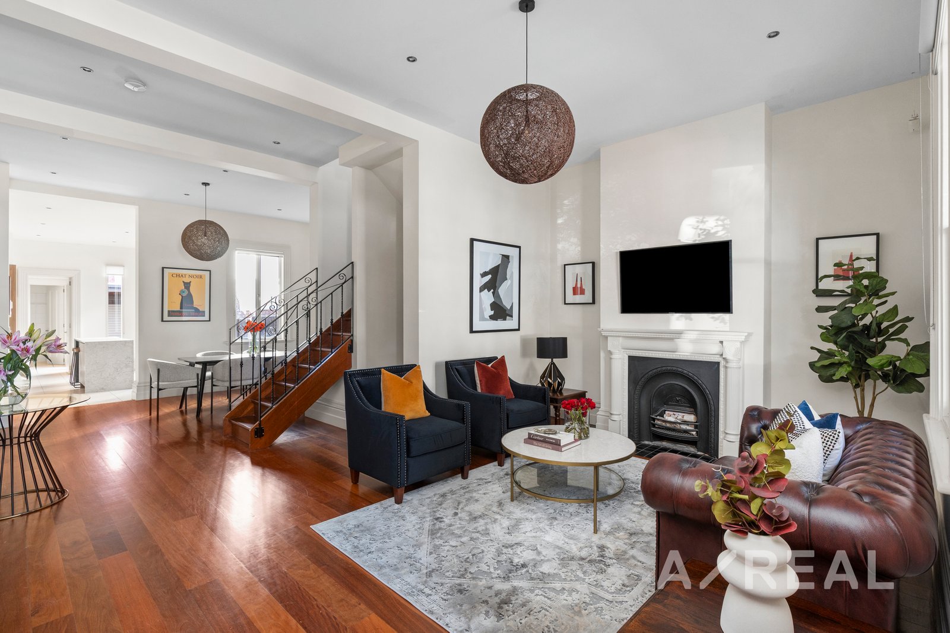
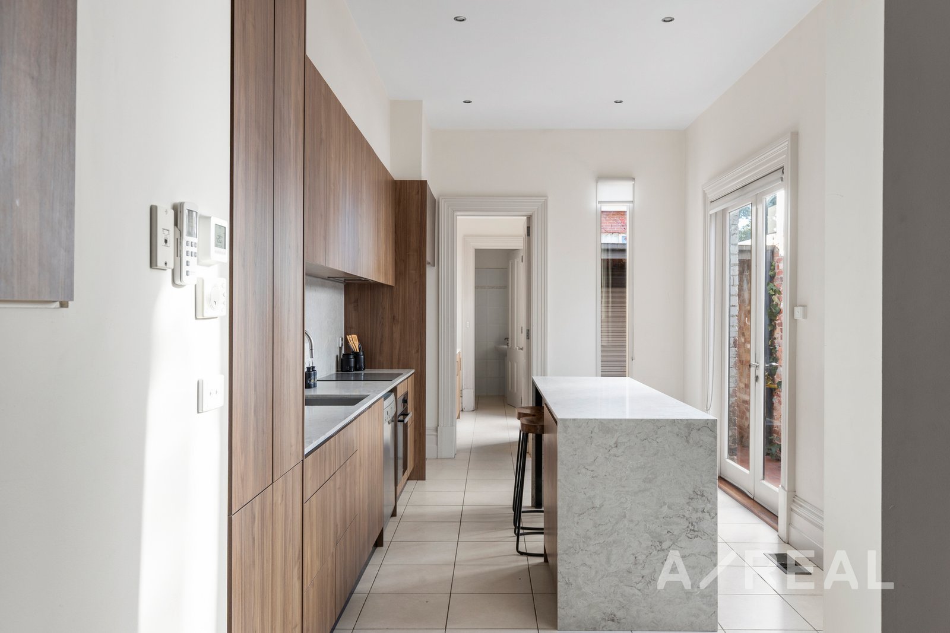
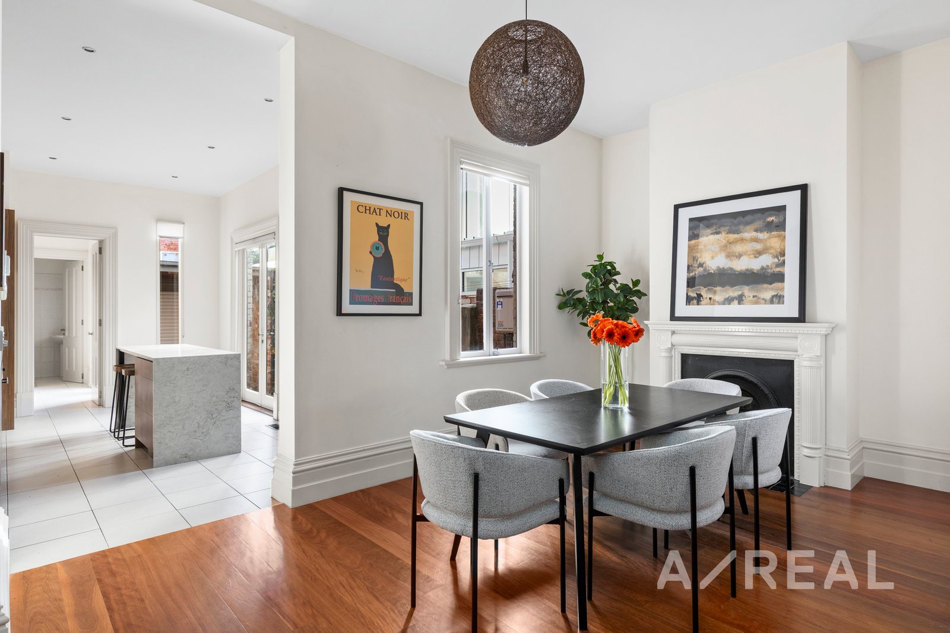
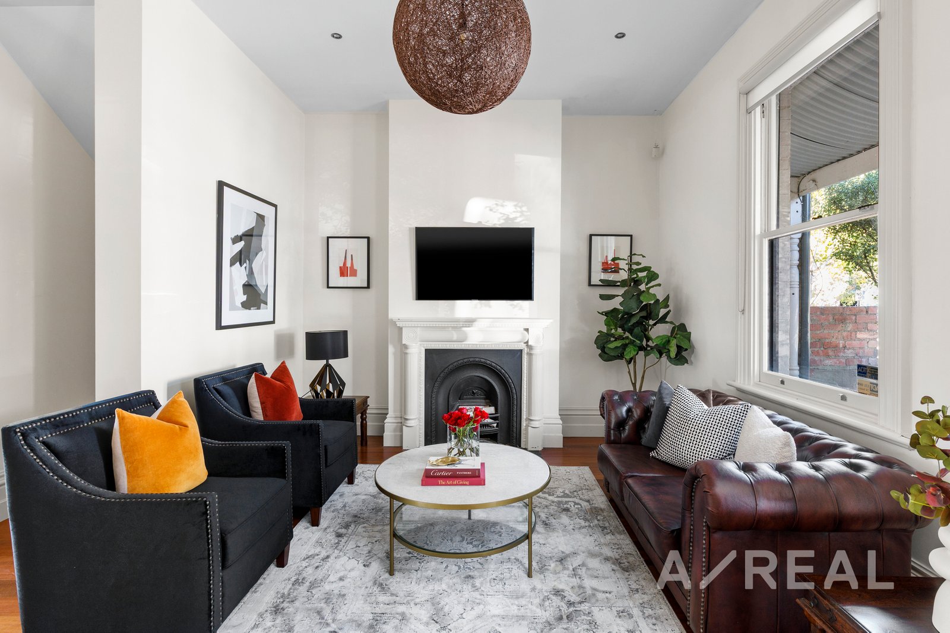
Beyond its captivating Victorian façade, this beautifully reimagined Carlton residence delivers a rare fusion of heritage elegance and contemporary ease across two expansive levels. From the moment you enter, soaring ceilings, ornate fireplaces and richly polished timber floors set a tone of timeless sophistication, while a striking stone kitchen anchors the home with refined design and everyday functionality.
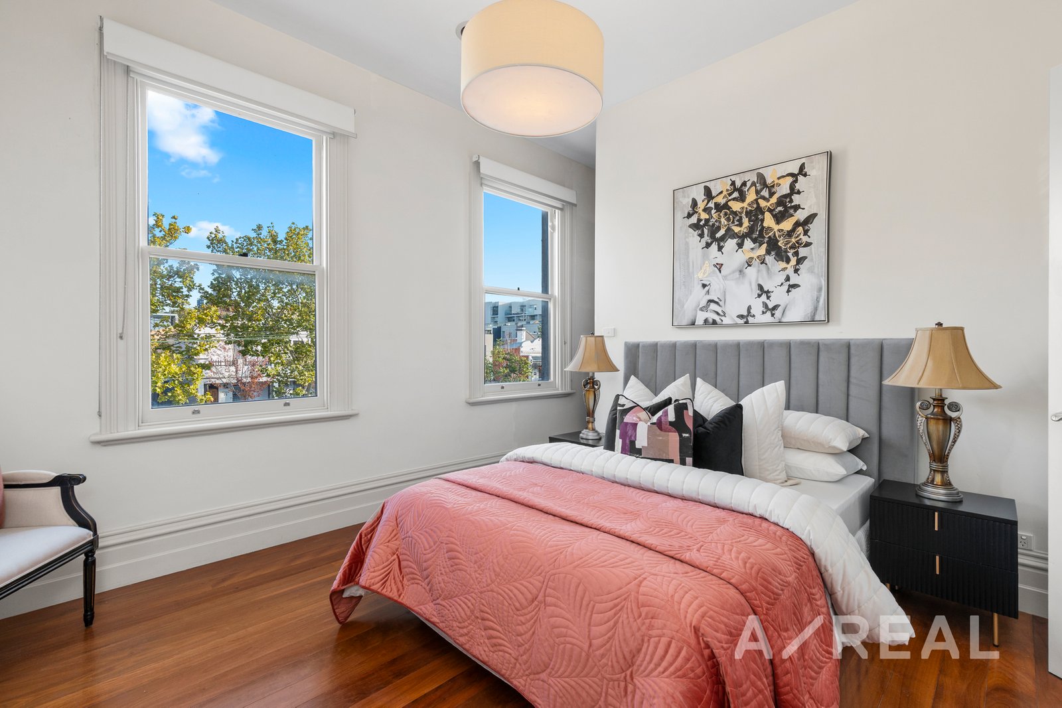
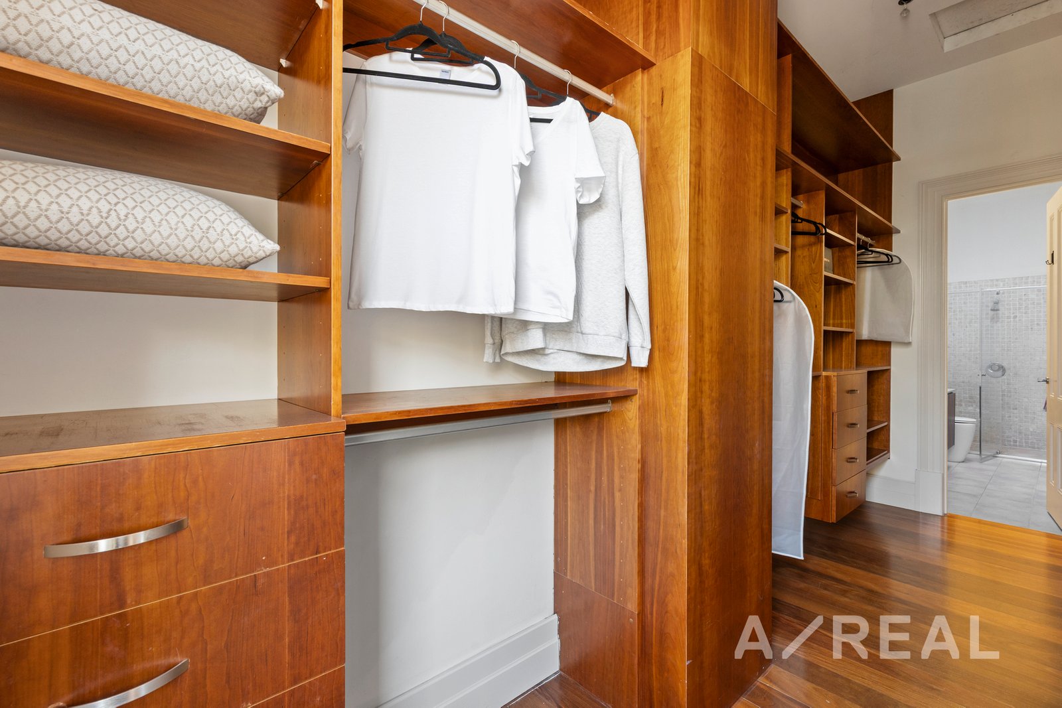
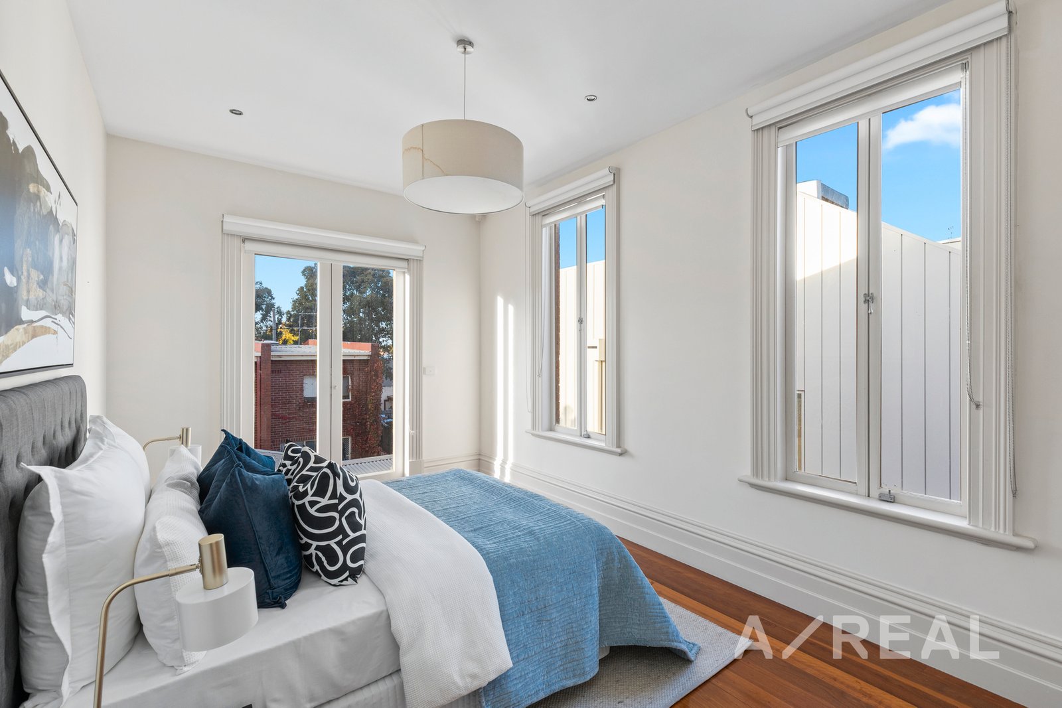
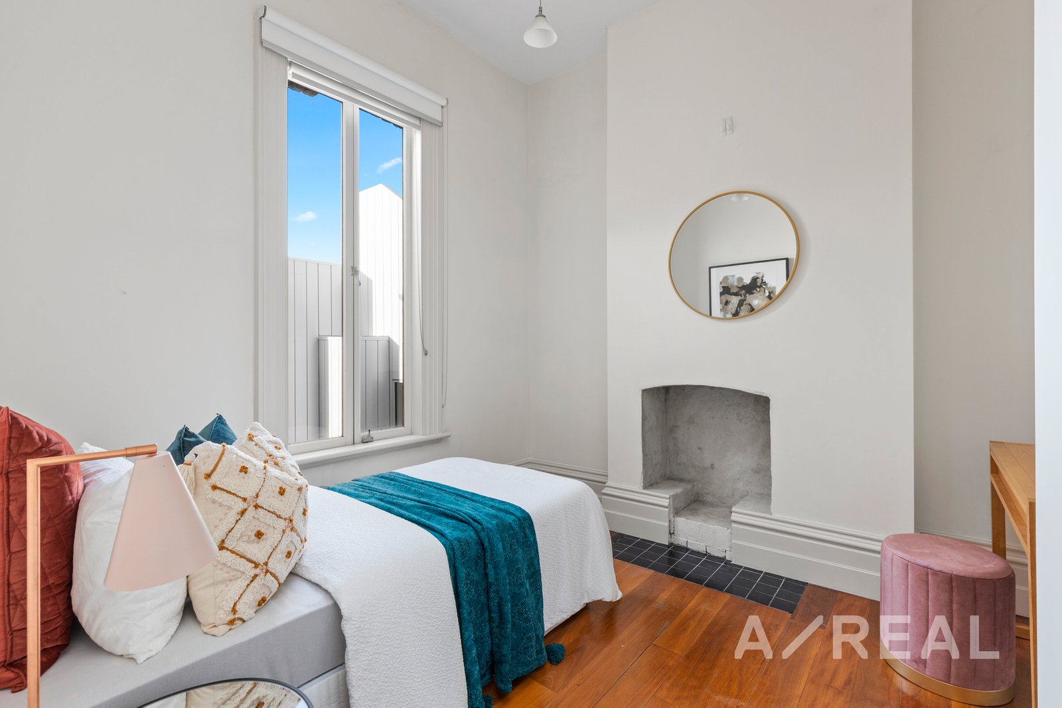
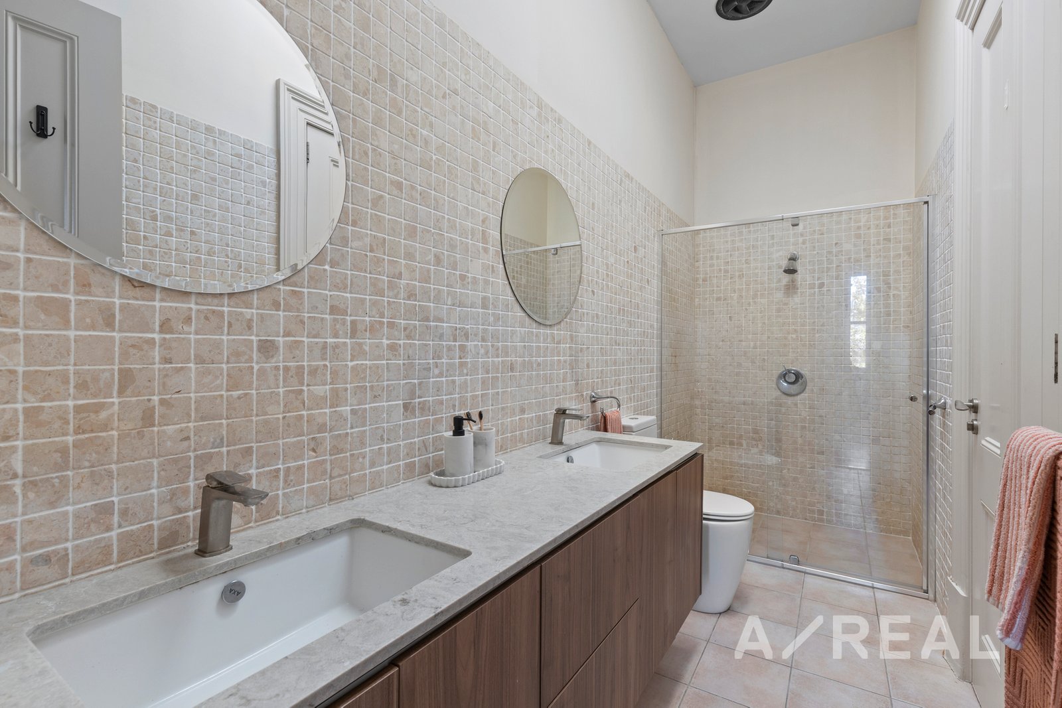
Upstairs, three generously scaled bedrooms provide a true sense of retreat, including a luxurious master suite complete with bespoke walk-in robe. A beautifully appointed designer bathroom - featuring a double vanity and indulgent walk-in shower - completes the upper level with comfort and considered luxury.
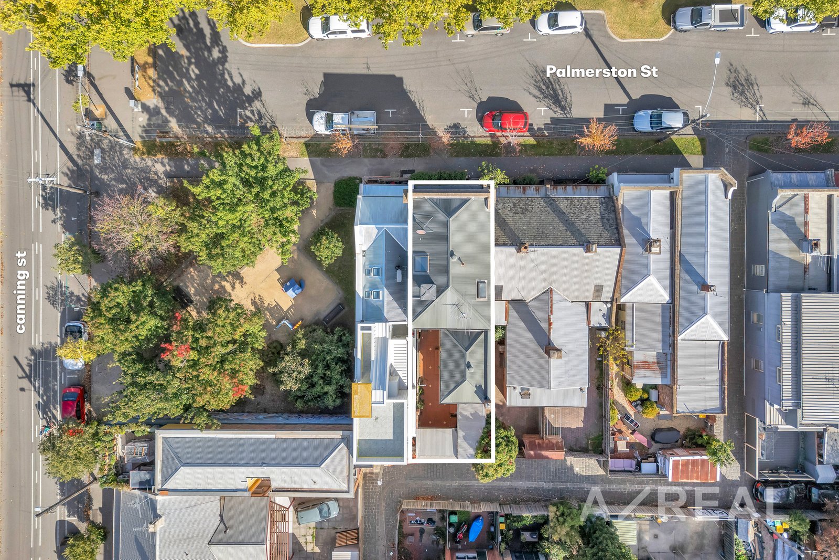
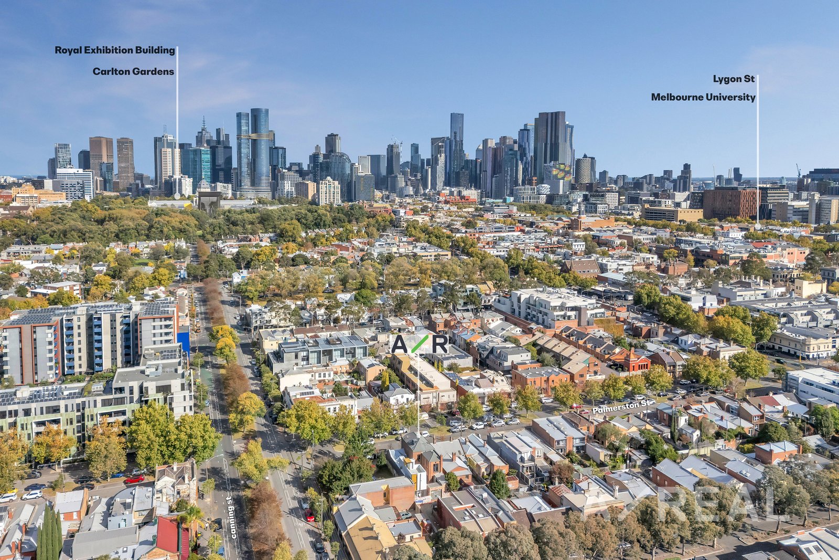
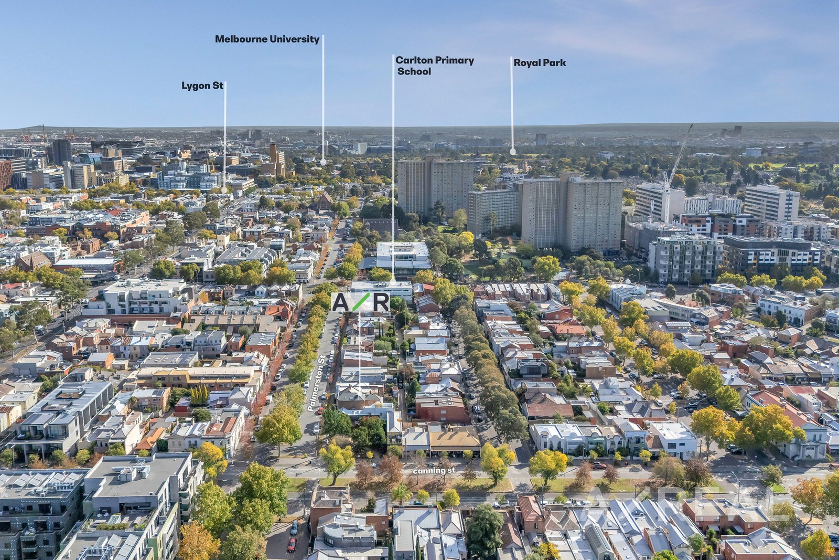
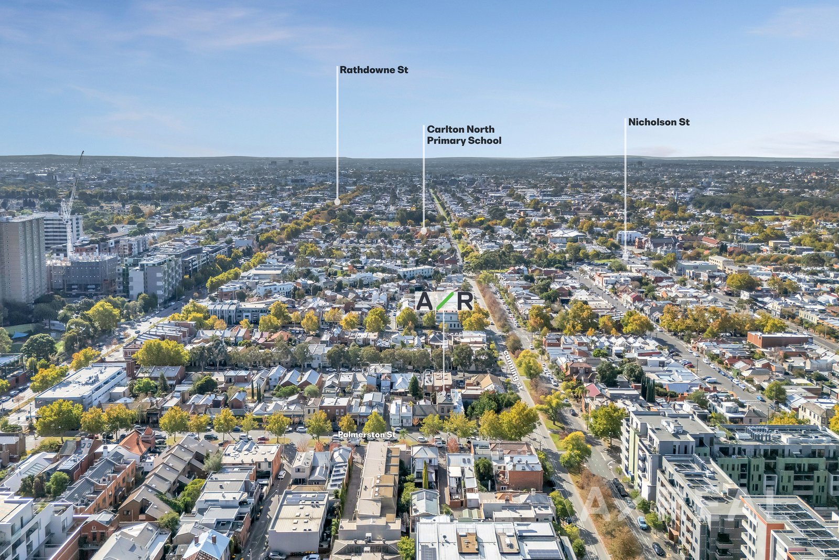
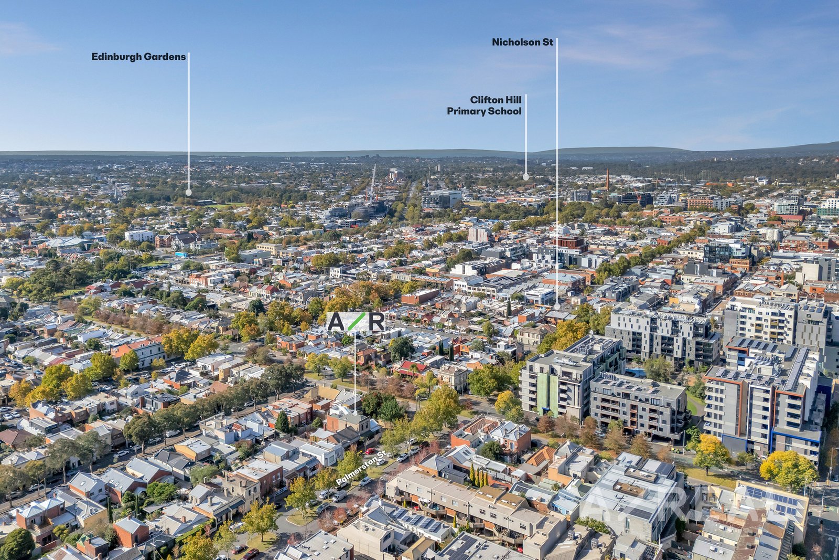
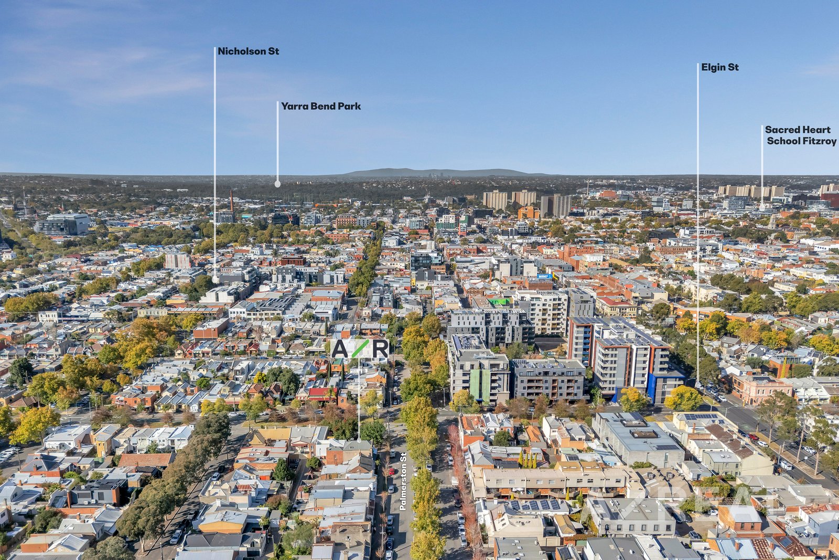
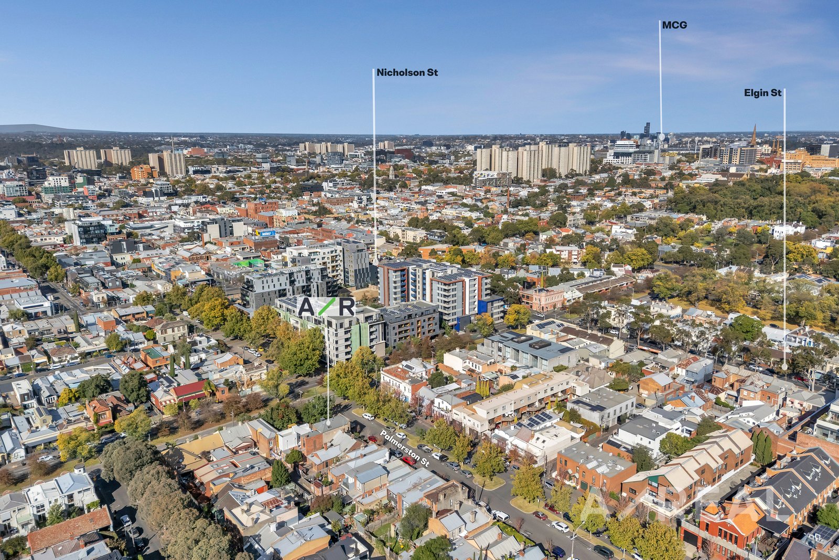
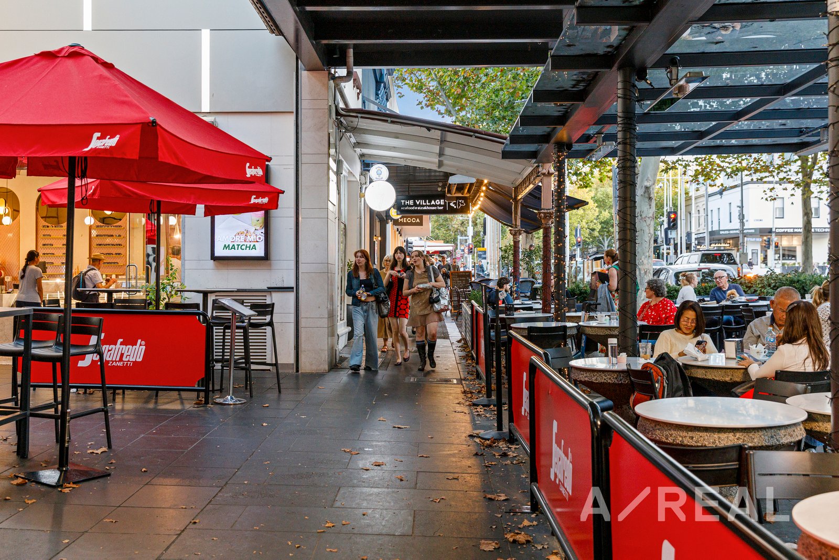
Positioned in one of Carlton’s most tightly held lifestyle pockets, this address offers an exceptional walk-everywhere inner-city lifestyle. Lygon Street is just moments away, placing acclaimed cafés, restaurants, bars and daily essentials at your fingertips. Within Melbourne’s premier education and medical precinct, the home is ideally located near the University of Melbourne, RMIT, and leading hospitals - ensuring enduring appeal for both owner-occupiers and investors alike.
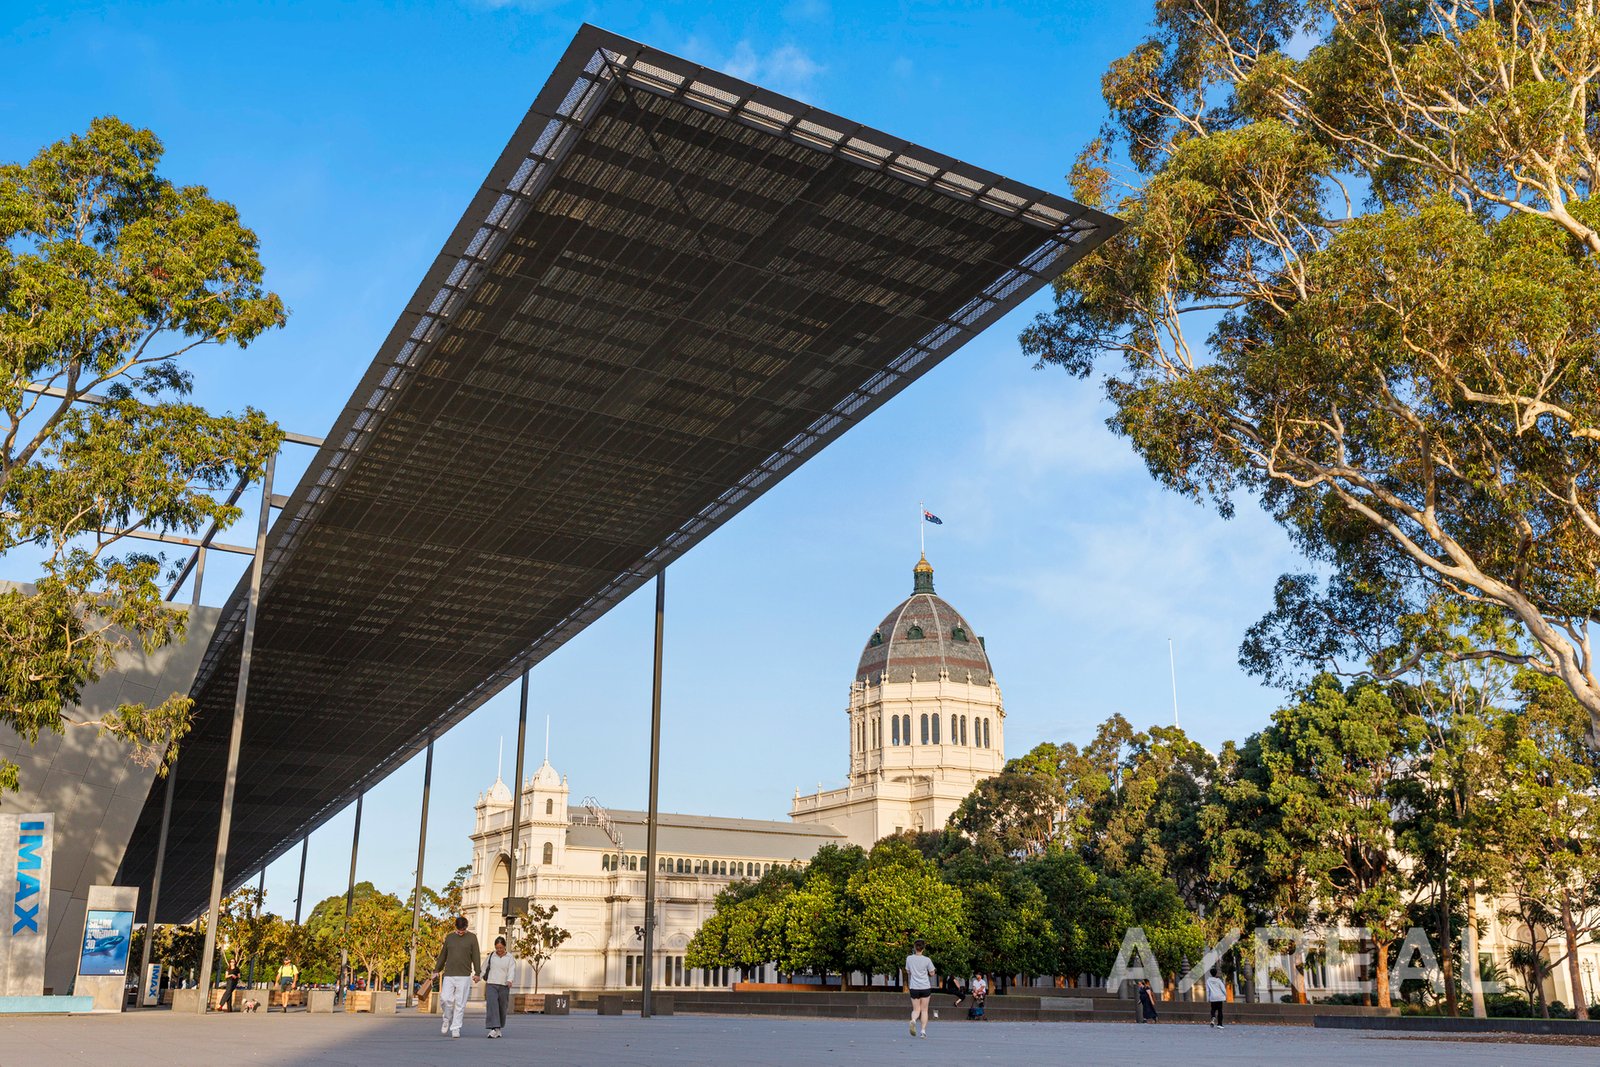
Connectivity is effortless, with tram routes, cycle paths and direct CBD access all close by, while the surrounding heritage streetscapes and nearby Carlton Gardens provide a rare balance of vibrancy and calm green space.
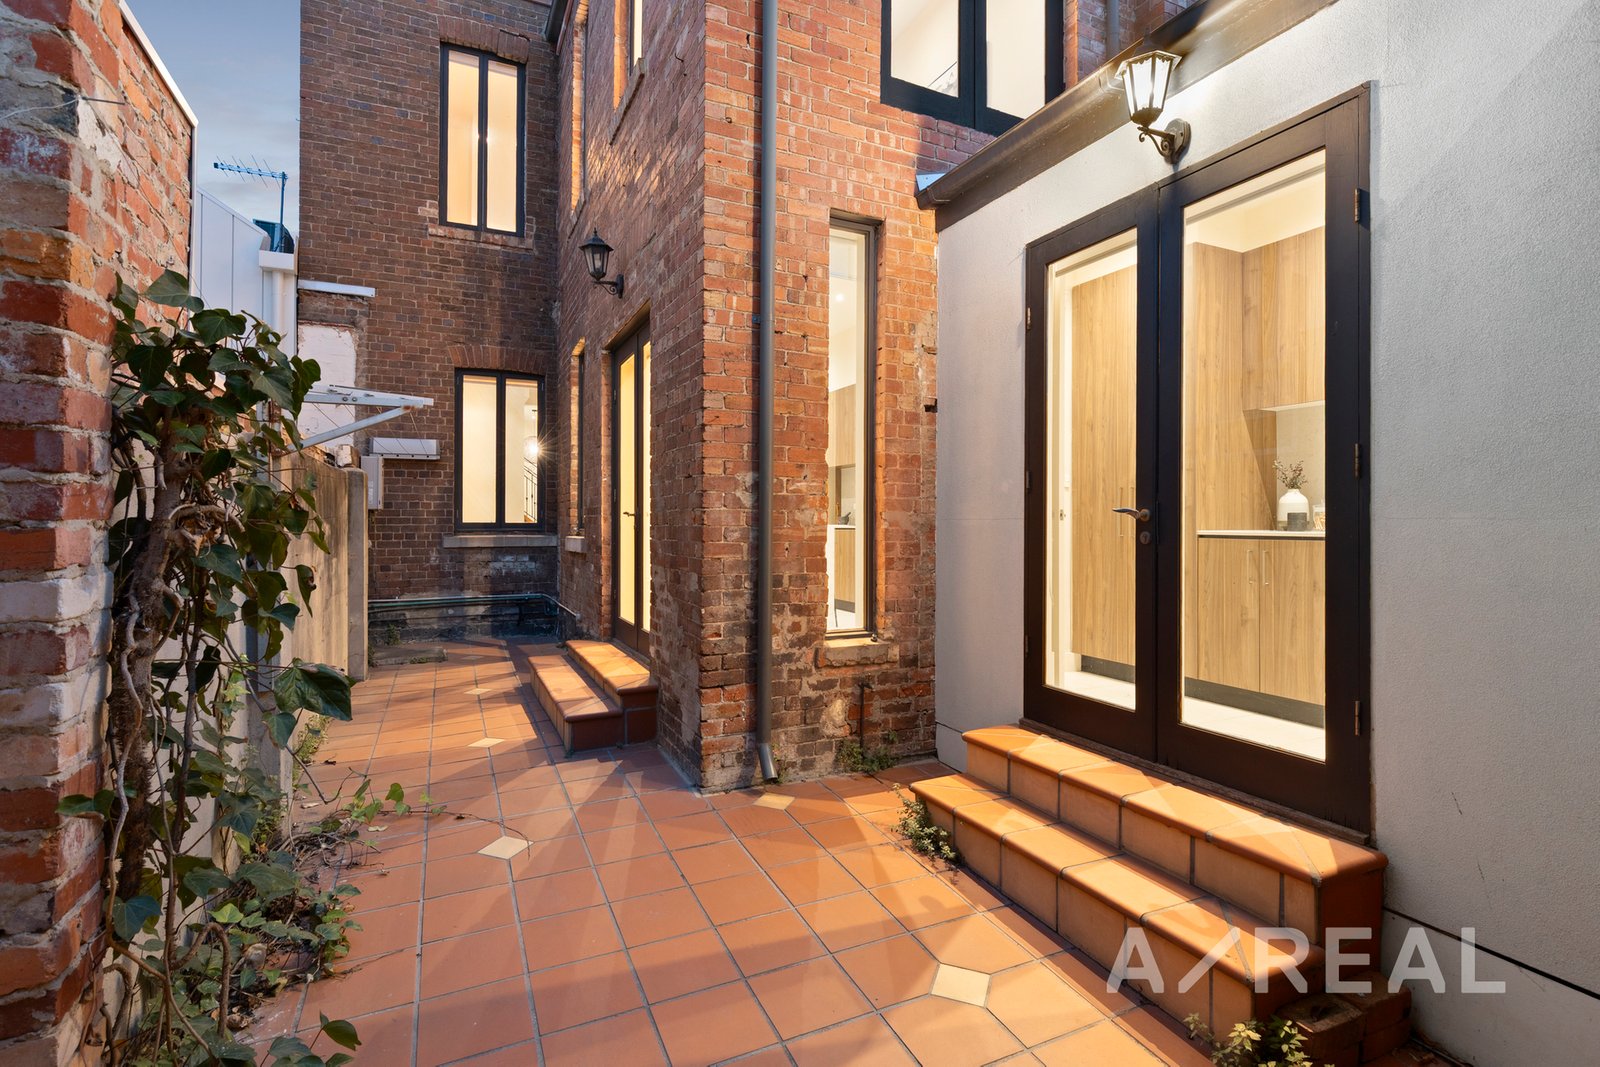
A private courtyard with rear laneway access and off-street parking enhances day-to-day practicality, completing a home designed for immediate enjoyment and long-term lifestyle value.
Grand Victorian terrace (c.1890) rich in period character
• 3 oversized bedrooms, 2 bathrooms
• Elegant formal lounge and dining with fireplaces
• Designer kitchen with stone benchtops and premium appliances
• Luxurious upstairs bathroom with double vanity
• Private courtyard with rear ROW access and off-street parking
• Ducted heating and cooling, alarm system, abundant storage
• Zoned for Carlton Primary School and University High School
• Moments to Lygon Street, trams, parks and major universities
A rare opportunity where timeless architecture meets modern living—delivering a Carlton lifestyle of enduring appeal, effortless convenience, and lasting value.
Disclaimer: We have in preparing the content used our best endeavours to ensure that the information contained is true and accurate, however accept no responsibility and disclaim all liability in respect to any errors, omissions, inaccuracies or misstatements in this document. Prospective purchasers should make their own enquiries to verify the information contained in this document. Prospective purchasers should make their own enquires and refer to the due diligence check-list provided by Consumer Affairs Victoria. Click on the link for a copy of the due diligence check-list from Consumer Affairs Victoria. http://www.consumer.vic.gov.au/duediligencechecklist
"Distance" refers to the straight line between the property and the school address on our database. We recommend contacting schools directly regarding zoning and admissions.
One moment while I search our listings...