Lisa Tsang
Sales Executive

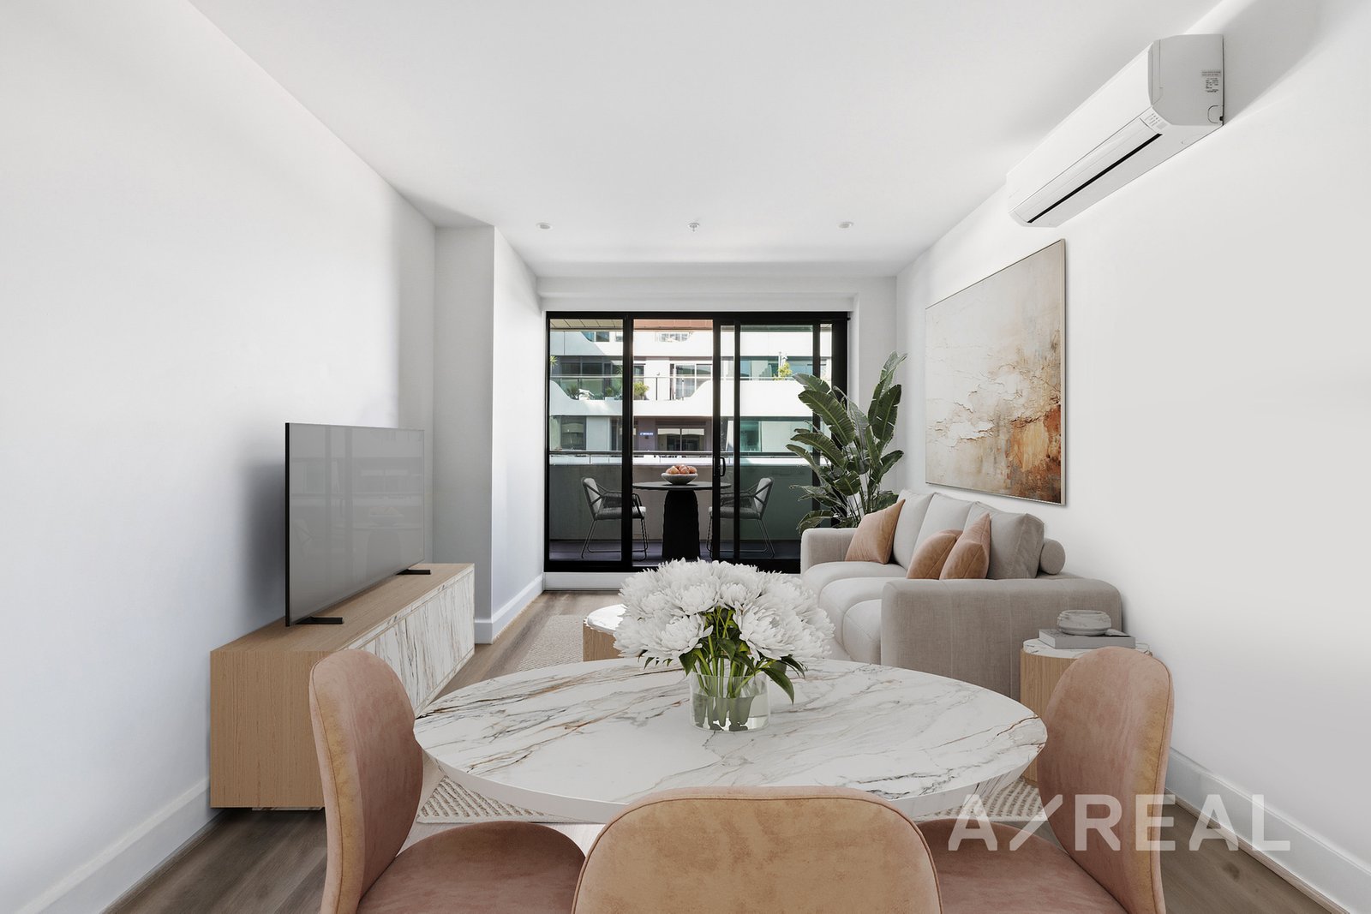
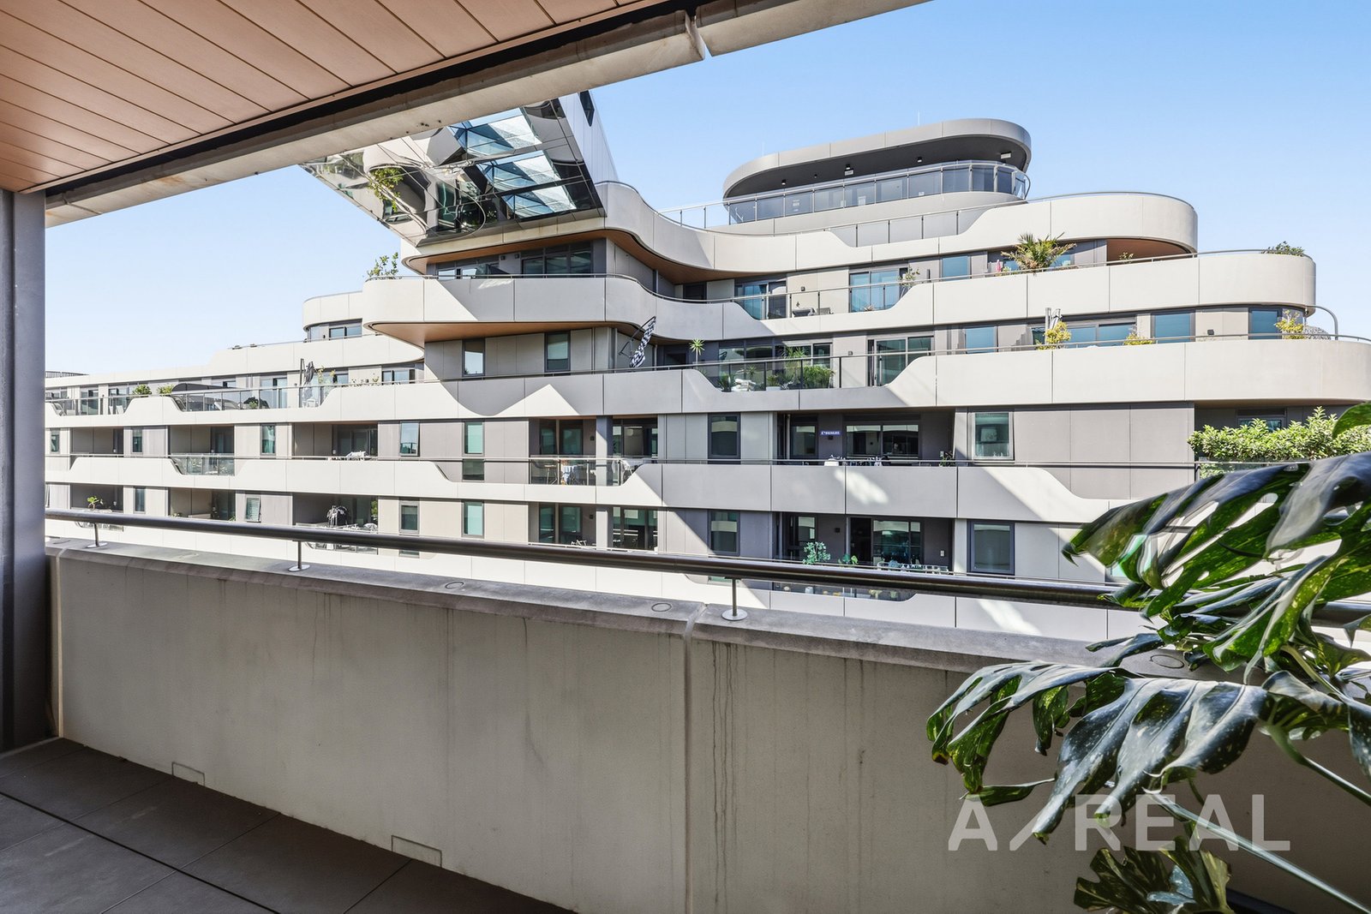
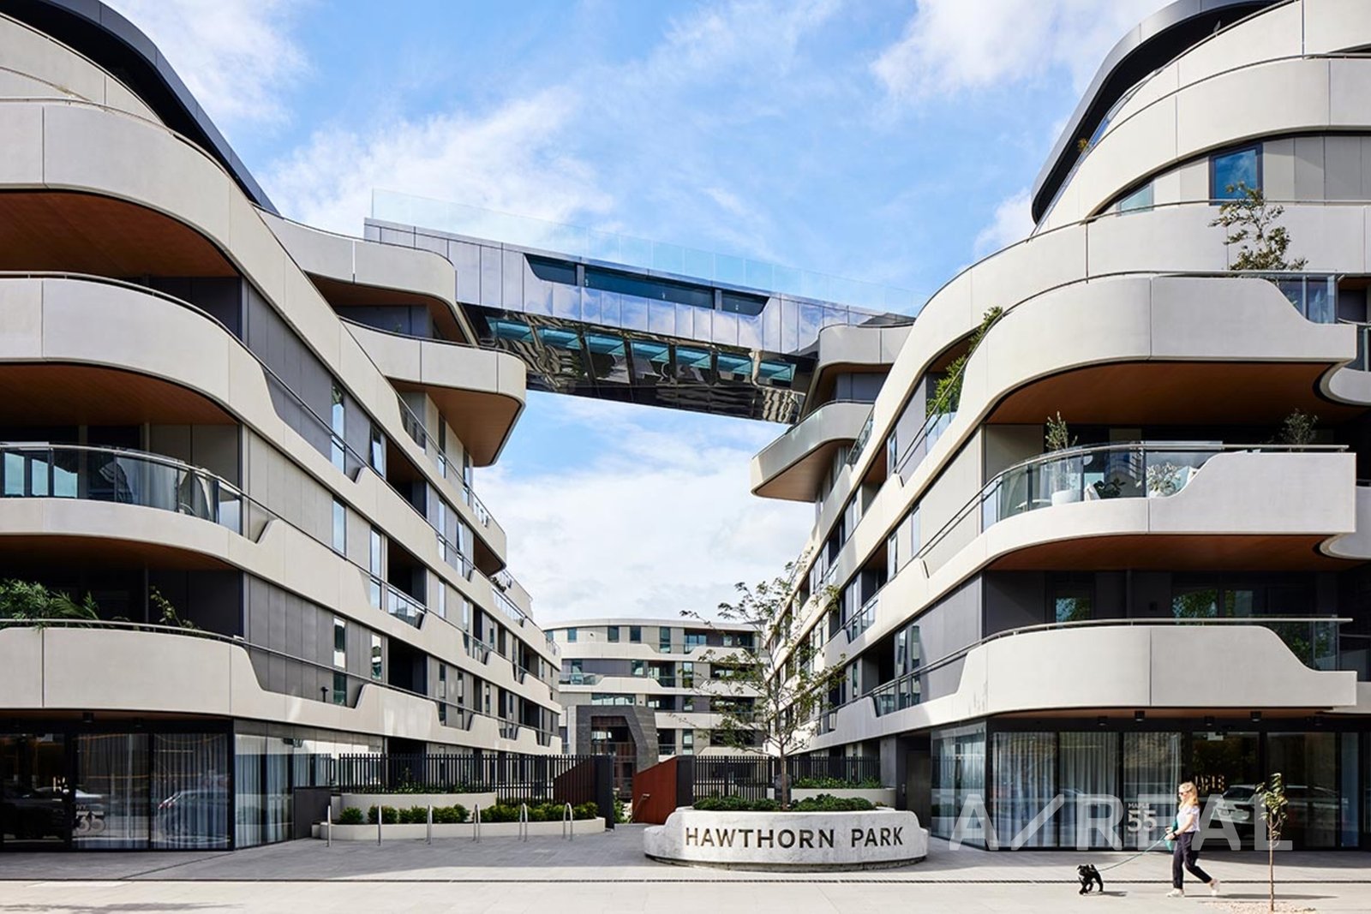
Set within the award-winning Hawthorn Park by Rothelowman, this two-bedroom residence offers something increasingly hard to find in the inner-east: genuine space, premium finishes and a location that does the heavy lifting for both lifestyle and long-term value.
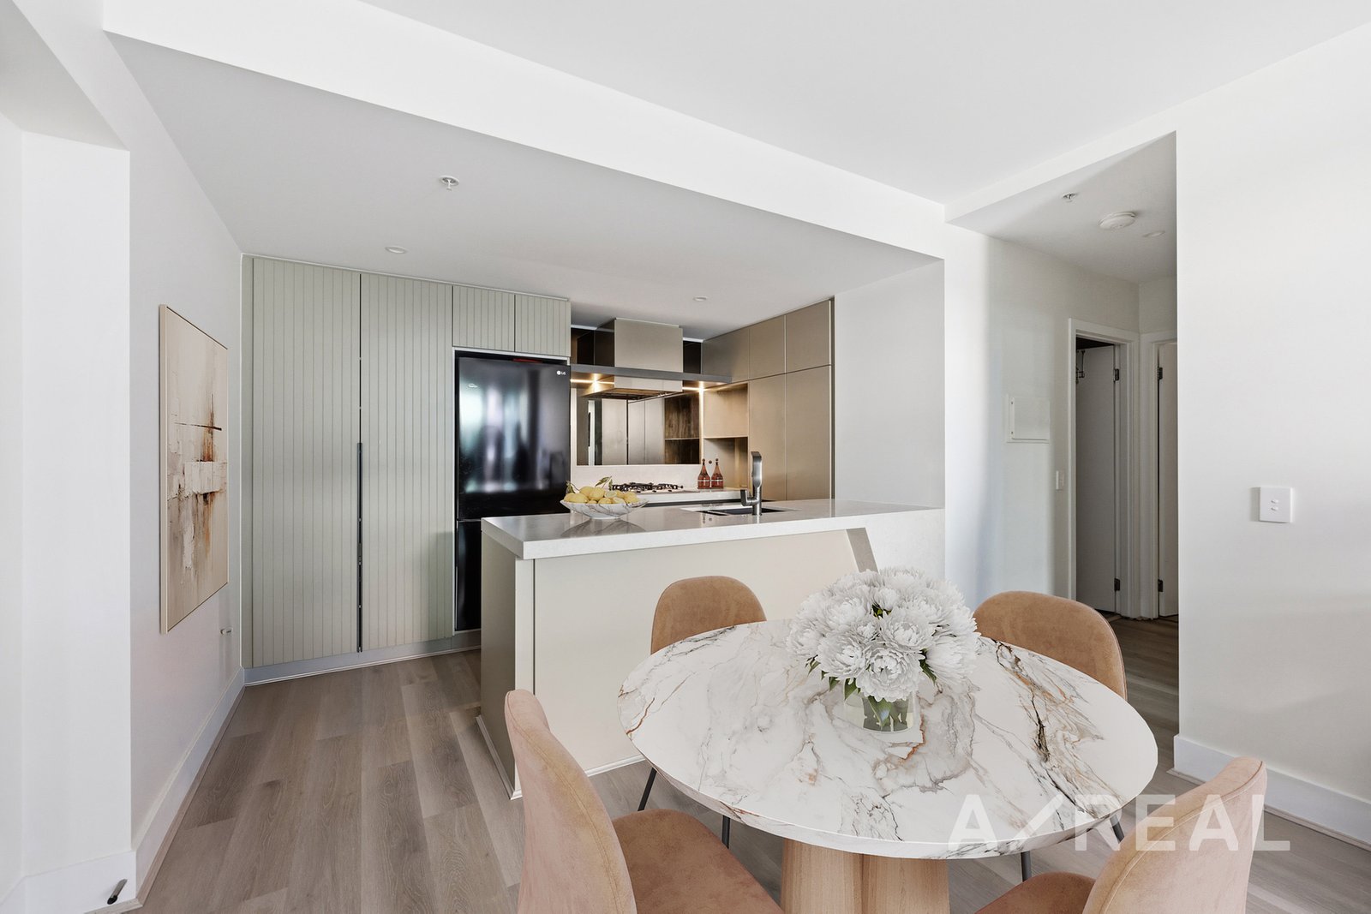
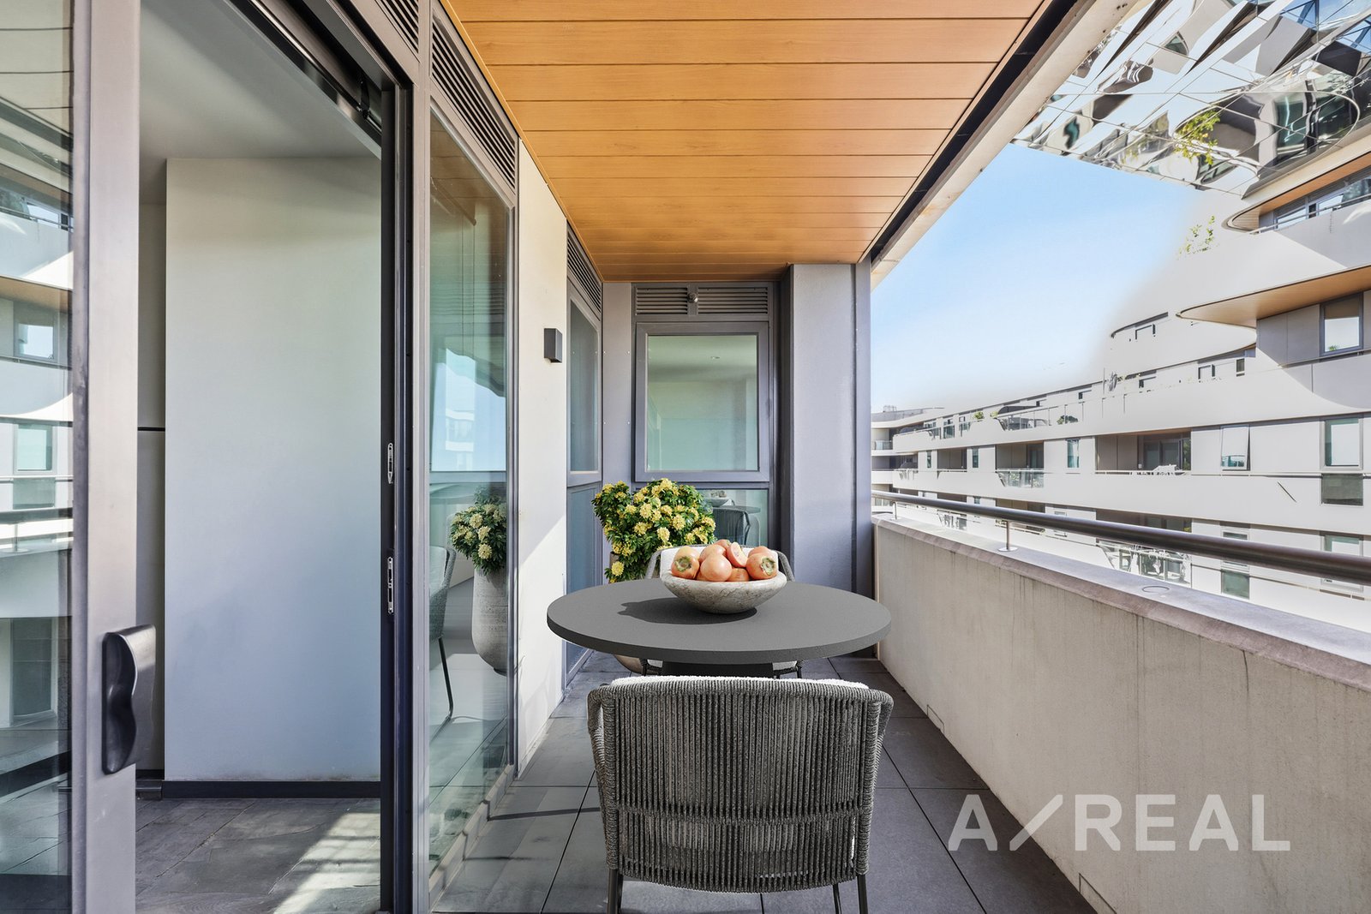
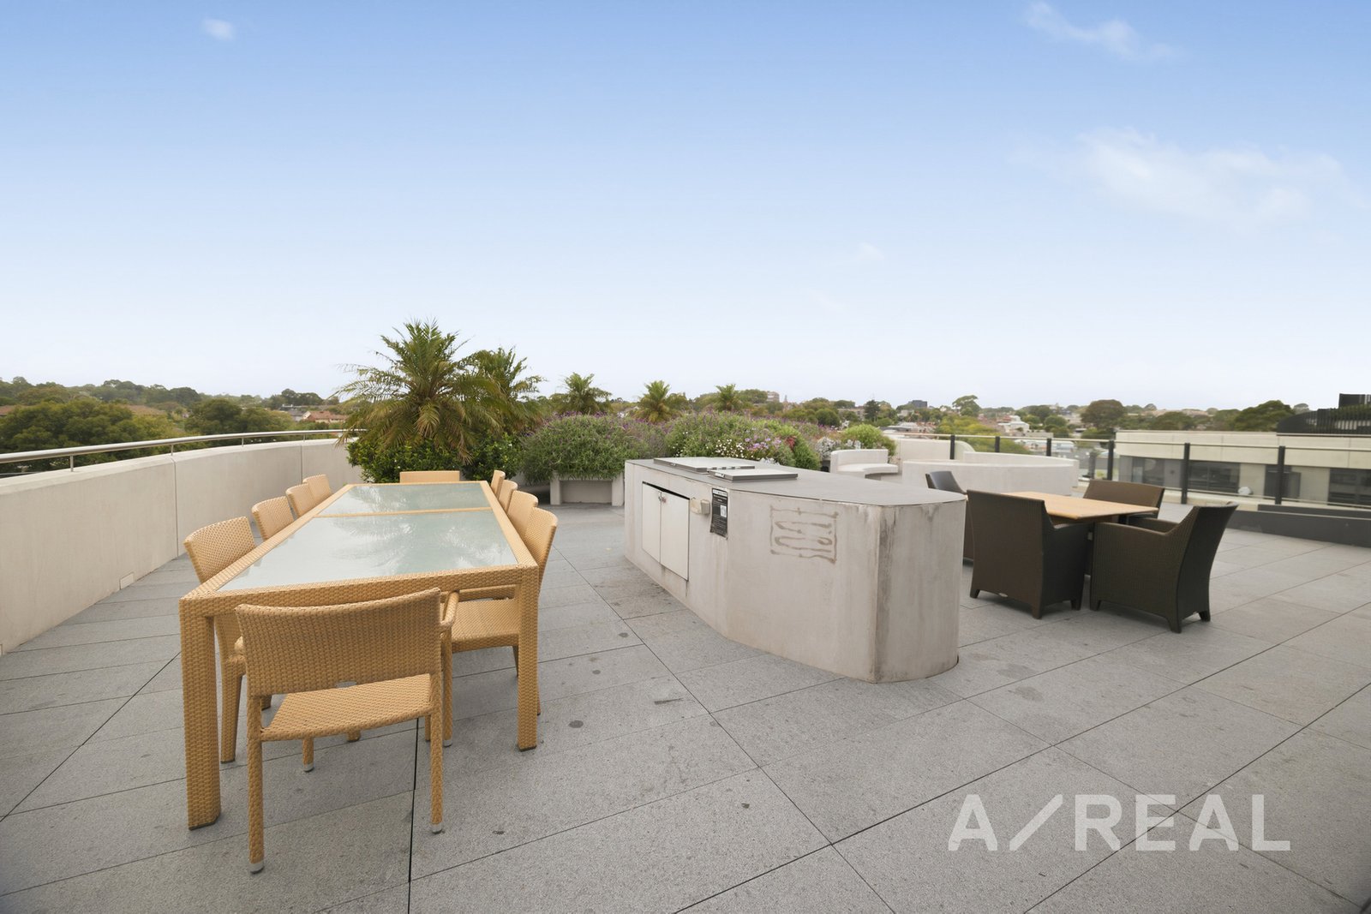
Step inside to a light-filled, open-plan layout that extends onto a generous terrace - the kind of indoor-outdoor flow that makes everyday living feel easy and entertaining feel effortless. The kitchen is built for both function and impression, with stone benchtops, gas cooking, quality appliances and a breakfast bar that anchors the space.
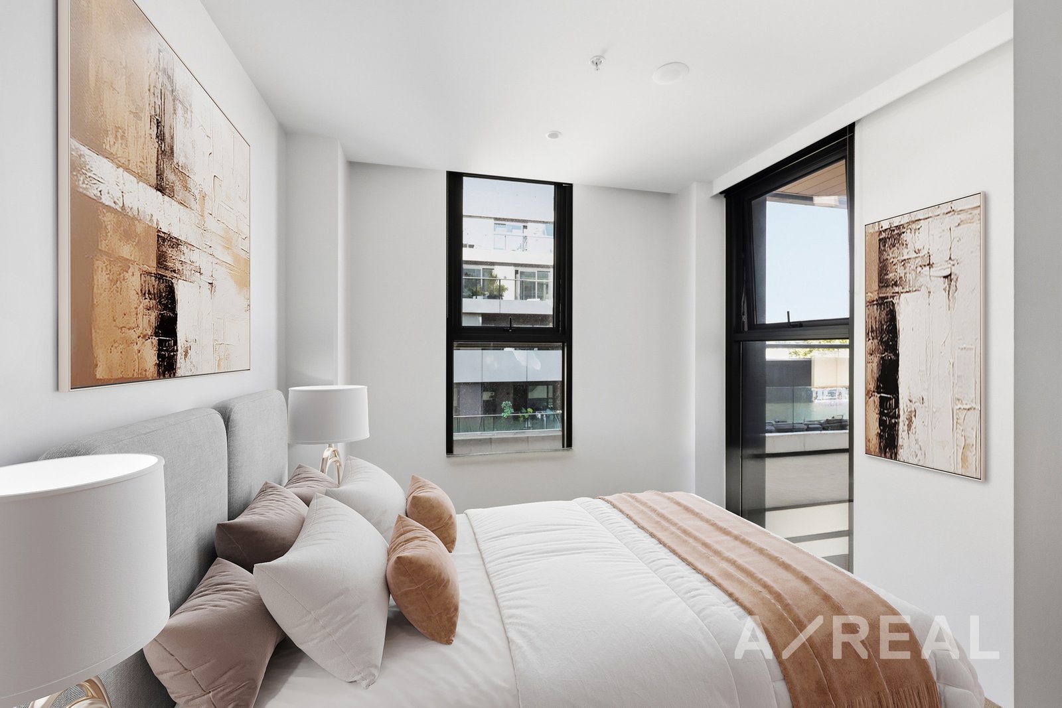
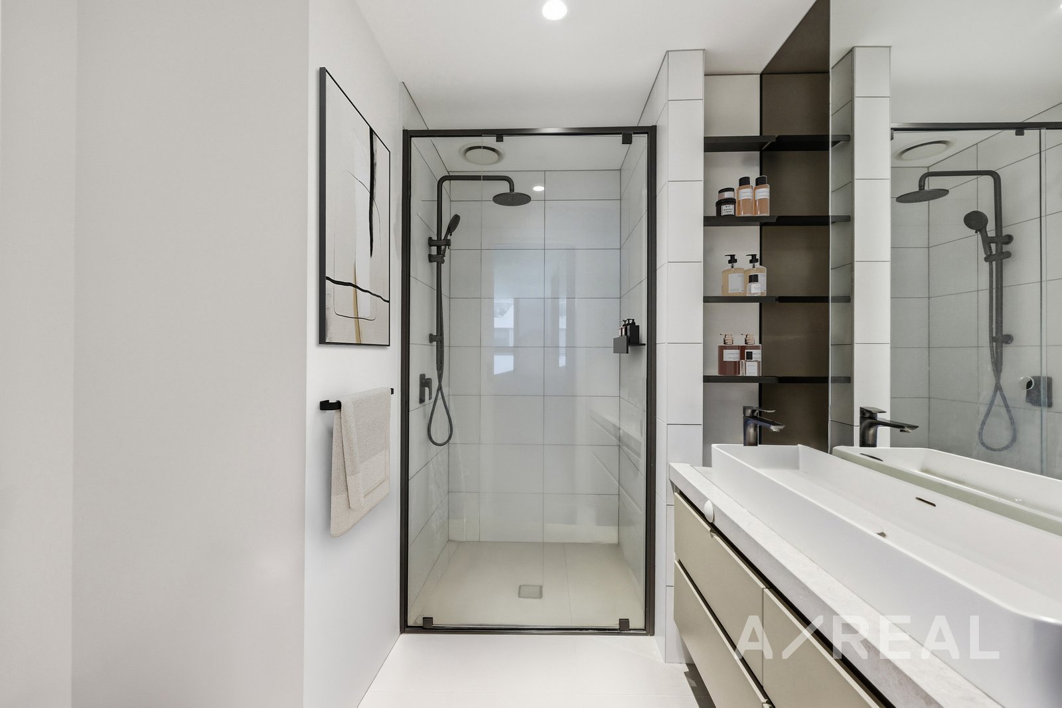
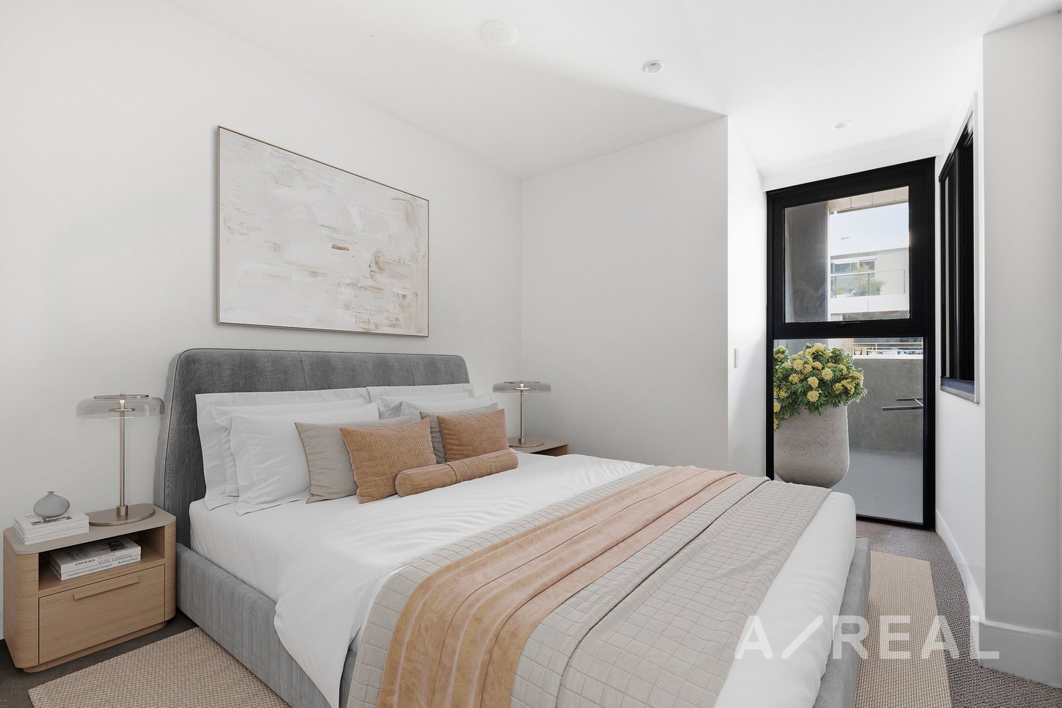
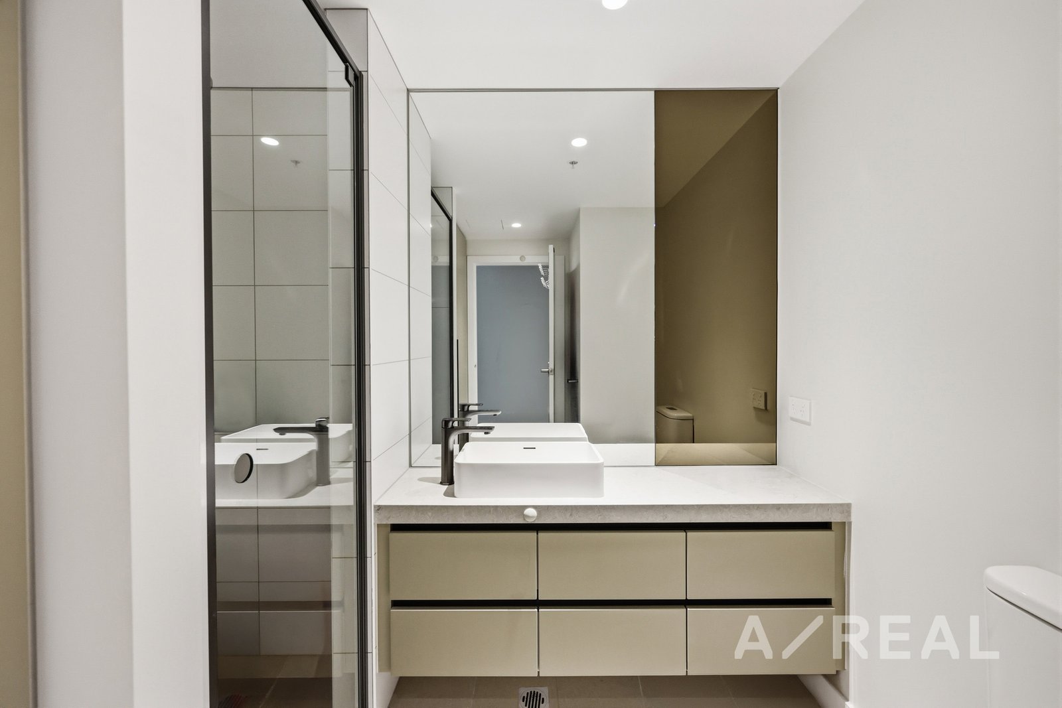
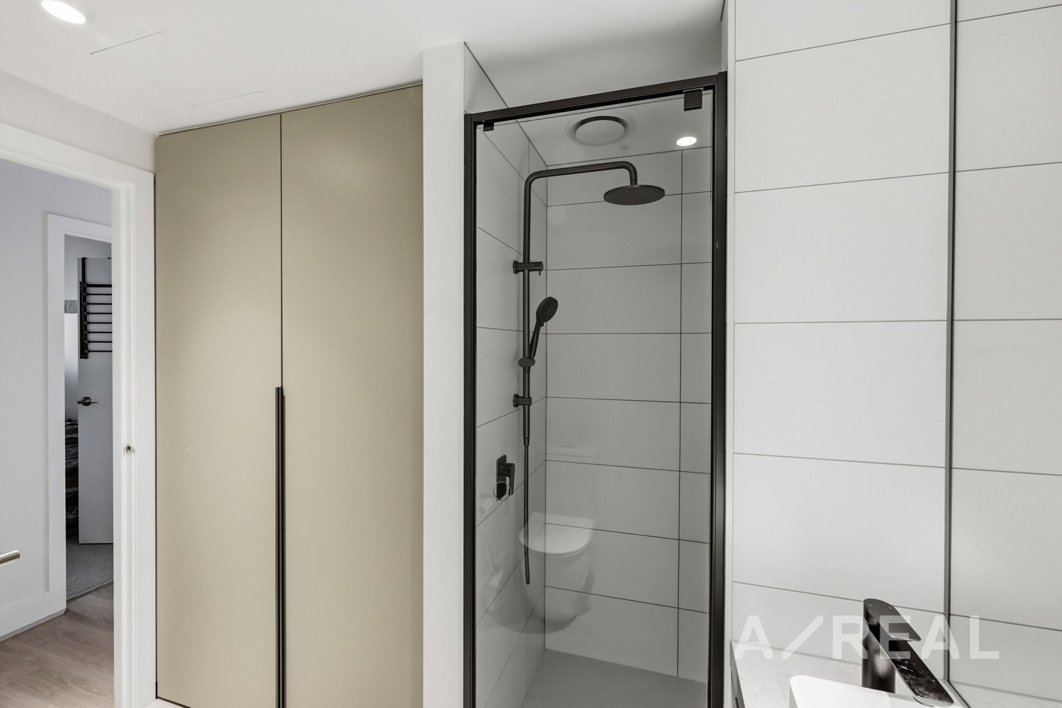
The main bedroom is a true retreat, with walk-in robe and ensuite finished in matte black fittings and glass-framed shower. The second bedroom, complete with built-in wardrobe, adapts easily to a home office or guest room - flexibility that matters whether you're settling in or renting out. A European laundry, second bathroom, split-system heating and cooling, secure parking and an oversized storage cage round out a floorplan designed with low-maintenance living front of mind.
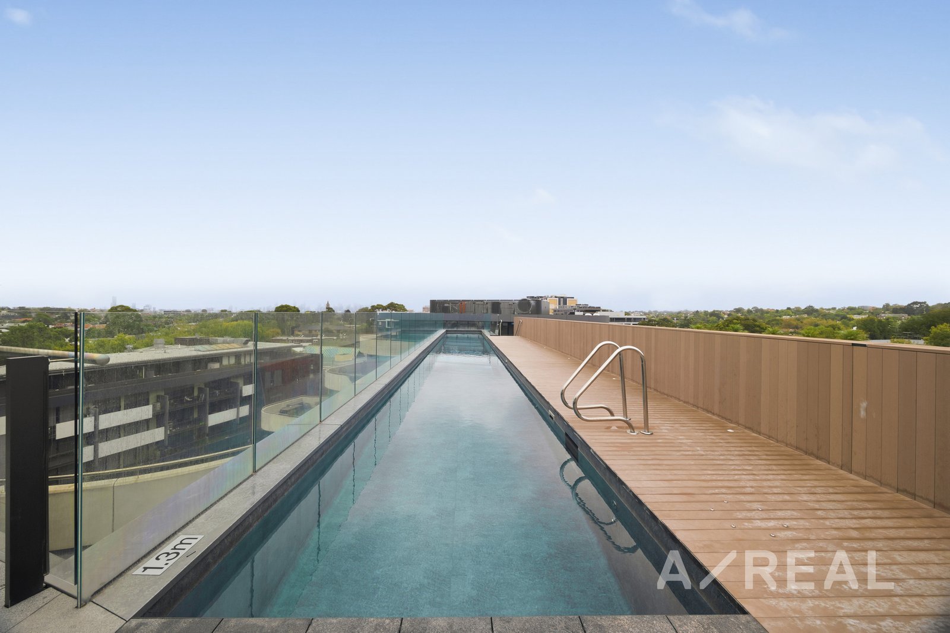
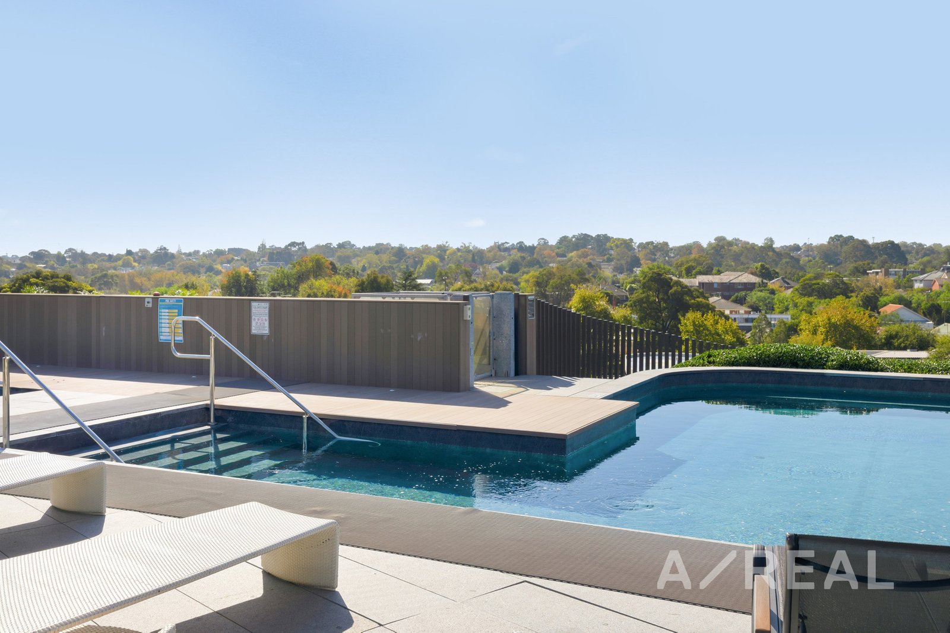
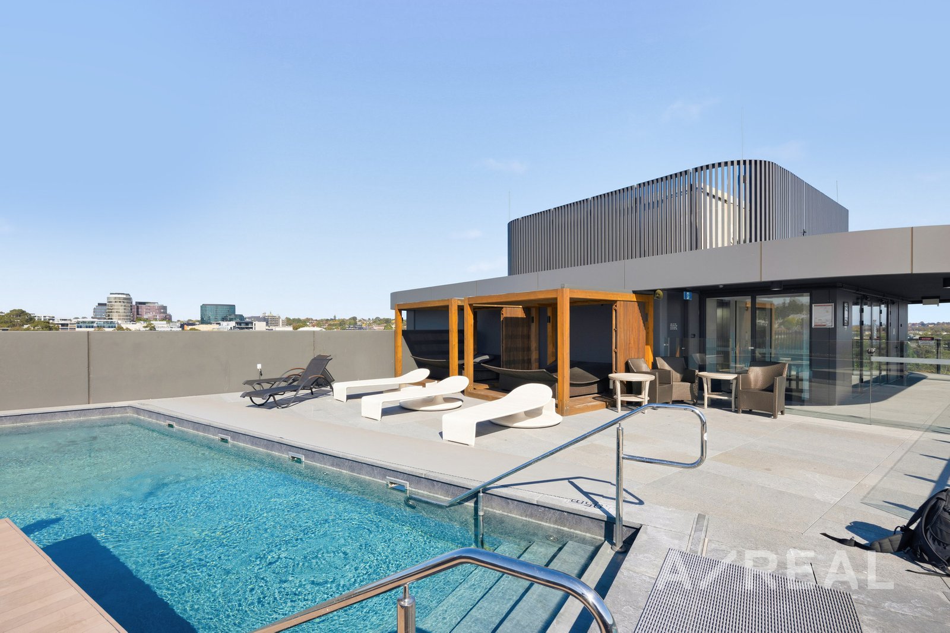
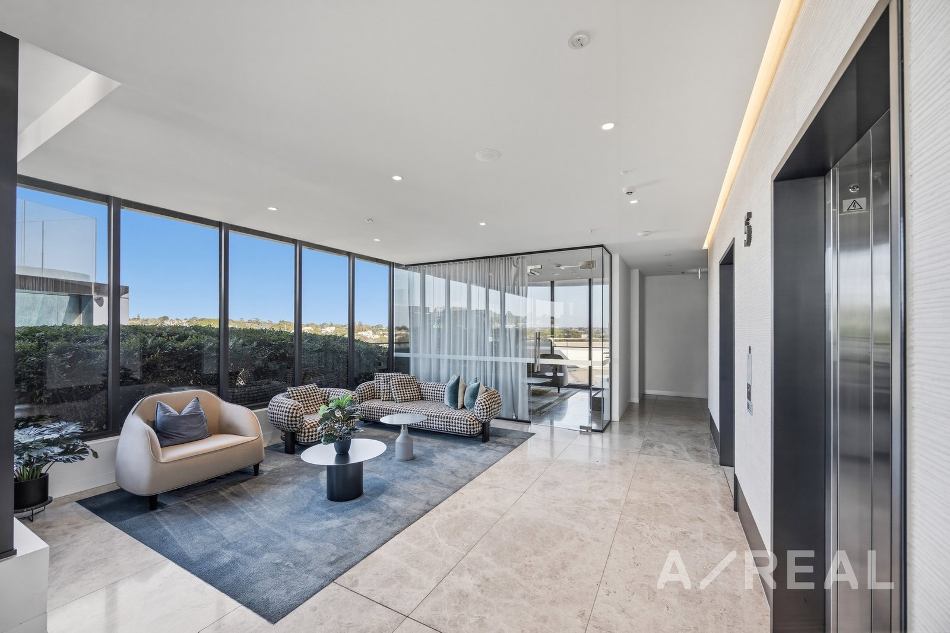
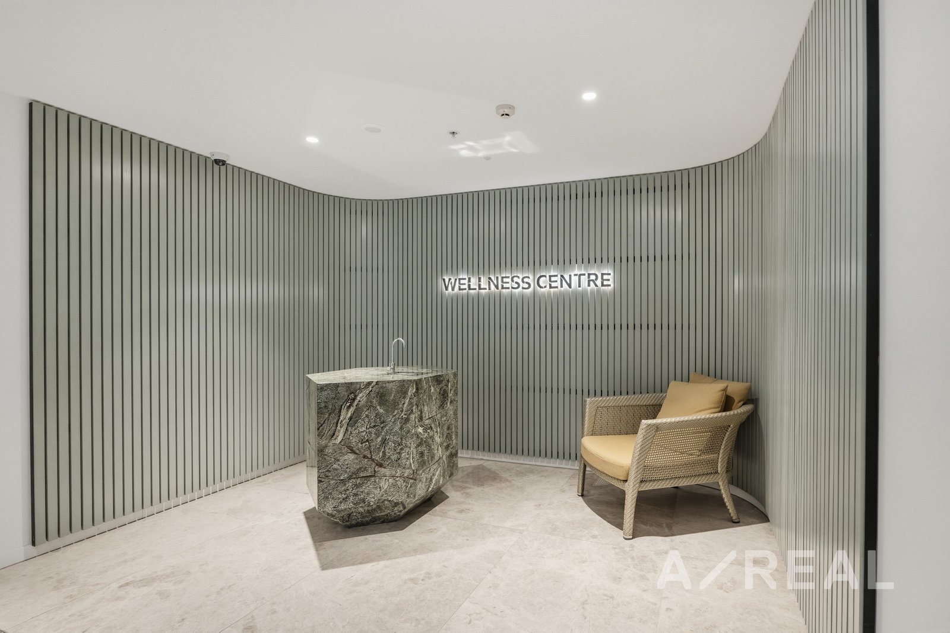
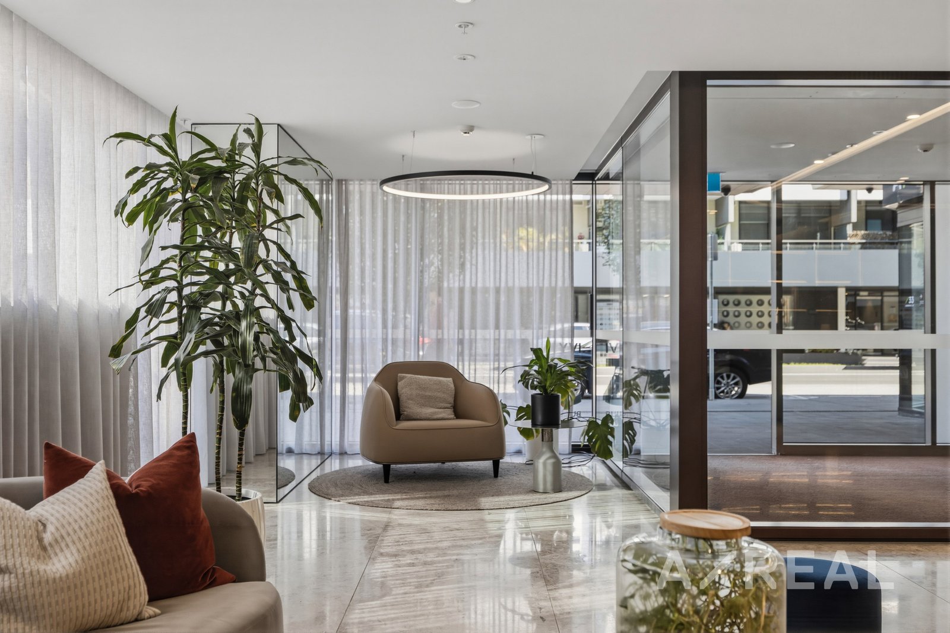
For investors: a tightly-held development, resort-style amenities (pool, gym, wellness centre) that support strong tenant appeal, and an address inside one of Melbourne's most consistently in-demand rental and resale markets.
For upsizers: room to breathe, quality you don't have to compromise on, and a walk-to-everything location - Camberwell Junction, Glenferrie Road, Burke Road, Camberwell and Auburn stations, Swinburne University, and a school catchment including Auburn South Primary, Camberwell Grammar and Siena College.
This is a home - and an asset - that works on every level.
Disclaimer: We have in preparing the content used our best endeavours to ensure that the information contained is true and accurate, however accept no responsibility and disclaim all liability in respect to any errors, omissions, inaccuracies or misstatements in this document. Prospective purchasers should make their own enquiries to verify the information contained in this document. Prospective purchasers should make their own enquires and refer to the due diligence check-list provided by Consumer Affairs Victoria. Click on the link for a copy of the due diligence check-list from Consumer Affairs Victoria. http://www.consumer.vic.gov.au/duediligencechecklist
"Distance" refers to the straight line between the property and the school address on our database. We recommend contacting schools directly regarding zoning and admissions.
One moment while I search our listings...